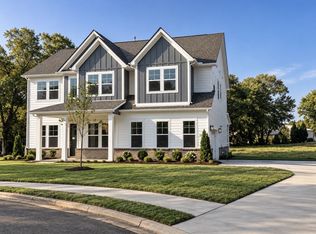
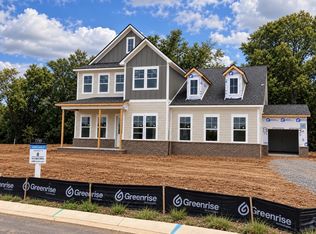
Northridge Park, The Newest Community on the North Side of Murfreesboro. Welcome to this beautifully designed, Sanctuary, Elevation 1, New Home offering comfort, style, and thoughtful functionality throughout. The heart of the home features an open-concept layout connecting the living room, kitchen, and eat-in dining area—perfect for both everyday living and entertaining. The kitchen is designed to impress with a large center island, and a walk-in pantry providing abundant storage and prep space. A spacious primary suite which features two large walk-in closets, dual vanities, and a large walk-in Roman shower with rain head and handheld bar. Upstairs, you'll find a versatile loft area along with four spacious secondary bedrooms, each featuring walk-in closets and 2 secondary full bathroom serves the second floor, offering both convenience and privacy. The laundry room is ideally situated near the primary bedroom. This home is located in a community that features desirable side-load garages and inviting outdoor spaces. Enjoy relaxing mornings on the covered front porch and peaceful evenings on the covered back porch—perfect for outdoor living year-round. Lot 33
Under contract - not showing
$756,890
521 Banner Dr, Murfreesboro, TN 37129
5beds
3,518sqft
Single Family Residence, Residential
Built in 2026
0.29 Acres Lot
$-- Zestimate®
$215/sqft
$135/mo HOA
What's special
- 174 days
- 15
- 0
Zillow last checked:
Listing updated:
Listed by:
Melody C. Forrester 615-962-4938,
DRB Group Tennessee 615-933-0403
Source: RealTracs MLS as distributed by MLS GRID,MLS#: 3186981
Facts & features
Interior
Bedrooms & bathrooms
- Bedrooms: 5
- Bathrooms: 4
- Full bathrooms: 3
- 1/2 bathrooms: 1
- Main level bedrooms: 1
Bedroom 1
- Features: Full Bath
- Level: Full Bath
- Area: 266 Square Feet
- Dimensions: 14x19
Bedroom 2
- Features: Walk-In Closet(s)
- Level: Walk-In Closet(s)
- Area: 156 Square Feet
- Dimensions: 12x13
Bedroom 3
- Features: Walk-In Closet(s)
- Level: Walk-In Closet(s)
- Area: 180 Square Feet
- Dimensions: 12x15
Bedroom 4
- Features: Walk-In Closet(s)
- Level: Walk-In Closet(s)
- Area: 168 Square Feet
- Dimensions: 12x14
Primary bathroom
- Features: Double Vanity
- Level: Double Vanity
Den
- Features: Separate
- Level: Separate
- Area: 180 Square Feet
- Dimensions: 12x15
Dining room
- Features: Combination
- Level: Combination
- Area: 184 Square Feet
- Dimensions: 8x23
Kitchen
- Features: Pantry
- Level: Pantry
- Area: 280 Square Feet
- Dimensions: 14x20
Living room
- Features: Great Room
- Level: Great Room
- Area: 240 Square Feet
- Dimensions: 12x20
Other
- Features: Bedroom 5
- Level: Bedroom 5
- Area: 228 Square Feet
- Dimensions: 12x19
Recreation room
- Features: Second Floor
- Level: Second Floor
- Area: 380 Square Feet
- Dimensions: 19x20
Heating
- Natural Gas
Cooling
- Central Air
Appliances
- Included: Built-In Electric Oven, Cooktop, Dishwasher, Disposal, Microwave, Stainless Steel Appliance(s)
Features
- Air Filter, Ceiling Fan(s), Entrance Foyer, Extra Closets, High Ceilings, Open Floorplan, Pantry, Walk-In Closet(s), High Speed Internet
- Flooring: Carpet, Luxury Vinyl, Tile
- Basement: None
- Number of fireplaces: 1
- Fireplace features: Gas
Interior area
- Total structure area: 3,518
- Total interior livable area: 3,518 sqft
- Finished area above ground: 3,518
Property
Parking
- Total spaces: 3
- Parking features: Garage Faces Side
- Garage spaces: 3
Features
- Levels: Two
- Stories: 2
- Patio & porch: Patio, Covered, Porch
Lot
- Size: 0.29 Acres
- Dimensions: 12,500
Details
- Special conditions: Standard
- Other equipment: Air Purifier
Construction
Type & style
- Home type: SingleFamily
- Property subtype: Single Family Residence, Residential
Materials
- Hardboard Siding, Brick
Condition
- New construction: Yes
- Year built: 2026
Utilities & green energy
- Sewer: Public Sewer
- Water: Public
- Utilities for property: Natural Gas Available, Water Available, Underground Utilities
Community & HOA
Community
- Subdivision: Northridge Park
HOA
- Has HOA: Yes
- Amenities included: Sidewalks, Underground Utilities
- Services included: Maintenance Grounds, Internet
- HOA fee: $135 monthly
- Second HOA fee: $250 one time
Location
- Region: Murfreesboro
Financial & listing details
- Price per square foot: $215/sqft
- Date on market: 5/3/2026
- Date available: 10/31/2026
Estimated market value
Not available
Estimated sales range
Not available
Not available
Price history
| Date | Event | Price |
|---|---|---|
| 5/3/2026 | Pending sale | $756,890$215/sqft |
Source:  RealTracs MLS as distributed by MLS GRID #3186981 Report a problem RealTracs MLS as distributed by MLS GRID #3186981 Report a problem | ||
Public tax history
Tax history is unavailable.
Monthly payment
Est. payment
Payment breakdown
Explore the cost of this home by adjusting the details. Changes won't be saved.Climate risks
Neighborhood: 37129
Nearby schools
Schools provided by the listing agent
- Elementary: Northfield Elementary
- Middle: Siegel Middle School
- High: Siegel High School
Source: RealTracs MLS as distributed by MLS GRID. This data may not be complete. We recommend contacting the local school district to confirm school assignments for this home.

Similar homes
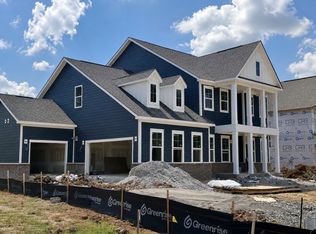
- $749,9904 bd5 ba3.4k sqft306 Eyak Ln, Murfreesboro, TN 37129New Construction

 RealTracs MLS as distributed by MLS GRID
 - $793,0004 bd3 ba3.2k sqft2707 Battleground Dr, Murfreesboro, TN 37129For Sale
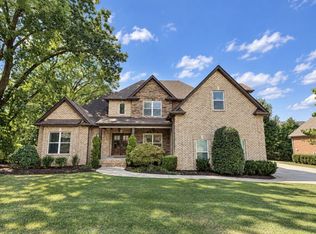 MLS ID #3593926, Marla Allen. RealTracs MLS as distributed by MLS GRID
 - $689,9904 bd3 ba2.7k sqft2911 Chetco Way, Murfreesboro, TN 37129New Construction
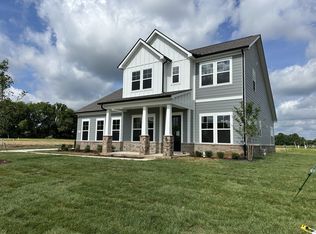 RealTracs MLS as distributed by MLS GRID
 - $674,9904 bd3 ba2.7k sqft310 Eyak Ln, Murfreesboro, TN 37129New Construction
 RealTracs MLS as distributed by MLS GRID
 - $699,9903 bd2 ba2.7k sqft401 Eyak Ln, Murfreesboro, TN 37129New ConstructionRealTracs MLS as distributed by MLS GRID
- $604,9903 bd3 ba2.7k sqft2906 Chetco Way, Murfreesboro, TN 37129New ConstructionRealTracs MLS as distributed by MLS GRID
- $879,9994 bd4 ba3.6k sqft1606 Balsawood Ln, Murfreesboro, TN 37129New ConstructionMLS ID #3191757, Jason Kleve. RealTracs MLS as distributed by MLS GRID
- $789,9904 bd4 ba3.2k sqft5722 Sagebrush Dr, Murfreesboro, TN 37129New ConstructionRealTracs MLS as distributed by MLS GRID
- $769,9905 bd5 ba3.3k sqft3326 Sagebrush Dr, Murfreesboro, TN 37129New ConstructionMLS ID #3595910, Colton Banville. RealTracs MLS as distributed by MLS GRID
- $624,9004 bd3 ba2.8k sqft2044 Trout Trl, Murfreesboro, TN 37129For SaleMLS ID #3545895, Dawn Meadors. RealTracs MLS as distributed by MLS GRID
- $520,0004 bd3 ba2.5k sqft5152 Cedar Retreat Dr, Murfreesboro, TN 37129For SaleMLS ID #3593211, Karen Albright. RealTracs MLS as distributed by MLS GRID
- $819,9004 bd3 ba3.2k sqft5722 Lennis Ln Lot 671, Murfreesboro, TN 37129New ConstructionMLS ID #3601737, Ed Rainey. RealTracs MLS as distributed by MLS GRID
- $684,9003 bd3 ba2.6k sqft3014 Silverlode Pl Lot 623, Murfreesboro, TN 37129New ConstructionMLS ID #3602818, PJ McElyea. RealTracs MLS as distributed by MLS GRID
