Welcome to this beautifully renovated bungalow, nestled on a private and peaceful lot. The home features a custom kitchen with an oversized counter and stainless steel appliances. The bright and spacious living room boasts large windows that fill the space with natural light. The main level offers two bedrooms and a versatile office space. The lower level includes two additional bedrooms, a recreation room, and a second full bathroom with convenient laundry facilities. Outside, enjoy the added versatility of a barn and shed, offering ample storage and workspace. This home combines modern updates with generous living space, both inside and out.
For sale
C$605,000
517 Butler Rd, Clarence Rockland, ON K0A 2A0
4beds
2baths
Single Family Residence
Built in ----
1.1 Acres Lot
$-- Zestimate®
C$--/sqft
C$-- HOA
What's special
Private and peaceful lotCustom kitchenOversized counterStainless steel appliancesVersatile office spaceRecreation roomConvenient laundry facilities
- 20 hours
- 2
- 0
Zillow last checked:
Listing updated:
Listed by:
RE/MAX HALLMARK REALTY GROUP
Source: TRREB,MLS®#: X13804742 Originating MLS®#: Ottawa Real Estate Board
Originating MLS®#: Ottawa Real Estate BoardFacts & features
Interior
Bedrooms & bathrooms
- Bedrooms: 4
- Bathrooms: 2
Primary bedroom
- Level: Main
- Dimensions: 3.39 x 4.23
Bedroom
- Level: Main
- Dimensions: 3.06 x 4.22
Bedroom 2
- Level: Lower
- Dimensions: 4.4 x 4.24
Bedroom 3
- Level: Lower
- Dimensions: 3.95 x 2.99
Bathroom
- Level: Main
- Dimensions: 3.3 x 1.57
Bathroom
- Level: Lower
- Dimensions: 3.12 x 2.07
Kitchen
- Level: Main
- Dimensions: 15 x 14.9
Living room
- Level: Main
- Dimensions: 6.02 x 4.5
Office
- Level: Main
- Dimensions: 2.34 x 2.54
Recreation
- Level: Lower
- Dimensions: 4.38 x 5.53
Utility room
- Level: Lower
- Dimensions: 5.71 x 2.98
Heating
- Forced Air, Propane
Cooling
- Central Air
Appliances
- Included: Water Heater Owned
Features
- Flooring: Carpet Free
- Basement: Finished,Full
- Has fireplace: No
Interior area
- Living area range: 700-1100 null
Property
Parking
- Total spaces: 6
Features
- Pool features: None
Lot
- Size: 1.1 Acres
Details
- Parcel number: 690410403
- Other equipment: Propane Tank, Sump Pump
Construction
Type & style
- Home type: SingleFamily
- Architectural style: Bungalow
- Property subtype: Single Family Residence
Materials
- Brick, Vinyl Siding
- Foundation: Block
- Roof: Asphalt Shingle
Utilities & green energy
- Sewer: Septic
Community & HOA
Location
- Region: Clarence Rockland
Financial & listing details
- Annual tax amount: C$3,744
- Date on market: 9/18/2026
Price history
Price history is unavailable.
Public tax history
Tax history is unavailable.
Climate risks
Neighborhood: K0A
Nearby schools
GreatSchools rating
No schools nearby
We couldn't find any schools near this home.
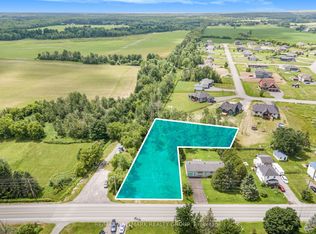
- C$209,9000.64 acres3258 Gendron Rd, Clarence Rockland, ON K0A2A0Lot/Land
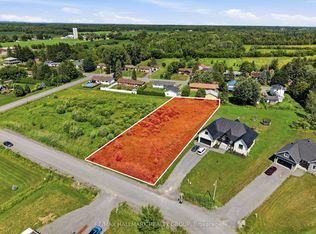
- C$188,000-- sqft208 Des Violettes St, Clarence Rockland, ON K0A2A0Lot/Land
- C$199,9000.42 acres200 NE Des Violettes St E #45, Clarence Rockland, ON K0A2A0Lot/Land

- C$574,9005 bd3 ba-- sqft955 Lacroix Rd, Clarence Rockland, ON K0A2A0For Sale

Similar homes
- C$564,9003 bd2 ba-- sqft4413 Champlain St, Clarence Rockland, ON K0A 1E0For Sale
 MLS ID #X13794308, REALTY EXECUTIVES PLUS LTD.. TRREB
 - C$769,9003 bd2 ba-- sqft2793 Gagne Rd, Clarence Rockland, ON K0A 2A0For Sale
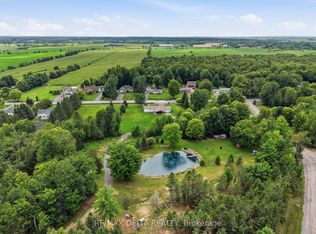 MLS ID #X13784176, RE/MAX DELTA REALTY. TRREB
 - C$529,9003 bd2 ba-- sqft662 Lacroix Rd, Clarence Rockland, ON K0A 2A0For Sale
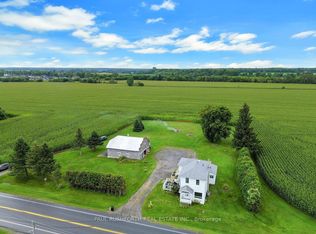 MLS ID #X13735936, PAUL RUSHFORTH REAL ESTATE INC.. TRREB
 - C$549,3813 bd2 ba-- sqft803 Lacroix Rd, Clarence Rockland, ON K0A 2A0New Construction
 MLS ID #X13719556, EXP REALTY. TRREB
