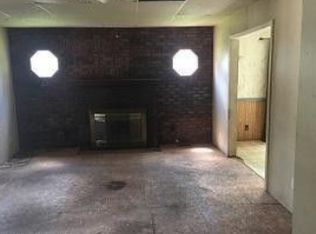
Take a look at this beautiful home! This 3 bedroom, 2 bath home is on the market. Gorgeous details in every room with vaulted ceilings, wood ceilings, barn doors and more. So much character without even any decor in it. Spacious master bedroom and bath upstairs with enough space to add in an office, workout area, you name it right in your bedroom. The basement is an added plus with lots of extra square footage ready to be made into what you need. This house has so much to offer! Schedule your showing today.
Pending
$139,900
517 N Vine St, Du Quoin, IL 62832
3beds
1,312sqft
:
Get pre-qualified$1,017/mo
Single Family Residence
Built in 1951
9,250 Square Feet Lot
$133,600 Zestimate®
$107/sqft
$-- HOA
What's special
- 146 days |
- 101 |
- 7 |
Likely to sell faster than
Zillow last checked:
Listing updated:
Listed by:
Courtney Ridgeway 618-201-4638,
SHAMROCK REAL ESTATE DQ
Source: MRED as distributed by MLS GRID,MLS#: 12594432
Facts & features
Interior
Bedrooms & bathrooms
- Bedrooms: 3
- Bathrooms: 2
- Full bathrooms: 2
Rooms
- Room types: No additional rooms
Primary bedroom
- Features: Flooring (Luxury Vinyl), Bathroom (Full)
- Level: Second
- Area: 464 Square Feet
- Dimensions: 29X16
Bedroom 2
- Features: Flooring (Luxury Vinyl)
- Level: Main
- Area: 100 Square Feet
- Dimensions: 10X10
Bedroom 3
- Features: Flooring (Luxury Vinyl)
- Level: Main
- Area: 100 Square Feet
- Dimensions: 10X10
Dining room
- Features: Flooring (Luxury Vinyl)
- Level: Main
- Area: 198 Square Feet
- Dimensions: 18X11
Kitchen
- Features: Flooring (Luxury Vinyl)
- Level: Main
- Area: 99 Square Feet
- Dimensions: 9X11
Living room
- Features: Flooring (Luxury Vinyl)
- Level: Main
- Area: 432 Square Feet
- Dimensions: 16X27
Heating
- Natural Gas, Forced Air
Cooling
- Central Air
Features
- Basement: Partially Finished,Partial
Interior area
- Total structure area: 0
- Total interior livable area: 1,312 sqft
Property
Parking
- Total spaces: 2
- Parking features: Gravel, Yes, Garage Owned, Detached, Garage
- Garage spaces: 2
Accessibility
- Accessibility features: No Disability Access
Features
- Stories: 1.5
- Patio & porch: Deck
Lot
- Size: 9,250 Square Feet
- Dimensions: 50 x 185
Details
- Parcel number: 2611810190
- Special conditions: None
Construction
Type & style
- Home type: SingleFamily
- Property subtype: Single Family Residence
Materials
- Vinyl Siding, Frame
- Foundation: Block, Concrete Perimeter
- Roof: Asphalt
Condition
- New construction: No
- Year built: 1951
Utilities & green energy
- Sewer: Public Sewer
- Water: Public
Community & HOA
HOA
- Services included: None
Location
- Region: Du Quoin
Financial & listing details
- Price per square foot: $107/sqft
- Tax assessed value: $26,710
- Annual tax amount: $1,674
- Date on market: 3/18/2026
- Ownership: Fee Simple
Estimated market value
$133,600
$127,000 - $140,000
$1,295/mo
Price history
| Date | Event | Price |
|---|---|---|
| 7/18/2026 | Pending sale | $139,900$107/sqft |
Source:  MRED as distributed by MLS GRID #12594432 Report a problem MRED as distributed by MLS GRID #12594432 Report a problem | ||
| 5/12/2026 | Price change | $139,900-9.7%$107/sqft |
Source: MRED as distributed by MLS GRID #12594432 Report a problem | ||
| 4/14/2026 | Price change | $154,900-3.1%$118/sqft |
Source: MRED as distributed by MLS GRID #12594432 Report a problem | ||
| 3/18/2026 | Listed for sale | $159,900$122/sqft |
Source: MRED as distributed by MLS GRID #12594432 Report a problem | ||
| 8/19/2025 | Listing removed | $159,900$122/sqft |
Source:  RMLS Alliance as distributed by MLS GRID #EB458259 Report a problem RMLS Alliance as distributed by MLS GRID #EB458259 Report a problem | ||
| 6/5/2025 | Listed for sale | $159,900+27.9%$122/sqft |
Source: RMLS Alliance as distributed by MLS GRID #EB458259 Report a problem | ||
| 7/13/2023 | Sold | $125,000$95/sqft |
Source: MRED as distributed by MLS GRID #EB448865 Report a problem | ||
| 5/11/2023 | Contingent | $125,000$95/sqft |
Source: RMLS Alliance as distributed by MLS GRID #EB448865 Report a problem | ||
| 5/9/2023 | Listed for sale | $125,000+476.9%$95/sqft |
Source: RMLS Alliance as distributed by MLS GRID #EB448865 Report a problem | ||
| 3/26/2018 | Sold | $21,666$17/sqft |
Source: Public Record Report a problem | ||
Public tax history
| Year | Property taxes | Tax assessment |
|---|---|---|
| 2023 | $1,674 -1% | $26,710 +9.6% |
| 2022 | $1,692 +2% | $24,361 +6.6% |
| 2021 | $1,658 +12.1% | $22,848 +8.1% |
| 2020 | $1,478 +3.7% | $21,142 +0.3% |
| 2019 | $1,425 +1.1% | $21,077 +2.7% |
| 2018 | $1,410 -1.1% | $20,527 -0.4% |
| 2017 | $1,426 +1.9% | $20,602 +2.3% |
| 2015 | $1,399 +1.6% | $20,147 +1.9% |
| 2013 | $1,377 +13.9% | $19,769 +1.4% |
| 2009 | $1,209 | $19,502 |
Find assessor info on the county website
Monthly payment
Est. payment
Payment breakdown
Explore the cost of this home by adjusting the details. Changes won't be saved.Climate risks
Neighborhood: 62832
Nearby schools
GreatSchools rating
- 6/10Duquoin Middle SchoolGrades: 5-8Distance: 1.4 mi
- 6/10Duquoin High SchoolGrades: PK,9-12Distance: 0.9 mi
- 6/10Duquoin Elementary SchoolGrades: PK-4Distance: 1.4 mi
Schools provided by the listing agent
- District: 300
Source: MRED as distributed by MLS GRID. This data may not be complete. We recommend contacting the local school district to confirm school assignments for this home.
- $9,141-- bd-- ba-- sqft519 N Vine St, Du Quoin, IL 62832Off Market
- $4,1573 bd2 ba1k sqft515 N Vine St, Du Quoin, IL 62832Off Market
- $22,689-- bd-- ba-- sqft521 N Vine St, Du Quoin, IL 62832Off Market
- $105,5003 bd2 ba1.1k sqft513 N Vine St, Du Quoin, IL 62832Off Market

- $85,1002 bd1 ba892 sqft525 N Vine St, Du Quoin, IL 62832Off Market
- $24,828-- bd-- ba-- sqft524 N Washington St, Du Quoin, IL 62832Off Market
- $23,4563 bd2 ba2k sqft516 N Vine St, Du Quoin, IL 62832Off Market
- $130,500-- bd-- ba-- sqft522 N Washington St, Du Quoin, IL 62832Off Market
A local agent can set up tours, give advice and negotiate with sellers.
Similar homes
- $134,9002 bd1 ba1.2k sqft803 S Madison St, Du Quoin, IL 62832Active
 MLS ID #12632507, Courtney Ridgeway, SHAMROCK REAL ESTATE DQ. MRED as distributed by MLS GRID
 - $174,0003 bd2 ba1.5k sqft425 N Summers St, Du Quoin, IL 62832Active
 MLS ID #12679838, BETH MILLER-PORTER, SHAMROCK REAL ESTATE. MRED as distributed by MLS GRID
 - $200,0003 bd2 ba1.5k sqft317 E Franklin St, Du Quoin, IL 62832For Sale

 MLS ID #PA1268844, Tammy Hottes, Southern Illinois Realty Experts - Carbondale. RMLS Alliance as distributed by MLS GRID
 - $75,9002 bd1 ba956 sqft532 N Division St, Du Quoin, IL 62832For Sale
 MLS ID #PA1268803, Eugenia Manning, Heritage Family Real Estate. RMLS Alliance as distributed by MLS GRID
 - $99,9002 bd1 ba1.2k sqft224 S Division St, Du Quoin, IL 62832ActiveMLS ID #12717391, Loren Craig, PITCHFORD'S REAL ESTATE. MRED as distributed by MLS GRID
- $179,0002 bd1 ba1.2k sqft328 Grant Way, Du Quoin, IL 62832For Sale By Owner
- $142,0002 bd1 ba840 sqft9194 State Route 154, Tamaroa, IL 62888ActiveMLS ID #12702645, JESSICA LINDHORST, Heavenly Homes Real Estate. MRED as distributed by MLS GRID
- $150,0004 bd2 ba1k sqft1130 W Webster St, Benton, IL 62812ActiveMLS ID #12720811, Ashley Fowler, Heavenly Homes Real Estate. MRED as distributed by MLS GRID
- $135,0003 bd2 ba1.1k sqft716 S Cockrum St, Sesser, IL 62884ActiveMLS ID #12724464, Angela Evans, HOME SWEET HOME REAL ESTATE. MRED as distributed by MLS GRID
- $125,0003 bd2 ba1.6k sqft404 W 9th St, Christopher, IL 62822NewMLS ID #12727933, Kimberly Desett, Heavenly Homes Real Estate. MRED as distributed by MLS GRID
- $165,0003 bd3 ba1.6k sqft404 W Church St, Benton, IL 62812NewMLS ID #12727947, Rachael Walling, Heavenly Homes Real Estate. MRED as distributed by MLS GRID
- $165,0003 bd2 ba1.5k sqft8364 Stuyvesant St, Benton, IL 62812NewMLS ID #12727258, Callie Brown, RE/MAX INTEGRITY. MRED as distributed by MLS GRID
- $149,9002 bd2 ba1.2k sqft110 E Kaskaskia St, Pinckneyville, IL 62274ActiveMLS ID #12696624, Stephen Cannedy, SHAMROCK REAL ESTATE. MRED as distributed by MLS GRID
- $140,0002 bd2 ba1.3k sqft201 Helen St, Christopher, IL 62822ActiveMLS ID #12671686, Teresa Camarato, CRS,e-PRO,GRI,SFR, PROPERTY WITH TLC, LLC. MRED as distributed by MLS GRID
- $135,0003 bd1 ba1.3k sqft106 S George St, Hurst, IL 62949ActiveMLS ID #12639908, Robert Davenport, RE/MAX REALTY CENTRAL. MRED as distributed by MLS GRID
- $145,9002 bd1 ba1.3k sqft505 W Sylvester Ave, Christopher, IL 62822ActiveMLS ID #12694973, David McCollum, MCCOLLUM REAL ESTATE. MRED as distributed by MLS GRID
- $149,9004 bd2 ba1.3k sqft309 S Pecan St, De Soto, IL 62924For SaleMLS ID #PA1268677, Nikki Rishel, Southern Illinois Realty Experts - Carbondale. RMLS Alliance as distributed by MLS GRID
- $167,5003 bd2 ba1.2k sqft109 Kim St, De Soto, IL 62924For SaleMLS ID #PA1269056, Monica J McGinley, HOUSE 2 HOME REALTY. RMLS Alliance as distributed by MLS GRID
- $--3 bd2 ba1.4k sqft12361 N Benton Rd, Benton, IL 62812AuctionXome
- $165,0003 bd2 ba1.3k sqft208 W Front St, Campbell Hill, IL 62916New Construction
 MLS ID #26051049, Kimberly A Wesbecher, Golden Key Realty. MARIS
