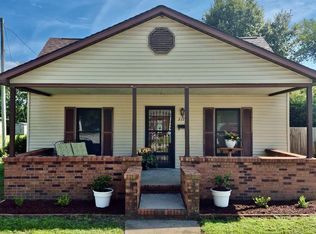
Take a look at this clean 2 bedroom home! Located in a convenient location. This house has had lots of recent upgrades. Since 2018, there has been a new roof and rafters put on, new siding, new carpet, vinyl flooring, doors, kitchen cabinets, new HVAC system. A perfect layout with lots of entertainment space. Giant dining room, livingroom, family room and a spacious closed in back sun room. This could easily be changed to having 3 bedrooms as well. Must see!
Pending
$134,900
803 S Madison St, Du Quoin, IL 62832
2beds
1,294sqft
Single Family Residence
Built in 1956
6,100 Square Feet Lot
$-- Zestimate®
$104/sqft
$-- HOA
What's special
Family roomNew carpetNew roof and raftersGiant dining roomNew hvac systemNew sidingVinyl flooring
- 168 days
- 71
- 4
Zillow last checked:
Listing updated:
Listed by:
Courtney Ridgeway 618-201-4638,
SHAMROCK REAL ESTATE DQ
Source: MRED as distributed by MLS GRID,MLS#: 12632507
Facts & features
Interior
Bedrooms & bathrooms
- Bedrooms: 2
- Bathrooms: 1
- Full bathrooms: 1
Rooms
- Room types: Sun Room
Primary bedroom
- Features: Flooring (Luxury Vinyl)
- Level: Main
- Area: 143 Square Feet
- Dimensions: 13X11
Bedroom 2
- Features: Flooring (Luxury Vinyl)
- Level: Main
- Area: 132 Square Feet
- Dimensions: 12X11
Dining room
- Features: Flooring (Carpet)
- Level: Main
- Area: 140 Square Feet
- Dimensions: 14X10
Family room
- Features: Flooring (Luxury Vinyl)
- Level: Main
- Area: 150 Square Feet
- Dimensions: 10X15
Kitchen
- Features: Kitchen (Pantry-Closet), Flooring (Luxury Vinyl)
- Level: Main
- Area: 190 Square Feet
- Dimensions: 19X10
Laundry
- Level: Main
- Area: 88 Square Feet
- Dimensions: 8X11
Living room
- Features: Flooring (Carpet), Window Treatments (Aluminum Frames)
- Level: Main
- Area: 234 Square Feet
- Dimensions: 18X13
Sun room
- Level: Main
- Area: 240 Square Feet
- Dimensions: 20X12
Heating
- Electric
Cooling
- Central Air
Appliances
- Included: Range, Refrigerator
- Laundry: Main Level
Features
- 1st Floor Bedroom, 1st Floor Full Bath, Separate Dining Room
- Flooring: Carpet
- Basement: Crawl Space
- Attic: Unfinished
Interior area
- Total structure area: 0
- Total interior livable area: 1,294 sqft
Property
Parking
- Total spaces: 2
- Parking features: Yes
Accessibility
- Accessibility features: No Disability Access
Features
- Stories: 1
Lot
- Size: 6,100 Square Feet
- Dimensions: 50 x 122
- Features: Level
Details
- Parcel number: 2611410230
- Special conditions: None
Construction
Type & style
- Home type: SingleFamily
- Architectural style: Ranch
- Property subtype: Single Family Residence
Materials
- Vinyl Siding, Block
- Foundation: Block
- Roof: Asphalt
Condition
- New construction: No
- Year built: 1956
Utilities & green energy
- Sewer: Public Sewer
- Water: Public
Community & HOA
HOA
- Services included: None
Location
- Region: Du Quoin
Financial & listing details
- Price per square foot: $104/sqft
- Tax assessed value: $11,634
- Annual tax amount: $983
- Date on market: 4/29/2026
- Ownership: Fee Simple
Estimated market value
Not available
Estimated sales range
Not available
$976/mo
Price history
| Date | Event | Price |
|---|---|---|
| 9/29/2026 | Pending sale | $134,900$104/sqft |
Source:  MRED as distributed by MLS GRID #12632507 Report a problem MRED as distributed by MLS GRID #12632507 Report a problem | ||
| 6/22/2026 | Price change | $134,900-3.6%$104/sqft |
Source: MRED as distributed by MLS GRID #12632507 Report a problem | ||
| 5/15/2026 | Listed for sale | $139,900$108/sqft |
Source: MRED as distributed by MLS GRID #12632507 Report a problem | ||
| 5/5/2026 | Contingent | $139,900$108/sqft |
Source: MRED as distributed by MLS GRID #12632507 Report a problem | ||
| 4/29/2026 | Listed for sale | $139,900$108/sqft |
Source: MRED as distributed by MLS GRID #12632507 Report a problem | ||
Public tax history
| Year | Property taxes | Tax assessment |
|---|---|---|
| 2023 | $940 -3.8% | $11,634 +9.6% |
| 2022 | $978 -0.2% | $10,611 +6.6% |
| 2021 | $979 +10.2% | $9,952 +8.1% |
| 2020 | $889 +2.4% | $9,209 +0.3% |
| 2019 | $868 0% | $9,181 +2.7% |
| 2018 | $868 -1% | $8,941 -0.4% |
| 2017 | $876 +1% | $8,974 +2.3% |
| 2015 | $868 +0.7% | $8,775 +1.9% |
| 2013 | $861 +13.2% | $8,610 +1.4% |
| 2009 | $761 | $8,495 |
Find assessor info on the county website
Monthly payment
Est. payment
Payment breakdown
Explore the cost of this home by adjusting the details. Changes won't be saved.Climate risks
Neighborhood: 62832
Nearby schools
Schools provided by the listing agent
- District: 300
Source: MRED as distributed by MLS GRID. This data may not be complete. We recommend contacting the local school district to confirm school assignments for this home.
Similar homes
- $175,0003 bd2 ba1.5k sqft720 S Madison St, Du Quoin, IL 62832Active
 MLS ID #12730087, Stephen Cannedy, SHAMROCK REAL ESTATE. MRED as distributed by MLS GRID
 - $190,0003 bd2 ba1.5k sqft317 E Franklin St, Du Quoin, IL 62832For Sale
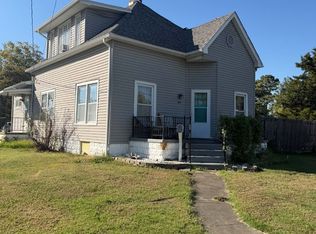
 MLS ID #PA1268844, Tammy Hottes, Southern Illinois Realty Experts - Carbondale. RMLS Alliance as distributed by MLS GRID
 - $174,0003 bd2 ba1.5k sqft425 N Summers St, Du Quoin, IL 62832Active
 MLS ID #12679838, BETH MILLER-PORTER, SHAMROCK REAL ESTATE. MRED as distributed by MLS GRID
 - $135,0003 bd1 ba1.4k sqft301 N State St, Christopher, IL 62822Active
 MLS ID #12780066, Amy Dodd, VIP Realty. MRED as distributed by MLS GRID
 - $129,0004 bd1 ba1.5k sqft203 Maple St, Zeigler, IL 62999For SaleMLS ID #PA1269973, Brittany Morgan, HOUSE 2 HOME REALTY. RMLS Alliance as distributed by MLS GRID
- $139,9004 bd2 ba1.3k sqft309 S Pecan St, De Soto, IL 62924For SaleMLS ID #PA1268677, Nikki Rishel, Southern Illinois Realty Experts - Carbondale. RMLS Alliance as distributed by MLS GRID
