Welcome home to this delightful 2-bedroom, 1-bath bungalow nestled in a convenient Boonville location! Full of character and everyday comfort, this inviting home puts you within walking distance of many of the area’s local attractions and amenities. Inside, you’ll find a welcoming living room that opens to a versatile adjoining space—ideal for a cozy den, home office, reading nook, or creative hobby area. The eat-in kitchen offers a charming built-in table nook, creating the perfect spot for casual meals and morning coffee. The two nicely sized bedrooms both feature hardwood floors with a full bathroom between them. The unfinished basement provides additional storage and includes washer and dryer hookups, while the storm shelter offers added peace of mind. Step outside to enjoy a nicely landscaped yard, concrete driveway, two-car carport, and fenced-in lawn—perfect for pets, play, gardening, or simply relaxing outdoors. Full of charm, character, and convenience, this sweet bungalow is a wonderful opportunity to enjoy all the comforts of small-town living in the heart of Boonville. Come see what makes this home so special!
Active
$149,900
517 W Locust St, Boonville, IN 47601
2beds
900sqft
Single Family Residence
Built in 1936
5,662 Square Feet Lot
$139,000 Zestimate®
$--/sqft
$-- HOA
What's special
Nicely landscaped yardTwo nicely sized bedroomsTwo-car carportCharming built-in table nookEat-in kitchenHardwood floors
- 13 hours
- 181
- 19
Zillow last checked:
Listing updated:
Listed by:
Ashley Carroll Office:812-473-4663,
ERA FIRST ADVANTAGE REALTY, INC
Source: IRMLS,MLS#: 202643369
Facts & features
Interior
Bedrooms & bathrooms
- Bedrooms: 2
- Bathrooms: 1
- Full bathrooms: 1
- Main level bedrooms: 2
Bedroom 1
- Level: Main
Bedroom 2
- Level: Main
Kitchen
- Level: Main
- Area: 121
- Dimensions: 11 x 11
Living room
- Level: Main
- Area: 204
- Dimensions: 17 x 12
Heating
- Natural Gas, Forced Air
Cooling
- Central Air
Appliances
- Included: Refrigerator
Features
- Windows: Window Treatments
- Basement: Full
- Has fireplace: No
Interior area
- Total structure area: 900
- Total interior livable area: 900 sqft
- Finished area above ground: 900
- Finished area below ground: 0
Video & virtual tour
Property
Parking
- Total spaces: 2
- Parking features: Carport
- Has garage: Yes
- Carport spaces: 2
Features
- Levels: One
- Stories: 1
Lot
- Size: 5,662 Square Feet
- Dimensions: 60X100
- Features: Sloped
Details
- Additional structures: Shed
- Parcel number: 870926300412.000003
Construction
Type & style
- Home type: SingleFamily
- Architectural style: Bungalow
- Property subtype: Single Family Residence
Materials
- Aluminum Siding, Vinyl Siding
Condition
- New construction: No
- Year built: 1936
Utilities & green energy
- Sewer: City
- Water: City
Community & HOA
Community
- Subdivision: None
Location
- Region: Boonville
Financial & listing details
- Tax assessed value: $81,100
- Annual tax amount: $631
- Date on market: 10/20/2026
Estimated market value
$139,000
$120,000 - $161,000
$1,129/mo
Price history
| Date | Event | Price |
|---|---|---|
| 10/20/2026 | Listed for sale | $149,900+11% |
Source:  IRMLS #202643369 Report a problem | ||
| 8/18/2025 | Sold | $135,000 |
Source: IRMLS #202519024 Report a problem | ||
| 7/11/2025 | Pending sale | $135,000 |
Source: IRMLS #202519024 Report a problem | ||
| 6/2/2025 | Listed for sale | $135,000 |
Source: IRMLS #202519024 Report a problem | ||
| 5/24/2025 | Pending sale | $135,000 |
Source: IRMLS #202519024 Report a problem | ||
| 5/22/2025 | Listed for sale | $135,000 |
Source: IRMLS #202519024 Report a problem | ||
Public tax history
| Year | Property taxes | Tax assessment |
|---|---|---|
| 2025 | $661 +5% | $81,100 +3.6% |
| 2024 | $630 +7.1% | $78,300 +7.7% |
| 2023 | $588 +9.6% | $72,700 +12% |
| 2022 | $537 +7.8% | $64,900 +23.1% |
| 2021 | $498 +2% | $52,700 +4.2% |
| 2020 | $488 +2.1% | $50,600 |
| 2019 | $478 +4.2% | $50,600 +5.4% |
| 2018 | $459 -6.7% | $48,000 +3.4% |
| 2017 | $492 -3.7% | $46,400 -4.3% |
| 2016 | $511 +13% | $48,500 -6.7% |
| 2014 | $452 +4.2% | $52,000 -0.8% |
| 2013 | $434 -10.2% | $52,400 -7.9% |
| 2012 | $483 +1.3% | $56,900 +2.9% |
| 2011 | $477 +8.2% | $55,300 |
| 2010 | $441 -7.7% | $55,300 |
| 2009 | $478 +14% | $55,300 +1.7% |
| 2007 | $419 -31.6% | $54,400 |
| 2006 | $613 | $54,400 +39.5% |
| 2005 | -- | $39,000 |
Find assessor info on the county website
Monthly payment
Est. payment
Payment breakdown
Explore the cost of this home by adjusting the details. Changes won't be saved.Climate risks
Neighborhood: 47601
Nearby schools
Schools provided by the listing agent
- Elementary: Oakdale
- Middle: Boonville
- High: Boonville
- District: Warrick County School Corp.
Source: IRMLS. This data may not be complete. We recommend contacting the local school district to confirm school assignments for this home.

Similar homes
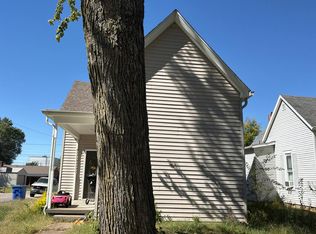
- $--2 bd1 ba1.1k sqft401 W Sycamore St, Boonville, IN 47601AuctionServiceLink Auction
- $--2 bd2 ba970 sqft623 S 4th St, Boonville, IN 47601Auction
 Auction.com 2
- $185,0002 bd1 ba960 sqft135 E Taylor St, Boonville, IN 47601For Sale
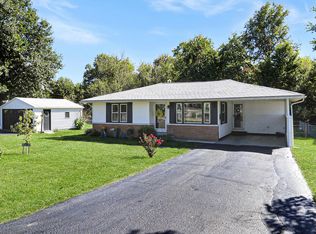 MLS ID #202641647, Katie Slepsky, @properties. IRMLS
- $125,0002 bd2 ba1.2k sqft423 W Sycamore St, Boonville, IN 47601For Sale
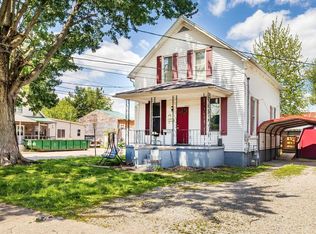 MLS ID #202616188, Colton Glaser, KELLER WILLIAMS CAPITAL REALTY. IRMLS
