Welcome to 405 N. Ohio Street in Chandler! This well-maintained full-brick ranch offers comfortable one-level living with 3 bedrooms and a long list of updates that make it truly move-in ready. Inside, you'll find all-new plumbing, replacement double-pane windows, ceiling fans throughout, and fresh carpet in two of the bedrooms. The spacious kitchen offers plenty of room for everyday living and includes the refrigerator and a high-end range/oven with air-fryer capability. The primary suite features a private bath with luxury vinyl tile flooring, an updated vanity with granite top, new plumbing fixtures, medicine cabinet, and linen storage. Outside, enjoy a fenced backyard with a 10' x 15' concrete patio, two storage sheds, mature shade trees, and a permanent front porch swing that's perfect for relaxing. In addition to the one-car carport, an extra-deep concrete/gravel parking area provides valuable space for an additional vehicle, boat, or RV, while the floored attic above the carport offers convenient extra storage. Buyers will also appreciate a dimensional-shingle roof approximately 7 years old, A.O. Smith electric water heater approximately 4 years old, 200-amp electrical service, fiber-optic internet availability, and approximately 11 months remaining on a transferable 2-10 Home Buyers Warranty. With its brick exterior, practical updates, generous parking, and inviting outdoor spaces, this Chandler home offers a lot to love at an attractive price point.
Active
$204,900
405 N Ohio St, Chandler, IN 47610
3beds
1,050sqft
Single Family Residence
Built in 1976
8,712 Square Feet Lot
$202,000 Zestimate®
$--/sqft
$-- HOA
What's special
Fenced backyardTwo storage shedsComfortable one-level livingOne-car carportPermanent front porch swingReplacement double-pane windowsWell-maintained full-brick ranch
- 15 days
- 292
- 31
Zillow last checked:
Listing updated:
Listed by:
Jerrod W Eagleson Cell:812-305-2732,
KELLER WILLIAMS CAPITAL REALTY,
Debra Clem,
KELLER WILLIAMS CAPITAL REALTY
Source: IRMLS,MLS#: 202640531
Facts & features
Interior
Bedrooms & bathrooms
- Bedrooms: 3
- Bathrooms: 1
- Full bathrooms: 1
- Main level bedrooms: 3
Bedroom 1
- Level: Main
Bedroom 2
- Level: Main
Kitchen
- Level: Main
- Area: 200
- Dimensions: 20 x 10
Living room
- Level: Main
- Area: 196
- Dimensions: 14 x 14
Heating
- Natural Gas, Conventional, Forced Air
Cooling
- Central Air
Appliances
- Included: Disposal, Microwave, Refrigerator, Electric Range, Electric Water Heater
- Laundry: Main Level, Washer Hookup
Features
- Ceiling Fan(s), Laminate Counters, Eat-in Kitchen, Tub and Separate Shower, Main Level Bedroom Suite
- Flooring: Carpet, Laminate
- Basement: Crawl Space
- Has fireplace: No
- Fireplace features: None
Interior area
- Total structure area: 1,050
- Total interior livable area: 1,050 sqft
- Finished area above ground: 1,050
- Finished area below ground: 0
Video & virtual tour
Property
Parking
- Total spaces: 1
- Parking features: Carport, Concrete, Gravel
- Has garage: Yes
- Carport spaces: 1
- Has uncovered spaces: Yes
Features
- Levels: One
- Stories: 1
- Patio & porch: Patio
- Fencing: Partial,Wood
Lot
- Size: 8,712 Square Feet
- Dimensions: 78x116-Approx
- Features: Level, City/Town/Suburb
Details
- Additional structures: Shed
- Parcel number: 870836108045.000020
Construction
Type & style
- Home type: SingleFamily
- Architectural style: Ranch
- Property subtype: Single Family Residence
Materials
- Brick
- Roof: Asphalt,Shingle,Dimensional Shingles
Condition
- New construction: No
- Year built: 1976
Details
- Warranty included: Yes
Utilities & green energy
- Electric: CenterPoint Energy
- Sewer: City
- Water: City
Community & HOA
Community
- Security: Smoke Detector(s)
- Subdivision: None
Location
- Region: Chandler
Financial & listing details
- Tax assessed value: $136,800
- Annual tax amount: $945
- Date on market: 9/30/2026
- Listing terms: Cash,Conventional,FHA,VA Loan
Estimated market value
$202,000
$192,000 - $212,000
$1,389/mo
Price history
| Date | Event | Price |
|---|---|---|
| 9/30/2026 | Listed for sale | $204,900 |
Source:  IRMLS #202640531 Report a problem IRMLS #202640531 Report a problem | ||
Public tax history
| Year | Property taxes | Tax assessment |
|---|---|---|
| 2025 | $878 +11.1% | $136,800 +19.4% |
| 2024 | $790 +4.7% | $114,600 +2.6% |
| 2023 | $755 +23.1% | $111,700 +5.6% |
| 2022 | $613 +7.1% | $105,800 +18.6% |
| 2021 | $572 +23.3% | $89,200 +4.3% |
| 2020 | $464 +9.8% | $85,500 +8% |
| 2019 | $423 +290.2% | $79,200 +2.6% |
| 2018 | $108 -72.8% | $77,200 +3.8% |
| 2017 | $398 +1.2% | $74,400 -1.6% |
| 2016 | $394 +8.2% | $75,600 +0.9% |
| 2014 | $364 +6.6% | $74,900 +0.7% |
| 2013 | $341 +2.5% | $74,400 +3% |
| 2012 | $333 -10.5% | $72,200 -6.5% |
| 2011 | $372 +2% | $77,200 |
| 2010 | $365 +4.1% | $77,200 |
| 2009 | $351 -9.2% | $77,200 +1.3% |
| 2007 | $386 -31.4% | $76,200 |
| 2006 | $563 | $76,200 |
| 2005 | -- | $76,200 |
Find assessor info on the county website
Monthly payment
Est. payment
Payment breakdown
Explore the cost of this home by adjusting the details. Changes won't be saved.Climate risks
Neighborhood: 47610
Nearby schools
Schools provided by the listing agent
- Elementary: Chandler
- Middle: Boonville
- High: Boonville
- District: Warrick County School Corp.
Source: IRMLS. This data may not be complete. We recommend contacting the local school district to confirm school assignments for this home.
Similar homes
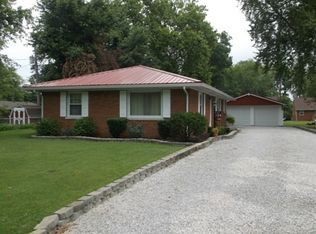
- $199,0003 bd2 ba1.4k sqft325 Les Dr, Chandler, IN 47610For Sale
 MLS ID #202629368, David Haire, F.C. TUCKER EMGE. IRMLS
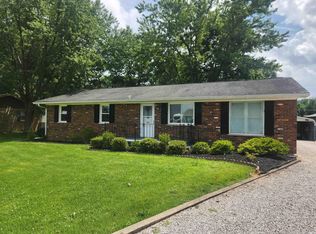
 - $180,0003 bd2 ba1.1k sqft317 N State St, Chandler, IN 47610For Sale
 MLS ID #202641995, Daniel Beirne, Opendoor Brokerage LLC.. IRMLS
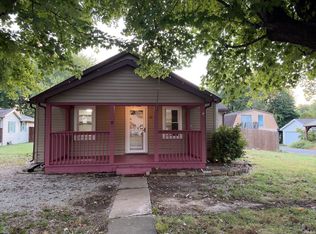
 - $--3 bd2 ba1.5k sqft324 Wabash Cir, Chandler, IN 47610Auction
 Auction.com 1
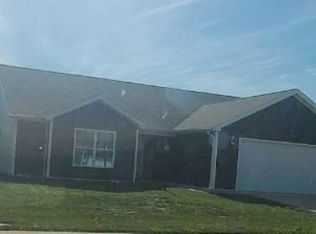
 - $169,9002 bd1 ba1.2k sqft222 E Lincoln Ave, Chandler, IN 47610For Sale
 MLS ID #202641786, Rick W Marshall, ERA FIRST ADVANTAGE REALTY, INC. IRMLS
