Welcome to 414 Mallard Circle, a one-owner home built in 2022, situated on a double lot with a spacious fenced backyard and a lake view. This 3-bedroom, 2-bath home offers an open floor plan, split-bedroom design, attached 2-car garage, and an impressive outdoor setup with plenty to enjoy both inside and out. The main living spaces flow together in an open and inviting layout, creating a comfortable setup for everyday living and entertaining. The kitchen features granite countertops, plenty of workspace, and a large pantry for added storage. The split-bedroom floor plan provides added separation, with the primary suite featuring a private ensuite bathroom and walk-in closet. Two additional bedrooms and a second full bath are located on the opposite side of the home. Outside is where this property really sets itself apart. The large fenced backyard stretches across a double lot, providing plenty of room to spread out. An above-ground pool with surrounding deck creates a great spot to enjoy warmer months, while a hot tub and storage shed will also remain with the property. Beyond the fenced yard, the property backs up to the lake, creating a peaceful backdrop. The property is also eligible for 100% USDA financing, offering a potential no-down-payment financing option for qualified buyers. With its newer construction, generous outdoor space, pool, lake views, and thoughtfully designed interior, 414 Mallard Circle offers a combination that's hard to find.
Active
$279,900
414 Mallard Cir, Chandler, IN 47610
3beds
1,470sqft
Single Family Residence
Built in 2022
0.28 Acres Lot
$-- Zestimate®
$--/sqft
$-- HOA
What's special
Hot tubDouble lotStorage shedSplit-bedroom designGenerous outdoor spaceLake viewKitchen features granite countertops
- 20 days
- 557
- 52
Zillow last checked:
Listing updated:
Listed by:
Emma Ellison Cell:812-774-0029,
Key Associates Signature Realty
Source: IRMLS,MLS#: 202640620
Facts & features
Interior
Bedrooms & bathrooms
- Bedrooms: 3
- Bathrooms: 2
- Full bathrooms: 2
- Main level bedrooms: 3
Bedroom 1
- Level: Main
Bedroom 2
- Level: Main
Dining room
- Level: Main
Kitchen
- Level: Main
Living room
- Level: Main
Heating
- Electric, Forced Air
Cooling
- Central Air
Appliances
- Included: Dishwasher, Microwave, Refrigerator, Washer, Dryer-Electric, Electric Range
Features
- Flooring: Vinyl
- Has basement: No
- Has fireplace: No
- Fireplace features: None
Interior area
- Total structure area: 1,470
- Total interior livable area: 1,470 sqft
- Finished area above ground: 1,470
- Finished area below ground: 0
Video & virtual tour
Property
Parking
- Total spaces: 2
- Parking features: Attached, Concrete
- Attached garage spaces: 2
- Has uncovered spaces: Yes
Features
- Levels: One
- Stories: 1
- Pool features: Above Ground
- Fencing: Vinyl
- On waterfront: Yes
- Waterfront features: Walk to Lake Access, None, Lake
- Body of water: Other
- Frontage length: Water Frontage(0)
Lot
- Size: 0.28 Acres
- Dimensions: 120x208
- Features: Level
Details
- Additional structures: Shed
- Additional parcels included: 8708-35-306-038.000-020
- Parcel number: 870835306039.000020
Construction
Type & style
- Home type: SingleFamily
- Property subtype: Single Family Residence
Materials
- Brick, Vinyl Siding
- Foundation: Slab
- Roof: Shingle
Condition
- New construction: No
- Year built: 2022
Utilities & green energy
- Sewer: City
- Water: City
Community & HOA
Community
- Subdivision: Mallard(s) Lake
Location
- Region: Chandler
Financial & listing details
- Tax assessed value: $215,200
- Annual tax amount: $1,822
- Date on market: 10/1/2026
- Listing terms: Cash,Conventional,FHA,USDA Loan,VA Loan
Estimated market value
Not available
Estimated sales range
Not available
Not available
Price history
| Date | Event | Price |
|---|---|---|
| 10/1/2026 | Listed for sale | $279,900+28.5% |
Source:  IRMLS #202640620 Report a problem IRMLS #202640620 Report a problem | ||
| 8/23/2022 | Pending sale | $217,900 |
Source: IRMLS #202224099 Report a problem | ||
| 8/13/2022 | Price change | $217,900+1.4% |
Source: IRMLS #202224099 Report a problem | ||
| 7/27/2022 | Price change | $214,900-4.4% |
Source: IRMLS #202224099 Report a problem | ||
| 6/16/2022 | Listed for sale | $224,900 |
Source: IRMLS #202224099 Report a problem | ||
Public tax history
| Year | Property taxes | Tax assessment |
|---|---|---|
| 2025 | $1,825 +3.5% | $215,200 +17.9% |
| 2024 | $1,763 +14256.7% | $182,500 -4.7% |
| 2023 | $12 -56.5% | $191,600 +15866.7% |
| 2022 | $28 -2.8% | $1,200 |
| 2021 | $29 | $1,200 |
| 2020 | -- | $1,200 |
| 2019 | $19 +0.6% | $1,200 |
| 2018 | $19 +0.6% | $1,200 |
| 2017 | $19 +0.5% | $1,200 |
| 2016 | $19 +2.6% | $1,200 |
| 2014 | $18 +2.4% | $1,200 |
| 2013 | $18 -2% | $1,200 |
| 2012 | $18 -1.8% | $1,200 |
| 2011 | $19 +2% | $1,200 |
| 2010 | $18 -1.5% | $1,200 |
| 2009 | $18 +1.4% | $1,200 |
| 2007 | $18 | $1,200 |
Find assessor info on the county website
Monthly payment
Est. payment
Payment breakdown
Explore the cost of this home by adjusting the details. Changes won't be saved.Climate risks
Neighborhood: 47610
Nearby schools
Schools provided by the listing agent
- Elementary: Chandler
- Middle: Boonville
- High: Boonville
- District: Warrick County School Corp.
Source: IRMLS. This data may not be complete. We recommend contacting the local school district to confirm school assignments for this home.
Similar homes
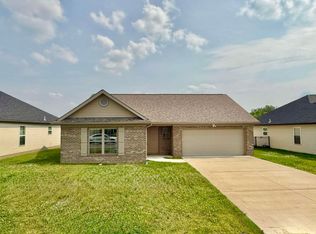
- $--3 bd2 ba1.5k sqft324 Wabash Cir, Chandler, IN 47610Auction
 Auction.com 1
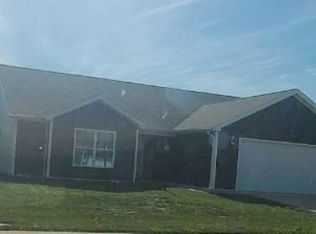
 - $199,9003 bd1 ba1k sqft405 N Ohio St, Chandler, IN 47610For Sale
 MLS ID #202643038, Jerrod W Eagleson, eXp Realty, LLC. IRMLS
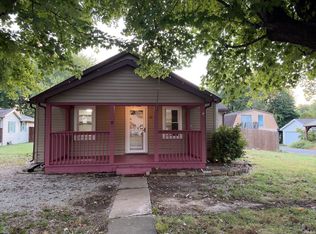
 - $180,0003 bd2 ba1.1k sqft317 N State St, Chandler, IN 47610For Sale
 MLS ID #202641995, Daniel Beirne, Opendoor Brokerage LLC.. IRMLS
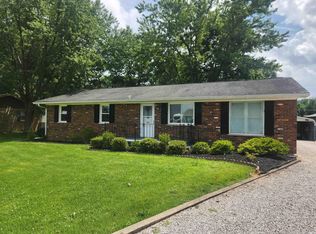
 - $199,0003 bd2 ba1.4k sqft325 Les Dr, Chandler, IN 47610For Sale
 MLS ID #202629368, David Haire, F.C. TUCKER EMGE. IRMLS
