Welcome to 517 White Horse Pike in Haddon Heights, a rare opportunity offering incredible flexibility in one of South Jersey’s most desirable communities. Currently utilized as a first-floor business space with a second-floor rental apartment, this property can also easily function as a spacious single-family home, making it ideal for entrepreneurs, investors, multi-generational living, or buyers looking for a unique residential opportunity. Featuring kitchens on both levels, updated interior finishes, a charming wraparound front porch, private driveway parking, and bright, functional living spaces throughout, the property blends classic character with modern convenience. Located in the highly regarded Haddon Heights school district and just minutes from local shops, restaurants, major highways, and Philadelphia, this is an amazing value with endless potential.
For sale
$349,900
517 White Horse Pike, Haddon Heights, NJ 08035
3beds
750sqft
:
Get pre-qualified$2,578/mo
Apartment
Built in 1925
-- sqft lot
$-- Zestimate®
$467/sqft
$-- HOA
What's special
Kitchens on both levelsPrivate driveway parkingWraparound front porchUpdated interior finishesBright functional living spaces
- 78 days |
- 1,328 |
- 60 |
Zillow last checked:
Listing updated:
Listed by:
George Kelly 856-470-7425,
Keller Williams - Main Street
Source: Bright MLS,MLS#: NJCD2117702
Facts & features
Interior
Bedrooms & bathrooms
- Bedrooms: 3
- Bathrooms: 2
- Full bathrooms: 1
- 1/2 bathrooms: 1
- Main level bathrooms: 1
- Main level bedrooms: 1
Basement
- Area: 0
Heating
- Radiator, Natural Gas
Cooling
- None
Appliances
- Included: Gas Water Heater
- Laundry: In Unit
Features
- Basement: Unfinished
- Has fireplace: No
Interior area
- Total structure area: 750
- Total interior livable area: 750 sqft
- Finished area above ground: 750
- Finished area below ground: 0
Property
Parking
- Parking features: Driveway
- Has uncovered spaces: Yes
Accessibility
- Accessibility features: None
Features
- Levels: One
- Stories: 1
- Pool features: None
Lot
- Size: 10,000 Square Feet
Details
- Additional structures: Above Grade, Below Grade
- Parcel number: 180003500024
- Zoning: RES UPSTAIRS/COMMERCIAL D
- Special conditions: Standard
Construction
Type & style
- Home type: Apartment
- Architectural style: Victorian
- Property subtype: Apartment
- Attached to another structure: Yes
Materials
- Frame
Condition
- New construction: No
- Year built: 1925
Utilities & green energy
- Sewer: Public Hook/Up Avail
- Water: Public
Community & HOA
Community
- Subdivision: Historic Heights
HOA
- Has HOA: No
Location
- Region: Haddon Heights
- Municipality: HADDON HEIGHTS BORO
Financial & listing details
- Price per square foot: $467/sqft
- Tax assessed value: $190,000
- Annual tax amount: $6,634
- Date on market: 5/14/2026
- Listing agreement: Exclusive Right To Sell
- Ownership: Fee Simple
Estimated market value
Not available
Estimated sales range
Not available
$2,235/mo
Price history
| Date | Event | Price |
|---|---|---|
| 6/11/2026 | Listed for sale | $349,900$467/sqft |
Source:  Bright MLS #NJCD2117702 Report a problem Bright MLS #NJCD2117702 Report a problem | ||
| 6/4/2026 | Pending sale | $349,900$467/sqft |
Source: Bright MLS #NJCD2117702 Report a problem | ||
| 5/14/2026 | Listed for sale | $349,900$467/sqft |
Source: Bright MLS #NJCD2117702 Report a problem | ||
Public tax history
Tax history is unavailable.
Monthly payment
Est. payment
Payment breakdown
Explore the cost of this home by adjusting the details. Changes won't be saved.Climate risks
Neighborhood: 08035
Nearby schools
GreatSchools rating
- 7/10Seventh Avenue Elementary SchoolGrades: 3-6Distance: 0.3 mi
- 6/10Haddon Heights Jr Sr High SchoolGrades: 7-12Distance: 0.4 mi
- NAAtlantic Avenue Elementary SchoolGrades: PK-2Distance: 0.7 mi
Schools provided by the listing agent
- High: Haddon Heights Jr Sr
- District: Haddon Heights Schools
Source: Bright MLS. This data may not be complete. We recommend contacting the local school district to confirm school assignments for this home.
- $--2 bd1 ba750 sqft517 White Horse Pike #1, Haddon Heights, NJ 08035Off Market

- $150,0001 bd1 ba525 sqft515 White Horse Pike, Haddon Heights, NJ 08035Off Market
- $478,900-- bd-- ba1.8k sqft519 White Horse Pike, Haddon Heights, NJ 08035Off Market
- $521,000-- bd-- ba2k sqft513 White Horse Pike, Haddon Heights, NJ 08035Off Market
- $454,900-- bd-- ba1.7k sqft601 White Horse Pike, Haddon Heights, NJ 08035Off Market
- $370,000-- bd-- ba1.6k sqft511 White Horse Pike, Haddon Heights, NJ 08035Off Market
- $345,0004 bd-- ba1.9k sqft603 White Horse Pike, Haddon Heights, NJ 08035Sold
- $448,2003 bd2 ba1.3k sqft516 4th Ave, Haddon Heights, NJ 08035Off Market
A local agent can set up tours, give advice and negotiate with sellers.
Similar homes
- $355,0004 bd2 ba1k sqft101 W 5th Ave, Runnemede, NJ 08078For Sale
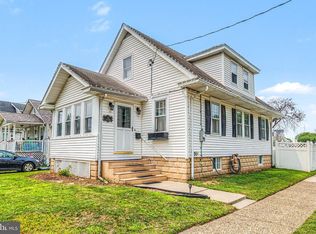
 MLS ID #NJCD2123096, Ana Campo, Keller Williams Realty - Cherry Hill. Bright MLS
 - $355,9004 bd1 ba1k sqft223 Cypress Ave, Lindenwold, NJ 08021For Sale
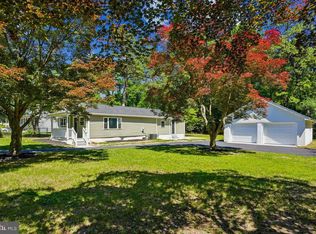 MLS ID #NJCD2119394, Laura Tucker, Weichert Realtors-Turnersville. Bright MLS
 - $379,9003 bd1 ba1.1k sqft223 N Cropwell Rd, Marlton, NJ 08053For Sale
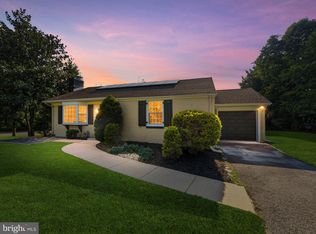 MLS ID #NJBL2117010, Francesco Pullella, HOF Realty. Bright MLS
 - $415,0003 bd1 ba1k sqft211 S Logan Ave, Audubon, NJ 08106For Sale
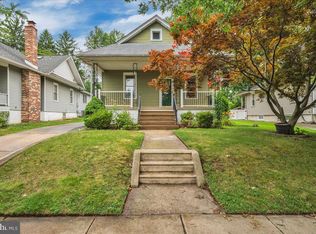 MLS ID #NJCD2121542, Barb Campbell-Saccomanno, Weichert Realtors - Moorestown. Bright MLS
 - $299,9003 bd1 ba1k sqft2907 S Sydenham St, Philadelphia, PA 19145For SaleMLS ID #PAPH2654352, James Kane, Real of Pennsylvania. Bright MLS
- $349,9003 bd2 ba1k sqft2524 S Mildred St, Philadelphia, PA 19148For SaleMLS ID #PAPH2626634, Michael Scipione, Coldwell Banker Realty. Bright MLS
- $349,7003 bd3 ba968 sqft1716 S Chadwick St, Philadelphia, PA 19145For SaleMLS ID #PAPH2645750, Najah Yasin, Market Force Realty. Bright MLS
- $349,0002 bd2 ba1k sqft2513 S Clarion St, Philadelphia, PA 19148For SaleMLS ID #PAPH2644608, Christopher DiBiase, Compass RE. Bright MLS
- $390,0003 bd3 ba1.1k sqft518 Greenwich St, Philadelphia, PA 19147For SaleMLS ID #PAPH2650510, Jimmy Caraway, Redfin Corporation. Bright MLS
- $274,9003 bd1 ba956 sqft324 Elm Ave, Woodlynne, NJ 08107For SaleMLS ID #NJCD2123202, Murat Sengul, Twins Associates, LLC. Bright MLS
- $400,0003 bd2 ba1k sqft353 Florence Blvd, Williamstown, NJ 08094For SaleMLS ID #NJGL2076196, Sammy piccolo, KW Empower. Bright MLS
- $399,9993 bd1 ba975 sqft439 W George St, Philadelphia, PA 19123For SaleMLS ID #PAPH2651776, Dylan Dello Buono, EXIT Elevate Realty. Bright MLS
- $179,9003 bd2 ba824 sqft1613 Louis St, Camden, NJ 08104For SaleMLS ID #NJCD2123510, Deysi Nunez, Weichert Realtors - Moorestown. Bright MLS
- $315,0003 bd1 ba1k sqft2833 S Sydenham St, Philadelphia, PA 19145For SaleMLS ID #PAPH2640608, Sammy piccolo, KW Empower. Bright MLS
- $305,0003 bd2 ba999 sqft2518 S American St, Philadelphia, PA 19148For SaleMLS ID #PAPH2643328, Ryan Lockstein, Rosedale Real Estate LLC. Bright MLS
- $315,0003 bd1 ba912 sqft118 Country Club Rd, Pine Hill, NJ 08021For SaleMLS ID #NJCD2116252, Mia Ditta, Weichert Realtors-Medford. Bright MLS
- $335,0004 bd2 ba1.1k sqft25 N Martin Ln, Norwood, PA 19074For SaleMLS ID #PADE2117420, William Holder, Real Broker, LLC. Bright MLS
- $325,0003 bd1 ba1k sqft2737 S 12th St, Philadelphia, PA 19148For SaleMLS ID #PAPH2642328, Mr. Michael A Giangiordano II, Century 21 Forrester Real Estate. Bright MLS
- $315,0003 bd3 ba1.1k sqft1940 S Lambert St, Philadelphia, PA 19145For SaleMLS ID #PAPH2609622, Anicka Brown, KW Empower. Bright MLS
- $375,0002 bd1 ba850 sqft608 Clymer St, Philadelphia, PA 19147For SaleMLS ID #PAPH2636138, Marie Collins, JG Real Estate LLC. Bright MLS
