Luxury, privacy and exceptional amenities on 2.8 acres with an Ann Arbor address & schools, plus Salem Twp tax advantages! This 6,198 sq ft custom home was designed for elevated everyday living and impressive entertaining. Soaring two-story spaces, coffered ceilings, extensive custom millwork, heated porcelain tile and hardwood floors showcase the quality throughout. The heart of the home is an open great room and custom Thermador kitchen, while the luxurious primary suite and multiple en-suite bedrooms offer exceptional privacy. The finished walkout creates a complete second living experience with another custom Thermador kitchen, entertainment space, bedroom, full bath with commercial-grade steam shower and 2nd laundry. Outside, enjoy a Trex deck, expansive paver patio, fire pit, 18-person hot tub and wooded trails. A gated entrance, heated 3.5-car garage, and incredible 2,400 sq ft fully serviced pole barn complete this one-of-a-kind property. Thoughtfully designed, beautifully finished and built for luxury living inside and out.
For sale
$2,100,000
5172 Dixboro Rd, Ann Arbor, MI 48105
6beds
6,198sqft
Single Family Residence
Built in 2017
2.8 Acres Lot
$-- Zestimate®
$339/sqft
$-- HOA
What's special
- 2 days
- 976
- 102
Zillow last checked:
Listing updated:
Listed by:
John K Goodman 248-770-3114,
Century 21 Curran & Oberski 734-464-6400,
Sara Goodman 248-891-6332,
Century 21 Curran & Oberski
Source: Realcomp II,MLS#: 20261076951
Facts & features
Interior
Bedrooms & bathrooms
- Bedrooms: 6
- Bathrooms: 7
- Full bathrooms: 5
- 1/2 bathrooms: 2
Primary bedroom
- Level: Second
- Area: 322
- Dimensions: 14 X 23
Bedroom
- Level: Second
- Area: 156
- Dimensions: 12 X 13
Bedroom
- Level: Second
- Area: 154
- Dimensions: 14 X 11
Bedroom
- Level: Second
- Area: 143
- Dimensions: 13 X 11
Bedroom
- Level: Second
- Area: 312
- Dimensions: 26 X 12
Bedroom
- Level: Basement
- Area: 154
- Dimensions: 14 X 11
Primary bathroom
- Level: Second
- Area: 224
- Dimensions: 14 X 16
Other
- Level: Second
- Area: 35
- Dimensions: 7 X 5
Other
- Level: Second
- Area: 54
- Dimensions: 6 X 9
Other
- Level: Second
- Area: 40
- Dimensions: 5 X 8
Other
- Level: Basement
- Area: 120
- Dimensions: 12 X 10
Other
- Level: Entry
- Area: 35
- Dimensions: 5 X 7
Other
- Level: Entry
- Area: 30
- Dimensions: 6 X 5
Other
- Level: Entry
- Area: 231
- Dimensions: 21 X 11
Other
- Level: Entry
- Area: 88
- Dimensions: 8 X 11
Dining room
- Level: Entry
- Area: 154
- Dimensions: 11 X 14
Game room
- Level: Basement
- Area: 897
- Dimensions: 23 X 39
Great room
- Level: Entry
- Area: 306
- Dimensions: 18 X 17
Kitchen
- Level: Entry
- Area: 396
- Dimensions: 22 X 18
Other
- Level: Basement
- Area: 320
- Dimensions: 20 X 16
Laundry
- Level: Second
- Area: 60
- Dimensions: 10 X 6
Laundry
- Level: Basement
- Area: 55
- Dimensions: 11 X 5
Library
- Level: Entry
- Area: 154
- Dimensions: 14 X 11
Living room
- Level: Entry
- Area: 192
- Dimensions: 16 X 12
Mud room
- Level: Entry
- Area: 60
- Dimensions: 12 X 5
Heating
- Forced Air, Natural Gas
Cooling
- Central Air
Appliances
- Included: Built In Gas Range, Built In Refrigerator, Dishwasher, Disposal, Double Oven, Dryer, Microwave, Range Hood, Washer
- Laundry: Laundry Room
Features
- Entrance Foyer, High Speed Internet, Programmable Thermostat
- Basement: Finished,Walk Out Access
- Has fireplace: Yes
- Fireplace features: Double Sided, Gas, Great Room, Library
Interior area
- Total interior livable area: 6,198 sqft
- Finished area above ground: 4,198
- Finished area below ground: 2,000
Video & virtual tour
Property
Parking
- Total spaces: 9.5
- Parking features: Threeand Half Car Garage, Sixor More Car Garage, Attached, Circular Driveway, Detached, Electricityin Garage, Heated Garage, Garage Door Opener, Side Entrance
- Attached garage spaces: 9.5
Features
- Levels: Two
- Stories: 2
- Entry location: GroundLevelwSteps
- Patio & porch: Deck, Patio
- Exterior features: Lighting, Spa Hottub
- Pool features: None
Lot
- Size: 2.8 Acres
- Dimensions: 205 x 592
- Features: Cleared, Wooded
Details
- Additional structures: Outbuildings Allowed, Pole Barn, Second Garage
- Parcel number: A00131300007
- Special conditions: Short Sale No,Standard
Construction
Type & style
- Home type: SingleFamily
- Architectural style: Colonial
- Property subtype: Single Family Residence
Materials
- Brick
- Foundation: Basement, Poured
- Roof: Asphalt
Condition
- New construction: No
- Year built: 2017
- Major remodel year: 2019
Utilities & green energy
- Electric: Volts 220, Circuit Breakers
- Sewer: Septic Tank
- Water: Well
- Utilities for property: Cable Available
Community & HOA
Community
- Security: Smoke Detectors
HOA
- Has HOA: No
Location
- Region: Ann Arbor
Financial & listing details
- Price per square foot: $339/sqft
- Tax assessed value: $352,491
- Annual tax amount: $11,221
- Date on market: 9/30/2026
- Cumulative days on market: 2 days
- Listing agreement: Exclusive Right To Sell
- Listing terms: Cash,Conventional
Estimated market value
Not available
Estimated sales range
Not available
Not available
Price history
| Date | Event | Price |
|---|---|---|
| 9/30/2026 | Listed for sale | $2,100,000$339/sqft |
Source:  Realcomp II #20261076951 Report a problem Realcomp II #20261076951 Report a problem | ||
Public tax history
Tax history is unavailable.
Monthly payment
Est. payment
Payment breakdown
Explore the cost of this home by adjusting the details. Changes won't be saved.Climate risks
Neighborhood: 48105
Similar homes
- $1,900,0004 bd4 ba3.7k sqft3265 N Maple Rd, Ann Arbor, MI 48105For Sale

 MLS ID #26051470, Kirsten Williams, The Charles Reinhart Company. MichRIC
 - $2,500,0006 bd8 ba8k sqft4911 Red Fox Run, Ann Arbor, MI 48105For Sale
 MLS ID #26037947, Matthew Dejanovich, Real Estate One Inc. MichRIC
 - $1,650,0005 bd6 ba8k sqft5636 Meadow Ln, Ann Arbor, MI 48105For Sale
 MLS ID #26029455, Nancy Bishop, The Charles Reinhart Company. MichRIC
 - $1,650,0005 bd3 ba3.5k sqft1575 Earhart Rd, Ann Arbor, MI 48105For Sale
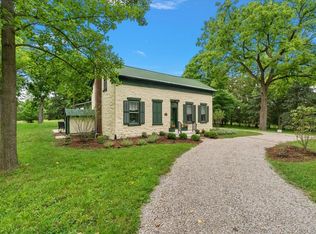 MLS ID #26036102, Christopher Hubel, @properties Christie's Int'l. MichRIC
 - $1,500,0005 bd6 ba5.6k sqft2086 Valleyview Dr, Ann Arbor, MI 48105For SaleMLS ID #26038985, Brian Bundesen, Real Estate One Inc. MichRIC
- $1,875,0004 bd4 ba4.3k sqft48892 Barola Ct, Northville, MI 48167For Sale
 MLS ID #20261079882, Angela Jaafar, RE/MAX Dream Properties. Realcomp II
 - $1,150,0004 bd4 ba4.6k sqft5875 Pinecrest Estates Dr, Ann Arbor, MI 48105For SaleMLS ID #26027483, Kelley Crowe, Keller Williams Ann Arbor Mrkt. MichRIC
- $2,150,0004 bd4 ba5.1k sqft1030 Spruce Dr, Ann Arbor, MI 48104For SaleMLS ID #26048206, Melissa VanDam, The Charles Reinhart Company. MichRIC
- $1,160,0005 bd4 ba5.2k sqft6575 Yates Ct, Canton, MI 48187For SaleMLS ID #20261079049, Amrinder Grewal, National Realty Centers, Inc. Realcomp II
- $2,679,0004 bd5 ba3.9k sqft5980 Cherry Hill Rd, Ann Arbor, MI 48105New ConstructionMLS ID #26001246, Keith Brandt, Brandt Real Estate. MichRIC
- $1,200,0004 bd6 ba6.2k sqft6311 Cobblestone Ln, Dexter, MI 48130For SaleMLS ID #26051971, Ariel Hurwitz-Greene, @properties Christie's Int'lAA. MichRIC
- $2,347,1155 bd4 ba4.5k sqft244 Barton Shore Dr #1, Ann Arbor, MI 48105New ConstructionMLS ID #26028323, Jade Mazzola, Berkshire Hathaway Snyder & Co. MichRIC
- $1,749,0006 bd6 ba5.6k sqft234 Maple Leaf Ct, Ann Arbor, MI 48105New ConstructionRealcomp II
- $1,995,0004 bd4 ba4.7k sqft445 Huntington Dr, Ann Arbor, MI 48104For SaleMLS ID #26021951, Nancy Bishop, The Charles Reinhart Company. MichRIC
- $1,300,0005 bd5 ba4.4k sqft887 Gallery Ln, Ann Arbor, MI 48103For SaleMLS ID #26052685, Nancy Bishop, The Charles Reinhart Company. MichRIC
- $2,100,0004 bd6 ba5.8k sqft48554 Stoneridge Dr, Northville, MI 48168For SaleMLS ID #20261074457, Anthony Djon, Anthony Djon Luxury Real Estate. Realcomp II
- $1,650,0005 bd5 ba5.2k sqft521 Rock Creek Dr, Ann Arbor, MI 48104For SaleMLS ID #26048243, Nancy Bishop, The Charles Reinhart Company. MichRIC
