Come see this home today! The first floor boasts an open floor plan - great for entertaining! There is also a separate office downstairs - perfect for working from home.
Upstairs are the master bed and bathroom, two more bedrooms and another full bath. There is a bonus room and laundry room also on the second floor making doing laundry super convenient!
The basement has been finished and has a very large extra room that would be perfect spot for a game room or man cave!
This home is in a newer neighborhood with a pool, clubhouse, sidewalks, hiking trails, and a playground! It is conveniently located to local interstates, the lake and plenty of dining. Don't let this one get away...come see it today!
**PERSONAL INTEREST DISCLOSURE AGENT IS IMMEDIATE FAMILY MEMBER OF SELLER**
For sale
Price cut: $7.6K (7/21)
$499,900
5175 Blue Harbor Ln, Chattanooga, TN 37416
3beds
3,530sqft
:
Get pre-qualified$3,163/mo
Single Family Residence
Built in 2023
6,098 Square Feet Lot
$494,100 Zestimate®
$142/sqft
$75/mo HOA
What's special
- 90 days |
- 264 |
- 18 |
Zillow last checked:
Listing updated:
Listed by:
Morgan A Howard 423-762-0318,
5H Realty Services, LLC 423-875-6087
Source: Greater Chattanooga Realtors,MLS#: 1533786
Facts & features
Interior
Bedrooms & bathrooms
- Bedrooms: 3
- Bathrooms: 3
- Full bathrooms: 2
- 1/2 bathrooms: 1
Primary bedroom
- Level: Second
Bedroom
- Level: Second
Bedroom
- Level: Second
Primary bathroom
- Level: Second
Bathroom
- Level: Second
Bonus room
- Level: Second
Bonus room
- Level: Basement
Kitchen
- Level: First
Laundry
- Level: Second
Living room
- Level: First
Office
- Level: First
Other
- Level: Basement
Heating
- Natural Gas
Cooling
- Central Air, Electric
Appliances
- Included: Dishwasher, Electric Oven, Electric Water Heater, Free-Standing Electric Range, Gas Cooktop, Microwave
- Laundry: Laundry Room, Washer Hookup
Features
- Granite Counters, High Ceilings, Open Floorplan, Pantry, Walk-In Closet(s), Tub/shower Combo
- Flooring: Carpet, Laminate, Tile
- Windows: Vinyl Frames
- Basement: Finished
- Number of fireplaces: 1
- Fireplace features: Family Room, Gas Log
Interior area
- Total structure area: 3,530
- Total interior livable area: 3,530 sqft
- Finished area above ground: 2,550
- Finished area below ground: 980
Property
Parking
- Total spaces: 2
- Parking features: Garage, Garage Faces Front
- Attached garage spaces: 2
Features
- Levels: Two
- Stories: 2
- Patio & porch: Covered, Deck
- Exterior features: None
- Pool features: Community
- Fencing: None
Lot
- Size: 6,098 Square Feet
- Dimensions: 119.5 x 50
- Features: Level
Details
- Parcel number: 120k C 065
Construction
Type & style
- Home type: SingleFamily
- Property subtype: Single Family Residence
Materials
- Brick, Fiber Cement
- Foundation: Concrete Perimeter
- Roof: Shingle
Condition
- New construction: No
- Year built: 2023
Utilities & green energy
- Sewer: Public Sewer
- Water: Public
- Utilities for property: Cable Available, Electricity Available, Phone Available, Sewer Connected, Underground Utilities
Community & HOA
Community
- Features: Clubhouse, Playground, Street Lights, Sidewalks
- Security: Smoke Detector(s)
- Subdivision: Moss Landing
HOA
- Has HOA: Yes
- Amenities included: Clubhouse, Jogging Path, Playground, Pool
- HOA fee: $75 monthly
Location
- Region: Chattanooga
Financial & listing details
- Price per square foot: $142/sqft
- Tax assessed value: $518,500
- Annual tax amount: $4,466
- Date on market: 5/1/2026
- Listing terms: Cash,Conventional,FHA,VA Loan
Estimated market value
$494,100
$469,000 - $519,000
$2,880/mo
Price history
| Date | Event | Price |
|---|---|---|
| 7/21/2026 | Price change | $499,900-1.5%$142/sqft |
Source: Greater Chattanooga Realtors #1533786 Report a problem | ||
| 6/22/2026 | Price change | $507,500-1.4%$144/sqft |
Source: Greater Chattanooga Realtors #1533786 Report a problem | ||
| 5/26/2026 | Price change | $514,900-1.9%$146/sqft |
Source: Greater Chattanooga Realtors #1533786 Report a problem | ||
| 5/1/2026 | Listed for sale | $524,900+30.9%$149/sqft |
Source: Greater Chattanooga Realtors #1533786 Report a problem | ||
| 3/10/2026 | Sold | $401,000-20.5%$114/sqft |
Source: Public Record Report a problem | ||
| 2/26/2024 | Sold | $504,581$143/sqft |
Source: Public Record Report a problem | ||
Public tax history
| Year | Property taxes | Tax assessment |
|---|---|---|
| 2025 | $1,965 -18.1% | $129,625 +20.9% |
| 2024 | $2,398 +757.6% | $107,200 +757.6% |
| 2023 | $280 | $12,500 |
Find assessor info on the county website
Monthly payment
Est. payment
Payment breakdown
Explore the cost of this home by adjusting the details. Changes won't be saved.Climate risks
Neighborhood: 37416
Nearby schools
GreatSchools rating
- 2/10Harrison Elementary SchoolGrades: PK-5Distance: 2.2 mi
- 5/10Brown Middle SchoolGrades: 6-8Distance: 2.2 mi
- 3/10Central High SchoolGrades: 9-12Distance: 2.4 mi
Schools provided by the listing agent
- Elementary: Harriman Elementary
- Middle: Brown Middle
- High: Central High School
Source: Greater Chattanooga Realtors. This data may not be complete. We recommend contacting the local school district to confirm school assignments for this home.
- $513,9303 bd3 ba2.4k sqft5151 Blue Harbor Ln #142, Chattanooga, TN 37416Sold
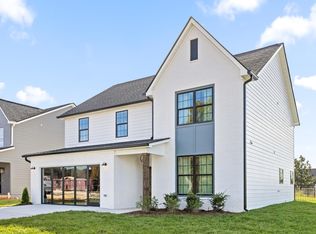
- $422,0003 bd3 ba2.4k sqft5182 Blue Harbor Ln #149, Chattanooga, TN 37416Sold
- $504,5803 bd3 ba2.4k sqft5175 Blue Harbor Ln #144, Chattanooga, TN 37416Sold
- $424,183-- bd-- ba2k sqft5143 Blue Harbor Ln, Chattanooga, TN 37416Sold
- $457,3503 bd3 ba2.4k sqft5136 Blue Harbor Ln #130, Chattanooga, TN 37416Sold
- $409,9003 bd2 ba1.7k sqft3772 Inlet Loop #121, Chattanooga, TN 37416Off Market
- $417,3003 bd2 ba1.7k sqft3788 Inlet Loop #122, Chattanooga, TN 37416Off Market
- $413,3853 bd2 ba2.4k sqft3814 Inlet Loop #125, Chattanooga, TN 37416Sold
A local agent can set up tours, give advice and negotiate with sellers.
A local lender can help you make sure your offer is ready when you are.
Similar homes
- $485,0004 bd4 ba2.1k sqft5051 Spann Ct, Chattanooga, TN 37416New Construction
 MLS ID #1535642, Justin Rock. Greater Chattanooga Realtors
 - $509,0003 bd3 ba2.1k sqft6870 Carnell Way, Chattanooga, TN 37421For Sale
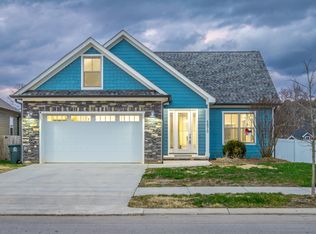 MLS ID #1525643, Rachael Henderson. Greater Chattanooga Realtors
 - $410,0004 bd3 ba2.3k sqft7648 Noah Reid Rd, Chattanooga, TN 37416New Construction
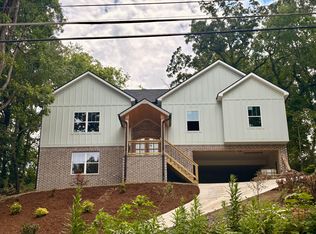 MLS ID #1525911, Liz Albarran. Greater Chattanooga Realtors
 - $515,0003 bd3 ba2.6k sqft1046 Silverpine Dr, Chattanooga, TN 37421For Sale
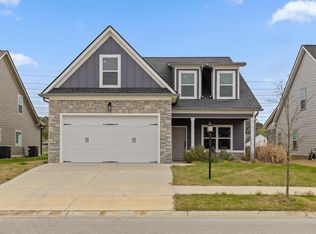 MLS ID #1531579, Douglas Dodson. Greater Chattanooga Realtors
 - $519,9004 bd3 ba2.7k sqft6787 Buckhannon Ln #178, Hixson, TN 37343For SaleMLS ID #1529916, Laila S Punjani. Greater Chattanooga Realtors
- $529,0003 bd4 ba3.2k sqft7424 Miss Madison Way, Ooltewah, TN 37363For SaleMLS ID #1529489, Sheila Knight. Greater Chattanooga Realtors
- $429,9003 bd3 ba1.9k sqft2865 Fernleaf Ln #79, Chattanooga, TN 37421New ConstructionMLS ID #1537988, Peter Cory. Greater Chattanooga Realtors
- $429,9003 bd3 ba1.9k sqft7041 Arbor Leaf Ln #28, Chattanooga, TN 37421New ConstructionMLS ID #1537985, Peter Cory. Greater Chattanooga Realtors
- $629,0004 bd4 ba2.9k sqft6407 Cheltenham Rd S, Hixson, TN 37343For SaleMLS ID #1539019, Blake Watson. Greater Chattanooga Realtors
- $429,9003 bd3 ba1.9k sqft2906 Fernleaf Ln #54, Chattanooga, TN 37421New ConstructionMLS ID #1537986, Peter Cory. Greater Chattanooga Realtors
- $495,5003 bd3 ba2.4k sqft2576 Butlers Green Cir Unit 7, Chattanooga, TN 37421New ConstructionMLS ID #1537885, Harry Hartman. Greater Chattanooga Realtors
- $499,9004 bd3 ba2.1k sqft1434 Firelight Way #116, Chattanooga, TN 37421New ConstructionMLS ID #1532694, Matt C McClain. Greater Chattanooga Realtors
- $480,0004 bd3 ba2.5k sqft80 Play House Dr, Ringgold, GA 30736For SaleMLS ID #1528871, Tanya Pickens. Greater Chattanooga Realtors
- $485,5003 bd3 ba2.4k sqft2552 Butlers Green Cir Unit 5, Chattanooga, TN 37421New ConstructionMLS ID #1537863, Harry Hartman. Greater Chattanooga Realtors
- $458,5004 bd3 ba2.9k sqft227 Boynton Ter, Ringgold, GA 30736For SaleMLS ID #1522859, Ian O'Shea. Greater Chattanooga Realtors
- $418,5004 bd3 ba2.5k sqft6497 Frankfurt Rd, Ooltewah, TN 37363For SaleMLS ID #1531678, Lisa S Paty. Greater Chattanooga Realtors
- $529,0004 bd3 ba2.3k sqft676 Courtney Ln, Chattanooga, TN 37415New ConstructionMLS ID #1528555, Becky Cope English. Greater Chattanooga Realtors
- $413,0004 bd3 ba2.5k sqft7132 Teaberry Ct, Ooltewah, TN 37363For SaleMLS ID #1530310, Karen Albright. Greater Chattanooga Realtors
- $489,9004 bd4 ba2.8k sqft8257 Shrewsbury Ln #41, Ooltewah, TN 37363New ConstructionGreater Chattanooga Realtors
- from $502,9003 bd3 ba2.5k sqftThe Peyton Plan, Engel Park, F3omc8 Chattanooga, TN 37421New ConstructionPratt Home Builders
