Some homes simply make everyday living easier, and this well built "Muros" model does exactly that. Thoughtfully designed with a balance of style and practicality, every space has been enhanced to create a home that's as comfortable as it is inviting. The kitchen is the heart of the home, featuring gas appliances, beautiful countertops, and upgraded cabinetry with soft close drawers that make cooking, entertaining, and daily routines a pleasure. At the end of the day, the primary bath offers a peaceful retreat with an upgraded vanity, sinks, toilet, and glass shower enclosure designed for comfort and relaxation. Throughout the home, two-tone interior paint, decorative tile, and upgraded flooring add warmth, character, and a polished finish. Every upgrade has been chosen with purpose, creating a home that's ready to complement the way you live.
For sale
Listed by: KELLER WILLIAMS-LA QUINTA • Alan Sarrail • Contact: 909-762-4168
$400,000
51770 Golden Eagle Dr, Indio, CA 92201
2beds
1,342sqft
:
Get pre-qualified$2,938/mo
Single Family Residence
Built in 2018
3,485 Square Feet Lot
$395,200 Zestimate®
$298/sqft
$280/mo HOA
What's special
- 30 days |
- 668 |
- 36 |
Likely to sell faster than
Zillow last checked:
Listing updated:
Listed by:
Alan Sarrail DRE #01837253 909-762-4168,
KELLER WILLIAMS-LA QUINTA,
Andrew Dye DRE #02128986,
KELLER WILLIAMS-LA QUINTA
Source: CRMLS,MLS#: IG26147757 Originating MLS: California Regional MLS
Originating MLS: California Regional MLSFacts & features
Interior
Bedrooms & bathrooms
- Bedrooms: 2
- Bathrooms: 2
- Full bathrooms: 2
- Main level bathrooms: 2
- Main level bedrooms: 2
Rooms
- Room types: Bedroom, Kitchen, Laundry, Primary Bedroom, Other
Primary bedroom
- Features: Main Level Primary
Primary bedroom
- Features: Primary Suite
Bedroom
- Features: All Bedrooms Down
Bathroom
- Features: Bathtub, Dual Sinks
Kitchen
- Features: Kitchen Island, Kitchen/Family Room Combo
Other
- Features: Walk-In Closet(s)
Heating
- Central
Cooling
- Central Air
Appliances
- Included: Dishwasher, Gas Cooktop, Dryer, Washer
- Laundry: Laundry Closet
Features
- Built-in Features, All Bedrooms Down, Main Level Primary, Primary Suite, Walk-In Closet(s)
- Flooring: Tile
- Has fireplace: No
- Fireplace features: None
- Common walls with other units/homes: 1 Common Wall
Interior area
- Total interior livable area: 1,342 sqft
Property
Parking
- Total spaces: 2
- Parking features: Garage Faces Front
- Attached garage spaces: 2
Features
- Levels: One
- Stories: 1
- Entry location: 1
- Patio & porch: Patio
- Pool features: Community, Association
- Has view: Yes
- View description: Mountain(s), Neighborhood
Lot
- Size: 3,485 Square Feet
- Features: Landscaped, Rectangular Lot
Details
- Parcel number: 779240010
- Special conditions: Standard
Construction
Type & style
- Home type: SingleFamily
- Property subtype: Single Family Residence
- Attached to another structure: Yes
Materials
- Stucco
- Foundation: Slab
- Roof: Concrete
Condition
- Turnkey
- New construction: No
- Year built: 2018
Utilities & green energy
- Sewer: Public Sewer
- Water: Public
Community & HOA
Community
- Features: Park, Sidewalks, Pool
- Senior community: Yes
HOA
- Has HOA: Yes
- Amenities included: Clubhouse, Controlled Access, Fitness Center, Fire Pit, Outdoor Cooking Area, Barbecue, Other, Picnic Area, Paddle Tennis, Pickleball, Pool, Guard, Spa/Hot Tub, Tennis Court(s)
- HOA fee: $280 monthly
- HOA name: Trilogy Polo
- HOA phone: 760-346-9000
Location
- Region: Indio
Financial & listing details
- Price per square foot: $298/sqft
- Tax assessed value: $371,897
- Date on market: 7/7/2026
- Cumulative days on market: 30 days
- Listing terms: Cash,Cash to New Loan,Conventional,FHA,Submit,VA Loan
Estimated market value
$395,200
$375,000 - $415,000
$2,959/mo
Price history
| Date | Event | Price |
|---|---|---|
| 7/17/2026 | Listed for sale | $400,000$298/sqft |
Source:  CRMLS #IG26147757 Report a problem CRMLS #IG26147757 Report a problem | ||
| 7/9/2026 | Listing removed | $400,000$298/sqft |
Source: CRMLS #IG26147757 Report a problem | ||
| 7/8/2026 | Listed for sale | $400,000+22.3%$298/sqft |
Source: CRMLS #IG26147757 Report a problem | ||
| 12/13/2018 | Sold | $327,000-3.6%$244/sqft |
Source: Public Record Report a problem | ||
| 9/26/2018 | Listed for sale | $339,144$253/sqft |
Source: Shea Homes-Trilogy Report a problem | ||
Public tax history
| Year | Property taxes | Tax assessment |
|---|---|---|
| 2026 | -- | $371,897 +2% |
| 2025 | $6,004 +2.1% | $364,606 +2% |
| 2024 | $5,881 +2% | $357,458 +2% |
| 2023 | $5,763 +8.4% | $350,450 +2% |
| 2022 | $5,315 +6.4% | $343,580 +2% |
| 2021 | $4,997 +1.9% | $336,844 +1% |
| 2020 | $4,905 +0.1% | $333,391 +2% |
| 2019 | $4,902 +683.1% | $326,854 +2720.4% |
| 2018 | $626 | $11,589 +2% |
| 2017 | -- | $11,362 |
Find assessor info on the county website
Monthly payment
Est. payment
Payment breakdown
Explore the cost of this home by adjusting the details. Changes won't be saved.Climate risks
Neighborhood: 92201
Nearby schools
GreatSchools rating
- 4/10Mountain Vista Elementary SchoolGrades: K-6Distance: 1.8 mi
- 3/10Cahuilla Desert Academy Junior HighGrades: 7-8Distance: 0.3 mi
- 3/10Coachella Valley High SchoolGrades: 9-12Distance: 2.3 mi
- $521,0002 bd2 ba1.3k sqft51780 Golden Eagle Dr, Indio, CA 92201Off Market

- $452,8002 bd2 ba1.3k sqft51760 Golden Eagle Dr, Indio, CA 92201Off Market
- $454,2002 bd2 ba1.2k sqft51790 Golden Eagle Dr, Indio, CA 92201Off Market
- $482,5002 bd2 ba1.3k sqft51740 Golden Eagle Dr, Indio, CA 92201Off Market
- $409,9002 bd2 ba1.2k sqft51731 Golden Eagle Dr, Indio, CA 92201Off Market
- $470,0002 bd2 ba1.2k sqft51721 Golden Eagle Dr, Indio, CA 92201Sold
- $459,8002 bd2 ba1.2k sqft51711 Golden Eagle Dr, Indio, CA 92201Off Market
- $418,5002 bd2 ba1.3k sqft51795 Ponderosa Dr, Indio, CA 92201Off Market
A local agent can set up tours, give advice and negotiate with sellers.
Similar homes
- $449,0002 bd2 ba1.3k sqft51555 Ponderosa Dr, Indio, CA 92201For Sale
 MLS ID #219150455DA, The Brandt Group, Bennion Deville Homes. CRMLS
 - $397,0003 bd2 ba1.2k sqft47800 Madison St #141, Indio, CA 92201For Sale
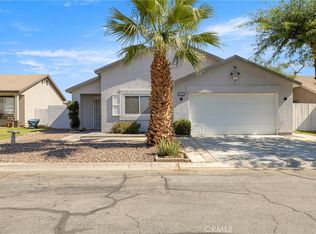 MLS ID #CV26105484, Aolany Gonzalez, RE/MAX TIME REALTY. CRMLS
 - $450,0002 bd2 ba1.3k sqft38469 Camino Aguacero, Indio, CA 92203For Sale
 MLS ID #219151367DA, Angela Maciel-Gibbons, BPO Homes. CRMLS
 - $369,0002 bd2 ba900 sqft47800 Madison St Unit 174, Indio, CA 92201For Sale
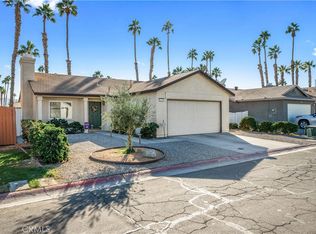 MLS ID #SW26067525, Jose Martinez, SimpliHOM. CRMLS
 - $469,0003 bd2 ba1.1k sqft83546 Denver Ave, Indio, CA 92201For SaleMLS ID #219150475DA, Diane Kohnen, eXp Realty of California, Inc.. CRMLS
- $494,9003 bd3 ba1.6k sqft49588 Minelli St, Indio, CA 92201For SaleMLS ID #JT26136913, Michael Perossier, Southern Cal Property Management. CRMLS
- $364,0002 bd2 ba1.2k sqft81903 Avenida Bienvenida, Indio, CA 92203For SaleMLS ID #219151024DA, Luther Livingston, KW Coachella Valley. CRMLS
- $499,0002 bd2 ba1.7k sqft82807 Burnette Dr, Indio, CA 92201For SaleMLS ID #SB26127916, Nancy Roman Alpough, Keller Williams Realty. CRMLS
- $505,0004 bd2 ba1.5k sqft83124 Blue Mountain Ct, Indio, CA 92201For SaleMLS ID #219148848DA, Juan Martinez, Better Homes and Gardens Real Estate. CRMLS
- $425,0003 bd2 ba1.3k sqft47815 Dancing Butterfly, La Quinta, CA 92253For SaleMLS ID #MB26124080, XIO SANDOVAL, ehomes. CRMLS
- $525,0002 bd2 ba1.6k sqft50320 Havasu Falls Dr, Indio, CA 92201For SaleMLS ID #219146785DA, Justin Smith, Equity Union. CRMLS
- $445,0002 bd2 ba1.9k sqft80456 Glen Eagles Ct, Indio, CA 92201For SaleMLS ID #219144398DA, Terry Cagen & Deborah Ferrell..., Berkshire Hathaway HomeServices California Properties. CRMLS
- $470,0002 bd2 ba1.7k sqft81760 Camino Fuerte, Indio, CA 92203For SaleMLS ID #219150353PS, Marnie L Balog, Compass. CRMLS
- $549,9993 bd2 ba1.7k sqft81258 Avenida Esmeralda, Indio, CA 92201For SaleMLS ID #PW26096534, Leonard Aubry, RE/MAX New Dimension. CRMLS
- $349,0002 bd2 ba1.6k sqft78981 Bayside Ct, Bermuda Dunes, CA 92203For SaleMLS ID #PW26044716, Larry Hernandez, Sunset Realty. CRMLS
- $469,0003 bd2 ba1.6k sqft51705 Eisenhower Dr, La Quinta, CA 92253For SaleMLS ID #CV26146348, Hugo Rojas, 1st Class Realty Group. CRMLS
- $425,0002 bd2 ba1.1k sqft78432 Glastonbury Way, Palm Desert, CA 92211For SaleMLS ID #219149531DA, Cathy Riley, Bennion Deville Homes. CRMLS
- $540,0003 bd3 ba1.9k sqft42820 Gazapo Ct, Indio, CA 92203For SaleMLS ID #219150400DA, Francisco Jilote, First Team Real Estate. CRMLS
- $569,0002 bd2 ba1.7k sqft44399 Royal Lytham Dr, Indio, CA 92201For SaleMLS ID #219145884DA, Phil Freebern, Riviera West Realtors, Inc.. CRMLS
- $379,0002 bd2 ba1.1k sqft38742 Burgundy Ln, Palm Desert, CA 92211For SaleMLS ID #SW26107360, Marissa Tuer, Real Brokerage Technologies. CRMLS
Local buyer's agents are ready to help
