Preferred lender offering 1% toward closing costs! Meticulously cared for Charlotte Park charmer with a private driveway, one-car garage and spacious fenced yard just minutes from Benji’s Bagels and the restaurants and bars of Sylvan Park and The Nations. Inside, hardwood floors flow through an airy open-concept layout. The living room features a cozy gas fireplace, large windows filling the space with natural light and plenty of room to entertain. The kitchen is made for chef’s and hosts alike with quartz countertops, a gas range, large island, pantry and all-new appliances. Upstairs, the enormous vaulted primary suite is a true retreat, enjoying a huge walk-in closet and spa-like bath with an extra-large shower. Two additional bedrooms, each with large walk-in closets, complete the second floor. Outside, the lush yard features a storage shed and two spectacular decks, perfect for outdoor dining, hosting and morning coffee. Between the attached garage and large driveway, parking will not be an issue! Lender Calvin Zimmermann with New Paradigm Loans to offer a 1% lender credit to buyer!
Active
$650,000
517A American Rd, Nashville, TN 37209
3beds
2,027sqft
Horizontal Property Regime - Detached, Residential
Built in 2017
1,306 Square Feet Lot
$-- Zestimate®
$321/sqft
$-- HOA
What's special
Cozy gas fireplaceAttached garageOne-car garageStorage shedLarge islandLarge drivewayGas range
- 34 days
- 438
- 87
Zillow last checked:
Listing updated:
Listed by:
Ryan Tombul 423-598-2194,
Compass Tennessee, LLC 615-475-5616
Source: RealTracs MLS as distributed by MLS GRID,MLS#: 3620760
Facts & features
Interior
Bedrooms & bathrooms
- Bedrooms: 3
- Bathrooms: 3
- Full bathrooms: 2
- 1/2 bathrooms: 1
Bedroom 1
- Features: Suite
- Area: 240 Square Feet
- Dimensions: 16x15
Bedroom 2
- Features: Extra Large Closet
- Area: 154 Square Feet
- Dimensions: 14x11
Bedroom 3
- Features: Walk-In Closet(s)
- Area: 154 Square Feet
- Dimensions: 14x11
Primary bathroom
- Features: Double Vanity
Dining room
- Features: Combination
- Area: 156 Square Feet
- Dimensions: 12x13
Kitchen
- Area: 126 Square Feet
- Dimensions: 9x14
Living room
- Features: Combination
- Area: 264 Square Feet
- Dimensions: 12x22
Heating
- Central, Natural Gas
Cooling
- Central Air, Electric
Appliances
- Included: Oven, Gas Range, Dishwasher, Disposal, Microwave, Refrigerator
- Laundry: Electric Dryer Hookup, Washer Hookup
Features
- Built-in Features, Ceiling Fan(s), Entrance Foyer, Extra Closets, High Ceilings, Open Floorplan, Walk-In Closet(s), Kitchen Island
- Flooring: Wood, Tile
- Basement: Crawl Space
- Number of fireplaces: 1
- Fireplace features: Gas, Living Room
Interior area
- Total structure area: 2,027
- Total interior livable area: 2,027 sqft
- Finished area above ground: 2,027
Property
Parking
- Total spaces: 3
- Parking features: Garage Faces Front, Driveway
- Attached garage spaces: 1
- Uncovered spaces: 2
Features
- Levels: Two
- Stories: 2
- Patio & porch: Porch, Covered, Deck
- Fencing: Back Yard
Lot
- Size: 1,306 Square Feet
Details
- Parcel number: 090160D00100CO
- Special conditions: Standard
Construction
Type & style
- Home type: SingleFamily
- Property subtype: Horizontal Property Regime - Detached, Residential
Materials
- Fiber Cement, Hardboard Siding
Condition
- New construction: No
- Year built: 2017
Utilities & green energy
- Sewer: Public Sewer
- Water: Public
- Utilities for property: Electricity Available, Natural Gas Available, Water Available
Community & HOA
Community
- Subdivision: Charlotte Park
HOA
- Has HOA: No
Location
- Region: Nashville
Financial & listing details
- Price per square foot: $321/sqft
- Annual tax amount: $4,382
- Date on market: 10/16/2026
- Electric utility on property: Yes
Estimated market value
Not available
Estimated sales range
Not available
Not available
Price history
| Date | Event | Price |
|---|---|---|
| 10/16/2026 | Listed for sale | $650,000+50.5%$321/sqft |
Source:  RealTracs MLS as distributed by MLS GRID #3620760 Report a problem | ||
| 3/1/2019 | Sold | $432,000-0.6%$213/sqft |
Source: RealTracs MLS as distributed by MLS GRID #2001831 Report a problem | ||
| 1/25/2019 | Price change | $434,500-0.1%$214/sqft |
Source: Team Wilson Real Estate Partners #2001831 Report a problem | ||
| 1/17/2019 | Price change | $434,8000%$215/sqft |
Source: Team Wilson Real Estate Partners #2001831 Report a problem | ||
| 1/10/2019 | Listed for sale | $434,900+5.6%$215/sqft |
Source: Team Wilson Real Estate Partners #2001831 Report a problem | ||
| 10/16/2017 | Sold | $411,900+0.5%$203/sqft |
Source: RealTracs MLS as distributed by MLS GRID #1845800 Report a problem | ||
| 9/29/2017 | Listed for sale | $409,900$202/sqft |
Source: PARKS #1845800 Report a problem | ||
| 8/26/2017 | Listing removed | $409,900$202/sqft |
Source: Bob Parks Realty #1845800 Report a problem | ||
| 8/12/2017 | Price change | $409,900-2.4%$202/sqft |
Source: Bob Parks Realty #1845800 Report a problem | ||
| 7/15/2017 | Listed for sale | $419,900$207/sqft |
Source: Bob Parks Realty #1845800 Report a problem | ||
Public tax history
Tax history is unavailable.
Monthly payment
Est. payment
Payment breakdown
Explore the cost of this home by adjusting the details. Changes won't be saved.Climate risks
Neighborhood: Charlotte Park
Nearby schools
Schools provided by the listing agent
- Elementary: Charlotte Park Elementary
- Middle: H. G. Hill Middle
- High: James Lawson High School
Source: RealTracs MLS as distributed by MLS GRID. This data may not be complete. We recommend contacting the local school district to confirm school assignments for this home.
Similar homes
- $599,0004 bd3 ba1.8k sqft6419 Charlotte Road Cir, Nashville, TN 37209For Sale
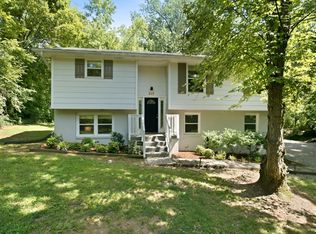
 MLS ID #3265751, Mona Martin. RealTracs MLS as distributed by MLS GRID
- $659,0003 bd3 ba2k sqft6370 Ivy St APT 1, Nashville, TN 37209For Sale
 MLS ID #3615531, Hays Estes. RealTracs MLS as distributed by MLS GRID
- $650,0003 bd4 ba1.8k sqft317 Becanni Ln, Nashville, TN 37209For Sale
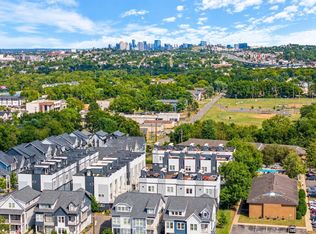 MLS ID #3630151, Traci Huff. RealTracs MLS as distributed by MLS GRID
- $599,9003 bd3 ba1.6k sqft6363 Columbia Ave, Nashville, TN 37209For Sale
 MLS ID #3623225, Crystal Atkinson. RealTracs MLS as distributed by MLS GRID
- $759,9003 bd3 ba2.2k sqft526 Croley Dr, Nashville, TN 37209For SaleMLS ID #3637524, Ryan Tombul. RealTracs MLS as distributed by MLS GRID
- $699,0003 bd3 ba2.2k sqft418B W Bend St, Nashville, TN 37209For SaleMLS ID #3623496, Guy Ferro. RealTracs MLS as distributed by MLS GRID
- $645,0003 bd4 ba1.8k sqft6006C Obrien Ave, Nashville, TN 37209For SaleMLS ID #3624566, Lisa Marie Mason. RealTracs MLS as distributed by MLS GRID
- $660,0004 bd3 ba2.2k sqft6015 Obrien Ave #A, Nashville, TN 37209For SaleMLS ID #3633773, Ronda Hawkins, CRS, ABR, PSA. RealTracs MLS as distributed by MLS GRID
- $659,0003 bd3 ba2k sqft643 Vernon Ave APT 1, Nashville, TN 37209For SaleMLS ID #3544383, Lorene Hetherington. RealTracs MLS as distributed by MLS GRID
- $624,9003 bd3 ba2.3k sqft630 Croley Dr, Nashville, TN 37209For SaleMLS ID #3599123, Corey Rodgers. RealTracs MLS as distributed by MLS GRID
- $649,9003 bd3 ba1.9k sqft603 James Ave, Nashville, TN 37209New ConstructionMLS ID #3635896, Mike Tetzel. RealTracs MLS as distributed by MLS GRID
- $619,9004 bd3 ba1.7k sqft413 Eastboro Dr, Nashville, TN 37209For SaleMLS ID #3593597, Jacob A. Vanhooser. RealTracs MLS as distributed by MLS GRID
- $629,9003 bd3 ba1.7k sqft5819A Maxon Ave, Nashville, TN 37209For SaleMLS ID #3508249, Megan Baker Jernigan. RealTracs MLS as distributed by MLS GRID
- $724,9905 bd4 ba2.1k sqft515 Westboro Dr #A, Nashville, TN 37209For SaleMLS ID #3536013, Tiffany Kling. RealTracs MLS as distributed by MLS GRID
- $830,0004 bd3 ba2.5k sqft404 Achievement Dr, Nashville, TN 37209For SaleMLS ID #3638367, Stephanie Love. RealTracs MLS as distributed by MLS GRID
- $699,0003 bd3 ba2.2k sqft528 Croley Dr, Nashville, TN 37209For SaleMLS ID #3621365, Jane Jackson. RealTracs MLS as distributed by MLS GRID
- $639,0003 bd3 ba1.8k sqft504 Buckner Pl, Nashville, TN 37209For SaleMLS ID #3632629, Brittany Goddard-Vanatta. RealTracs MLS as distributed by MLS GRID
- $585,0003 bd3 ba1.5k sqft6007A Obrien Ave, Nashville, TN 37209For SaleMLS ID #3603923, Caroline Rosenberg. RealTracs MLS as distributed by MLS GRID
- $599,0003 bd3 ba3k sqft6469 Fleetwood Dr, Nashville, TN 37209For SaleMLS ID #3594606, Molly Mason. RealTracs MLS as distributed by MLS GRID
