Welcome to this amazing property offering a total 2,618 sqft of living space complemented by a built-in independent apartment situated on a generous lot. A spacious main living room is highlighted by a dramatic wood-burning fireplace and vaulted ceiling, creating an open and airy atmosphere. A dedicated formal dining room features charming bay windows that fill the space with natural light. A beautifully designed kitchen equipped with granite countertops, custom cabinets, a convenient built-in desk area, and a spacious pantry for all your storage needs. Three bedrooms and two full bathrooms add to the comfort of the main living area. The private master suite features a stylish tray ceiling and walk-in closet. One guest room also features a walk-in closet. A dedicated laundry room and ample storage is throughout this home. The completely independent secondary living space featuring two bedrooms, one of which has a walk-in closet, 1 1/2 bathrooms, and its own laundry room-ideal for extended living arrangements, guests, or flexible use. Enjoy multiple outdoor entertaining areas, including a private back deck off the secondary story bedrooms, a covered screened-in patio, and a second small covered patio overlooking the expansive rear yard. A two-car garage complete with a designated storage room, an additional built-in storage shed, side patio fenced in for storage, and convenient rear yard access.
For sale
$300,000
518 Crenshaw St, Berwick, LA 70342
5beds
2,618sqft
Single Family Residence
Built in ----
-- sqft lot
$-- Zestimate®
$115/sqft
$-- HOA
What's special
Two-car garageDedicated formal dining roomExpansive rear yardMultiple outdoor entertaining areasConvenient built-in desk areaCovered screened-in patioBuilt-in independent apartment
- 3 days
- 197
- 6
Likely to sell faster than
Zillow last checked:
Listing updated:
Listed by:
Kathryn Dalton 985-519-1535,
Bayouland Realty Inc. 985-385-0232
Source: My State MLS,MLS#: 12005533
Facts & features
Interior
Bedrooms & bathrooms
- Bedrooms: 5
- Bathrooms: 4
- Full bathrooms: 3
- 1/2 bathrooms: 1
Rooms
- Room types: Dining Room, En Suite, First Floor Bathroom, First Floor Master Bedroom, Kitchen, Laundry Room, Living Room, Master Bedroom, Walk-in Closet
Kitchen
- Features: Granite Counters
Basement
- Area: 0
Heating
- Has Heating (Unspecified Type)
Cooling
- Central
Appliances
- Included: Dishwasher, Water Heater
Features
- Has basement: No
- Number of fireplaces: 1
Interior area
- Total structure area: 2,618
- Total interior livable area: 2,618 sqft
- Finished area above ground: 2,618
Property
Parking
- Parking features: Attached
- Has garage: Yes
Features
- Stories: 2
- Patio & porch: Patio, Covered Porch
Details
- Parcel number: 307442116600
- Lease amount: $0
Construction
Type & style
- Home type: SingleFamily
- Property subtype: Single Family Residence
Condition
- New construction: No
- Year built: 0
Utilities & green energy
- Electric: Amps(0)
Community & HOA
HOA
- Has HOA: No
Location
- Region: Berwick
Financial & listing details
- Price per square foot: $115/sqft
- Tax assessed value: $15,750
- Annual tax amount: $131
- Date on market: 10/13/2026
- Date available: 09/25/2026
- Listing agreement: Exclusive
Estimated market value
Not available
Estimated sales range
Not available
$2,008/mo
Price history
| Date | Event | Price |
|---|---|---|
| 10/13/2026 | Listed for sale | $300,000$115/sqft |
Source: My State MLS #12005533 Report a problem | ||
| 7/24/2014 | Sold | -- |
Source: Public Record Report a problem | ||
Public tax history
| Year | Property taxes | Tax assessment |
|---|---|---|
| 2025 | $131 +12.2% | $1,575 |
| 2024 | $116 +2% | $1,575 |
| 2023 | $114 -1.8% | $1,575 |
| 2022 | $116 | $1,575 |
| 2021 | $116 +52.2% | $1,575 +99.9% |
| 2020 | $76 +4.3% | $788 |
| 2019 | $73 | $788 |
| 2018 | $73 +31% | $788 |
| 2017 | $56 | $788 |
| 2016 | $56 -22.6% | $788 |
| 2015 | $72 -3.1% | $788 |
| 2014 | $74 | $788 |
| 2013 | $74 | $788 |
| 2010 | -- | $788 |
Find assessor info on the county website
Monthly payment
Est. payment
Payment breakdown
Explore the cost of this home by adjusting the details. Changes won't be saved.Climate risks
Neighborhood: 70342

Similar homes
- $285,0004 bd3 ba2.1k sqft527 Watson St, Berwick, LA 70342For Sale
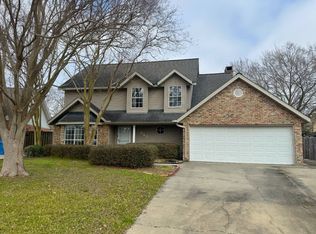 MLS ID #11799446, Daniel Sons, Bayouland Realty Inc.. My State MLS
 - $279,0003 bd3 ba2.7k sqft1101 2nd St, Morgan City, LA 70380For Sale
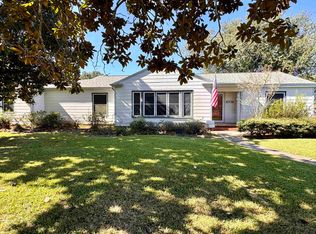
 MLS ID #2026018741, Paula Stephens, Anslum Real Estate, LLC. ROAM MLS
 - $228,9003 bd2 ba1.8k sqft204 Hogan St, Berwick, LA 70342For Sale
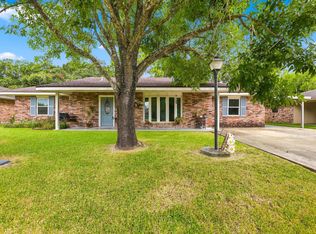 MLS ID #2026016516, Kevin Berry, KELLER WILLIAMS REALTY BAYOU P. ROAM MLS
 - $229,0003 bd2 ba1.5k sqft215 Hebert St, Berwick, LA 70342For Sale By Owner

- $246,0003 bd3 ba1.8k sqft4011 John St, Berwick, LA 70342For SaleMLS ID #2026017850, Valerie Crappell, Anslum Real Estate, LLC. ROAM MLS
- $280,0004 bd4 ba2.4k sqft1501 6th St, Morgan City, LA 70380For SaleMLS ID #2026003784, Sara Vincent, Real Broker, LLC. ROAM MLS
- $259,0004 bd3 ba2.3k sqft201 Uranus Rd, Morgan City, LA 70380For Sale
 MLS ID #2600008692, Lori Broussard, Real Broker, LLC. RAA
 - $285,0004 bd3 ba2.1k sqft173 Sawmill St, Franklin, LA 70538For SaleMLS ID #2600009573, Aldon Mayon, Camelot Realty, Inc.. RAA
- $250,0004 bd3 ba2.9k sqft1005 Main St, Patterson, LA 70392For SaleMLS ID #2026009128, Paula Stephens, Anslum Real Estate, LLC. ROAM MLS
