Ideally located in central Arlington, this attractive home offers exceptional access to University of Texas at Arlington and the growing energy of Downtown Arlington. Both are just a short walk or bike ride away. Quick access to the entertainment district, AT&T Stadium, Globe Life Field, Choctaw Stadium, and Six Flags. Enjoy being minutes from the University of Texas Arlington, restaurants, coffee shops, entertainment, and major commuter routes while tucked into a well-established neighborhood. City of Arlington offers up to $20000 downpayment assistance, let our loan officer help you get the best deal possible.
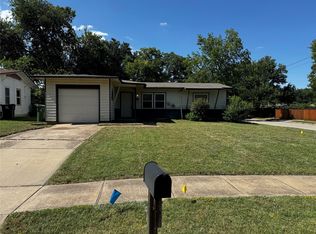
The home is move-in ready, practical flowing layout, with a huge, enclosed patio party space and a large private back yard that backs up to a greenbelt. The spacious lot is a standout feature, offering a large yard with plenty of room for outdoor living, gardening, pets, or future possibilities. Whether relaxing or entertaining, the outdoor and enclosed space adds flexibility and fun.
Positioned in one of Arlington’s most connected areas, this property benefits from proximity to education, employment centers, and ongoing redevelopment. Its central location and overall condition make it a compelling option for buyers seeking convenience, usability, and long-term appeal in the DFW market.
Budget-friendly utilities include gas heat and water heater. Updated bathrooms, kitchen, paint, and flooring. This house has excellent potential as an investment property or a first-time home. All appliances come with house. If you are an investor, property management is already in place.
Pending
Price cut: $5K (6/1)
$235,000
518 W Lovers Ln, Arlington, TX 76010
3beds
1,008sqft
Single Family Residence
Built in 1960
7,797 Square Feet Lot
$232,000 Zestimate®
$233/sqft
$-- HOA
What's special
Move-in readyUpdated bathroomsSpacious lotPractical flowing layout
- 100 days |
- 367 |
- 18 |
Likely to sell faster than
Zillow last checked:
Listing updated:
Listed by:
Joel Beal 0586319 214-783-5442,
Taylor Realty Associates 214-783-5442,
Lisa Beal 0807413 817-480-9826,
Taylor Realty Associates
Source: NTREIS,MLS#: 21219093
Facts & features
Interior
Bedrooms & bathrooms
- Bedrooms: 3
- Bathrooms: 2
- Full bathrooms: 1
- 1/2 bathrooms: 1
Primary bedroom
- Level: First
- Dimensions: 0 x 0
Living room
- Level: First
- Dimensions: 0 x 0
Heating
- Central, Gas
Cooling
- Central Air, Electric
Appliances
- Included: Refrigerator
- Laundry: Washer Hookup, Dryer Hookup, ElectricDryer Hookup, GasDryer Hookup
Features
- Cathedral Ceiling(s)
- Flooring: Luxury Vinyl Plank
- Windows: Skylight(s)
- Has basement: No
- Number of fireplaces: 1
- Fireplace features: Wood Burning
Interior area
- Total interior livable area: 1,008 sqft
Video & virtual tour
Property
Parking
- Total spaces: 2
- Parking features: Concrete, Carport
- Carport spaces: 2
Features
- Levels: One
- Stories: 1
- Patio & porch: Covered
- Pool features: None
Lot
- Size: 7,797 Square Feet
- Dimensions: 62 123
Details
- Parcel number: 00322024
Construction
Type & style
- Home type: SingleFamily
- Architectural style: Ranch,Detached
- Property subtype: Single Family Residence
- Attached to another structure: Yes
Materials
- Brick
- Foundation: Slab
- Roof: Asphalt
Condition
- Year built: 1960
Utilities & green energy
- Sewer: Public Sewer
- Water: Public
- Utilities for property: Cable Available, Natural Gas Available, Sewer Available, Separate Meters, Water Available
Community & HOA
Community
- Features: Curbs
- Subdivision: Brookview Add
HOA
- Has HOA: No
Location
- Region: Arlington
Financial & listing details
- Price per square foot: $233/sqft
- Tax assessed value: $158,624
- Annual tax amount: $3,467
- Date on market: 4/13/2026
- Cumulative days on market: 91 days
- Listing terms: Cash,Conventional,1031 Exchange,FHA,VA Loan
Estimated market value
$232,000
$220,000 - $244,000
$1,858/mo
Price history
| Date | Event | Price |
|---|---|---|
| 7/10/2026 | Pending sale | $235,000$233/sqft |
Source: NTREIS #21219093 Report a problem | ||
| 7/2/2026 | Contingent | $235,000$233/sqft |
Source: NTREIS #21219093 Report a problem | ||
| 6/1/2026 | Price change | $235,000-2.1%$233/sqft |
Source: NTREIS #21219093 Report a problem | ||
| 4/13/2026 | Listed for sale | $240,000$238/sqft |
Source: NTREIS #21219093 Report a problem | ||
| 7/6/2019 | Listing removed | $1,250$1/sqft |
Source: CIRCLE C PROPERTIES #14117597 Report a problem | ||
| 6/18/2019 | Listed for rent | $1,250$1/sqft |
Source: CIRCLE C PROPERTIES #14117597 Report a problem | ||
| 10/25/2018 | Listing removed | $1,250$1/sqft |
Source: CIRCLE C PROPERTIES #13948849 Report a problem | ||
| 10/9/2018 | Listed for rent | $1,250+25.6%$1/sqft |
Source: CIRCLE C PROPERTIES #13948849 Report a problem | ||
| 11/21/2013 | Listing removed | $995$1/sqft |
Source: Circle C Properties N Texas #12047110 Report a problem | ||
| 10/31/2013 | Listed for rent | $995+11.2%$1/sqft |
Source: Circle C Properties N Texas #12047110 Report a problem | ||
| 10/2/2011 | Listing removed | $895$1/sqft |
Source: Circle C Properties N Texas #11618993 Report a problem | ||
| 7/26/2011 | Listed for rent | $895$1/sqft |
Source: Circle C Properties N Texas #11618993 Report a problem | ||
Public tax history
| Year | Property taxes | Tax assessment |
|---|---|---|
| 2025 | $3,468 -6.9% | $158,624 -6.9% |
| 2024 | $3,723 +9.8% | $170,344 +10.9% |
| 2023 | $3,389 -0.3% | $153,605 +12.3% |
| 2022 | $3,401 +39.6% | $136,743 +43.9% |
| 2021 | $2,436 -1.3% | $95,000 |
| 2020 | $2,468 +3.5% | $95,000 |
| 2019 | $2,386 +2% | $95,000 +5.6% |
| 2018 | $2,338 +9.5% | $90,000 +10.3% |
| 2017 | $2,136 +13.4% | $81,611 +15.4% |
| 2016 | $1,883 +46.9% | $70,748 +26.3% |
| 2015 | $1,282 | $56,020 +15.3% |
| 2014 | $1,282 | $48,600 |
| 2013 | -- | $48,600 -1% |
| 2012 | -- | $49,100 |
| 2011 | -- | $49,100 -0.8% |
| 2010 | -- | $49,500 -9.2% |
| 2009 | -- | $54,500 -20.7% |
| 2008 | -- | $68,700 |
| 2007 | -- | $68,700 |
| 2006 | -- | $68,700 |
| 2005 | -- | $68,700 |
| 2004 | -- | $68,700 +2.8% |
| 2003 | -- | $66,800 +10.6% |
| 2002 | -- | $60,400 +17.1% |
| 2001 | -- | $51,600 +41.8% |
| 2000 | -- | $36,400 |
Find assessor info on the county website
Monthly payment
Est. payment
Payment breakdown
Explore the cost of this home by adjusting the details. Changes won't be saved.Climate risks
Neighborhood: East
Nearby schools
GreatSchools rating
- 4/10South Davis Elementary SchoolGrades: PK-6Distance: 0.6 mi
- 5/10Bailey Junior High SchoolGrades: 7-8Distance: 2.1 mi
- 3/10Arlington High SchoolGrades: 9-12Distance: 0.5 mi
Schools provided by the listing agent
- Elementary: Southdavis
- Middle: Bailey
- High: Arlington
- District: Arlington ISD
Source: NTREIS. This data may not be complete. We recommend contacting the local school district to confirm school assignments for this home.
- $212,0003 bd1 ba1k sqft520 W Lovers Ln, Arlington, TX 76010Off Market
- $204,3003 bd1 ba983 sqft516 W Lovers Ln, Arlington, TX 76010Off Market
- $265,5003 bd2 ba1.5k sqft514 W Lovers Ln, Arlington, TX 76010Off Market

- $208,0003 bd1 ba1k sqft522 W Lovers Ln, Arlington, TX 76010Off Market
- $280,5003 bd2 ba1.8k sqft1913 Glencrest Cir, Arlington, TX 76010Off Market
- $247,4003 bd2 ba1.4k sqft1912 Glencrest Cir, Arlington, TX 76010Off Market
- $213,4003 bd1 ba1k sqft600 W Lovers Ln, Arlington, TX 76010Off Market
- $26,5203 bd1 ba1k sqft512 W Lovers Ln, Arlington, TX 76010Off Market
A local agent can set up tours, give advice and negotiate with sellers.
A local lender can help you make sure your offer is ready when you are.
Similar homes
- $239,9423 bd1 ba1.2k sqft2009 Cloverdale St, Arlington, TX 76010For Sale
 MLS ID #21323054, Gary Tyner. NTREIS
 - $225,0003 bd2 ba941 sqft2817 Sequoia Ln, Arlington, TX 76010For Sale
 MLS ID #21312822, Kenniah Hixson. NTREIS
 - $250,0004 bd2 ba1k sqft2133 Greenway St, Arlington, TX 76010For Sale
 MLS ID #21297992, Alex Crawford. NTREIS
 - $219,9004 bd2 ba1.3k sqft2005 Huntington Dr, Arlington, TX 76010For Sale
 MLS ID #21321342, Elizabeth Phillips. NTREIS
 - $310,0005 bd2 ba1.1k sqft510 Gay St, Arlington, TX 76010For SaleMLS ID #21321855, Jenny Alammary. NTREIS
- $220,0003 bd2 ba1.1k sqft6724 Norma St, Fort Worth, TX 76112For SaleMLS ID #21300260, Jari Wilson. NTREIS
- $265,0003 bd2 ba1.2k sqft711 Hilltop Dr, Irving, TX 75060For SaleMLS ID #21338228, Harold Moncada Echeverria. NTREIS
- $245,0002 bd2 ba1k sqft5218 Wild Horse Ct, Arlington, TX 76017For SaleMLS ID #21306601, Elmer Silva. NTREIS
- $215,0003 bd2 ba1.4k sqft2016 Westbain Dr, Arlington, TX 76015For SaleMLS ID #21117484, Rod Rogers. NTREIS
- $199,0003 bd2 ba1.3k sqft1107 Rimcrest Dr, Arlington, TX 76017For SaleMLS ID #21228233, Melissa Fain. NTREIS
- $220,0002 bd1 ba1k sqft600 E Robert St, Fort Worth, TX 76104For SaleMLS ID #21335063, Glen Wyche. NTREIS
- $244,9993 bd2 ba1.2k sqft4429 Berke Rd, Fort Worth, TX 76115For SaleMLS ID #21203238, Leticia Vargas. NTREIS
- $210,0003 bd1 ba1.1k sqft3101 Erie St, Fort Worth, TX 76112For SaleMLS ID #21311839, Jose Espitia. NTREIS
- $--3 bd2 ba1.2k sqft6432 Grasshopper Dr, Watauga, TX 76148AuctionAuction.com 2
- $230,0003 bd1 ba960 sqft5235 Stanley Keller Rd, Haltom City, TX 76117For SaleMLS ID #21297064, Lisa Capricciuolo. NTREIS
- $230,0003 bd2 ba1.2k sqft809 E Mulkey St, Fort Worth, TX 76104For SaleMLS ID #21158575, Justin Zamarippa. NTREIS
- $230,0003 bd2 ba1k sqft825 Springhill Dr, Burleson, TX 76028For SaleMLS ID #21287282, Andrew Stanfield. NTREIS
- $235,0003 bd2 ba1.2k sqft6319 Holiday Ln, North Richland Hills, TX 76182For SaleMLS ID #21334222, Tabbatha Costanza Konen. NTREIS
- $300,0003 bd2 ba1.2k sqft109 Colony Dr, Arlington, TX 76002For SaleMLS ID #21327169, Abdullah Khalid. NTREIS
- $189,9003 bd2 ba1.1k sqft3008 Farrell Ln, Fort Worth, TX 76119For SaleMLS ID #21292781, Jonathan Layton. NTREIS
