If you've been looking for a home with room to spread out, this beautiful 4-bedroom, 3-bath home situated on approximately 2 acres offers the space, features, and flexibility you've been searching for! The thoughtfully designed split-bedroom floor plan provides comfortable living with plenty of room for family and guests. The kitchen features quartz countertops and a convenient breakfast nook, while a separate dining room is perfect for family gatherings and entertaining. The spacious living room features an attractive coffered ceiling, with tray ceilings adding an elegant touch to both the owner's suite and dining room. Enjoy the peaceful backyard views from the Carolina room or the covered back porch, a wonderful spot for morning coffee or relaxing at the end of the day. Outside, the possibilities are endless! With approximately 2 acres, there's plenty of room for children to play, outdoor activities, and even adding an additional workshop. Need space for your recreational toys? There's room for boat and RV parking, too! Best of all, there's NO HOA, giving you added flexibility to enjoy your property. A 3-car garage provides even more space for vehicles, storage, and hobbies. Enjoy the privacy and room of country-style living while remaining conveniently located approximately 10 minutes from Conway and 20 minutes from Myrtle Beach.
New construction
$699,000
5180 Highway 905, Conway, SC 29526
4beds
2,538sqft
Single Family Residence
Built in 2027
2.1 Acres Lot
$-- Zestimate®
$275/sqft
$-- HOA
What's special
Convenient breakfast nookKitchen features quartz countertops
- 2 days
- 145
- 9
Zillow last checked:
Listing updated:
Listed by:
Jay McDowell 843-798-1639,
Anchor Realty,
James D McDowell 843-283-8322,
Anchor Realty
Source: CCAR,MLS#: 2627659 Originating MLS: Coastal Carolinas Association of Realtors
Facts & features
Interior
Bedrooms & bathrooms
- Bedrooms: 4
- Bathrooms: 3
- Full bathrooms: 3
Rooms
- Room types: Bathroom, Carolina Room, Foyer, Utility Room
Heating
- Central, Electric
Cooling
- Central Air
Appliances
- Included: Cooktop, Double Oven, Dishwasher, Disposal, Microwave, Range Hood
- Laundry: Washer Hookup
Features
- Tray Ceiling(s), Ceiling Fan(s), Dual Sinks, Fireplace, Main Level Primary, Split Bedrooms, Separate Shower, Walk-In Closet(s), Bedroom on Main Level, Entrance Foyer, Kitchen Island, Stainless Steel Appliances, Solid Surface Counters
- Flooring: Luxury Vinyl, Luxury VinylPlank
- Has fireplace: Yes
Interior area
- Total structure area: 3,578
- Total interior livable area: 2,538 sqft
Property
Parking
- Total spaces: 8
- Parking features: Attached, Three Car Garage, Boat, Garage, Garage Door Opener, RV Access/Parking
- Attached garage spaces: 3
Features
- Levels: Two
- Stories: 1
- Patio & porch: Front Porch, Patio
- Exterior features: Patio
Lot
- Size: 2.1 Acres
- Features: 1 or More Acres, Outside City Limits, Rectangular, Rectangular Lot
Details
- Additional parcels included: ,
- Parcel number: 29809020004
- Zoning: LFA
- Special conditions: None
Construction
Type & style
- Home type: SingleFamily
- Architectural style: Ranch
- Property subtype: Single Family Residence
Materials
- Masonry, Vinyl Siding
- Foundation: Slab
Condition
- Under Construction
- New construction: Yes
- Year built: 2027
Details
- Warranty included: Yes
Utilities & green energy
- Water: Public
- Utilities for property: Cable Available, Electricity Available, Other, Phone Available, Sewer Available, Underground Utilities, Water Available
Community & HOA
Community
- Features: Long Term Rental Allowed
- Security: Smoke Detector(s)
- Subdivision: Not within a Subdivision
HOA
- Has HOA: No
- Amenities included: Tenant Allowed Motorcycle
Location
- Region: Conway
Financial & listing details
- Price per square foot: $275/sqft
- Date on market: 11/16/2026
- Listing terms: Assumable,Cash,Conventional,FHA,Other,Portfolio Loan,VA Loan
- Electric utility on property: Yes
Estimated market value
Not available
Estimated sales range
Not available
Not available
Price history
| Date | Event | Price |
|---|---|---|
| 11/16/2026 | Listed for sale | $699,000$275/sqft |
Source:  CCAR #2627659 Report a problem | ||
Public tax history
Tax history is unavailable.
Monthly payment
Est. payment
Payment breakdown
Explore the cost of this home by adjusting the details. Changes won't be saved.Climate risks
Neighborhood: 29526
Nearby schools
Schools provided by the listing agent
- Elementary: Kingston Elementary School
- Middle: Conway Middle School
- High: Conway High School
Source: CCAR. This data may not be complete. We recommend contacting the local school district to confirm school assignments for this home.
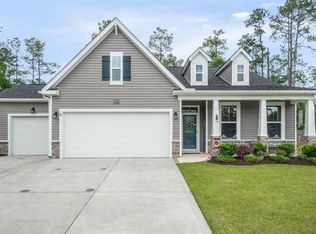


Similar homes
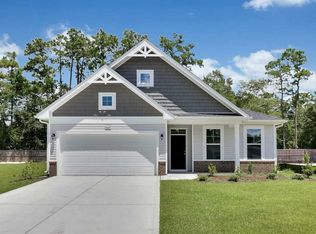
- $775,0002 bd2 ba1.3k sqft957 Caines Landing Rd., Conway, SC 29526For Sale

 MLS ID #2627155, Jay McDowell, Anchor Realty. CCAR
- $424,5003 bd3 ba1.9k sqft209 Board Landing Circle, Conway, SC 29526For Sale
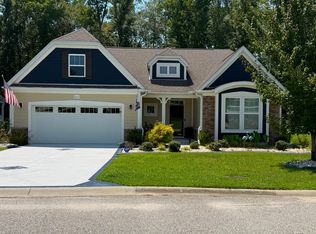 MLS ID #2620001, Angela E Manos, People First Realty Inc. CCAR
- $650,0005 bd3 ba2.5k sqft3286 Highway 777, Loris, SC 29569For Sale
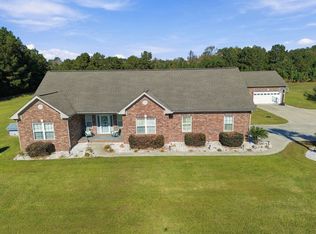 MLS ID #2627630, Coastal Carolina Group, INNOVATE Real Estate. CCAR
- $637,9004 bd3 ba2.4k sqft118 Kellys Cove Dr., Conway, SC 29526New Construction
 CCAR
- $620,0004 bd5 ba3.5k sqft499 Trestle Way, Conway, SC 29526For SaleMLS ID #2614226, Robin Shomaker, mygoodagent. CCAR
- $350,0004 bd2 ba2k sqft719 Londonberry Ct., Conway, SC 29526For SaleMLS ID #2624109, Sandra ''Sandy'' S Sanders, Beach & Forest Realty North. CCAR
- $499,9004 bd2 ba1.9k sqft5325 Highway 472 Lot 4, Conway, SC 29526New ConstructionMLS ID #2626365, Jay McDowell, Anchor Realty. CCAR
- $499,9004 bd2 ba1.9k sqft5305 Highway 472 Lot 3, Conway, SC 29526New ConstructionMLS ID #2626364, Jay McDowell, Anchor Realty. CCAR
- $405,0004 bd3 ba2k sqft238 Board Landing Circle, Conway, SC 29526For SaleMLS ID #2622060, Sam Wood, Carolina One Real Estate Myrtle Beach. CCAR
- $674,9004 bd3 ba2.2k sqft1761 Blue Bird Rd., Loris, SC 29569New ConstructionMLS ID #2626911, Haley E Wentz, Rowles Real Estate. CCAR
- $549,9005 bd3 ba3.7k sqft140 Rivers Edge Plantation, Conway, SC 29526For SaleMLS ID #2627046, LiLanya L Seguin, Rowles Real Estate. CCAR
- $575,0003 bd3 ba2.5k sqft650 McCown Dr., Conway, SC 29526For SaleMLS ID #2624747, Brenda K Collier, Weichert Realtors Southern Coast. CCAR
- $530,0003 bd2 ba1.6k sqft176 Royals Circle, Conway, SC 29526For SaleMLS ID #2626844, The Morales Group, REMAX Southern Shores. CCAR
- $437,7344 bd3 ba2.1k sqft6820 Highway 1124, Conway, SC 29526New ConstructionMLS ID #2626423, Carol J Wallauer, The Beverly Group. CCAR
- $529,0003 bd3 ba2.6k sqft254 Rivers Edge Dr., Conway, SC 29526For SaleMLS ID #2622670, The Mills Group Team, Century 21 Barefoot Realty. CCAR
- $409,9004 bd3 ba1.8k sqft1136 Merritt Rd LOT 2B, Conway, SC 29526New ConstructionMLS ID #2623053, Shannon N Coffin, Realty One Group Dockside Cnwy. CCAR
- $549,9994 bd3 ba2.3k sqft278 Rivers Edge Dr., Conway, SC 29526For SaleMLS ID #2622891, Sheehan Living Team, CENTURY 21 Broadhurst. CCAR
- $599,9003 bd2 ba1.6k sqft7628 Old Reaves Ferry Rd., Conway, SC 29526For SaleMLS ID #2626462, Cory Van Note, Coastal Sands Realty. CCAR
- $400,0004 bd3 ba2.2k sqft145 Astoria Park Loop, Conway, SC 29526For SaleMLS ID #2625680, Blake Sloan, Sloan Realty Group. CCAR
