Located in the desirable Tuscany Bay community, this charming 2-bedroom, 2-bathroom villa offers the perfect blend of comfort and resort-style living in a premier 55+ gated neighborhood. Built in 2003, this 1,396 sq. ft. home features a 1-car garage, a spacious family room with dining area, a separate living room, and a screened-in patio that serves as your private oasis for relaxing or entertaining. The community is situated within a secure, staffed guard-gated enclave with on-site property management and beautifully maintained tree-lined streets. Residents enjoy a safe, peaceful, and meticulously kept neighborhood surrounded by lush tropical landscaping and sparkling lakes. Tuscany Bay offers an exceptional selection of amenities, including a expansive clubhouse, fitness center, resort-style swimming pool, library, park, Har-Tru tennis courts, pickleball courts, shuffleboard, bocce court, billiard room, sauna, putting green, and numerous additional recreational and social facilities designed for an active lifestyle. The monthly HOA fee covers internet, cable TV, security, trash service, and comprehensive maintenance of the common areas and grounds—providing outstanding convenience and value. Conveniently located in Boynton Beach, Florida, this home at 5182 Toscana Trail places you near shopping, dining, golf courses, nature preserves, and everything South Florida has to offer, all within a warm and welcoming active adult community. The Furniture and Art are negotiable items that can remain under the right conditions.
For sale
$359,000
5182 Toscana Trail, Boynton Beach, FL 33437
2beds
1,396sqft
Villa
Built in 2003
-- sqft lot
$344,200 Zestimate®
$257/sqft
$568/mo HOA
What's special
Lush tropical landscapingSparkling lakesBeautifully maintained tree-lined streets
- 69 days
- 128
- 2
Zillow last checked:
Listing updated:
Listed by:
Alejandra Lagos 561-294-9201,
Partnership Realty Inc.
Source: BeachesMLS,MLS#: B26047851 Originating MLS: BeachesMLS
Originating MLS: BeachesMLSFacts & features
Interior
Bedrooms & bathrooms
- Bedrooms: 2
- Bathrooms: 2
- Full bathrooms: 2
- Main level bathrooms: 2
- Main level bedrooms: 2
Heating
- Central
Cooling
- Central Air, Ceiling Fan(s)
Appliances
- Included: Dryer, Dishwasher, Electric Range, Electric Water Heater, Disposal, Ice Maker, Microwave, Range, Refrigerator, Water Heater, Washer
Features
- Breakfast Bar, Breakfast Area, Entrance Foyer, High Ceilings, Living/Dining Room, Main Level Primary, Pantry, Split Bedrooms, Vaulted Ceiling(s), Walk-In Closet(s)
- Flooring: Carpet, Concrete, Ceramic Tile, Tile
Interior area
- Total structure area: 1,735
- Total interior livable area: 1,396 sqft
Video & virtual tour
Property
Parking
- Total spaces: 3
- Parking features: Attached, Driveway, Garage, Garage Door Opener
- Attached garage spaces: 1
- Has uncovered spaces: Yes
Accessibility
- Accessibility features: None
Features
- Levels: One
- Stories: 1
- Patio & porch: Patio, Screened
- Exterior features: Outdoor Living Area
- Pool features: Association
- Has view: Yes
- View description: Garden
Details
- Parcel number: 00424602250003900
- Zoning: PUD
- Special conditions: Standard,Listed As-Is
- Other equipment: Dehumidifier
Construction
Type & style
- Home type: SingleFamily
- Architectural style: Ranch
- Property subtype: Villa
Materials
- Block
- Roof: Tile
Condition
- Resale
- New construction: No
- Year built: 2003
Utilities & green energy
- Electric: Circuit Breakers
- Sewer: Public Sewer
- Water: Public
- Utilities for property: Cable Available
Community & HOA
Community
- Features: Home Owners Association, Gated
- Security: Gated Community, Smoke Detector(s), Security Guard
- Senior community: Yes
- Subdivision: TUSCANY BAY
HOA
- Has HOA: Yes
- Amenities included: Clubhouse, Pool, Tennis Court(s)
- Services included: Common Areas, Cable TV, Maintenance Grounds, Maintenance Structure, Security, Trash
- HOA fee: $568 monthly
Location
- Region: Boynton Beach
Financial & listing details
- Price per square foot: $257/sqft
- Tax assessed value: $296,997
- Annual tax amount: $2,388
- Date on market: 7/2/2026
- Cumulative days on market: 71 days
- Listing terms: Cash,Conventional,VA Loan
Estimated market value
$344,200
$327,000 - $361,000
$3,395/mo
Price history
| Date | Event | Price |
|---|---|---|
| 7/2/2026 | Listed for sale | $359,000+8.8%$257/sqft |
Source:  BeachesMLS #B26047851 Report a problem BeachesMLS #B26047851 Report a problem | ||
| 9/5/2025 | Sold | $330,000-5.6%$236/sqft |
Source:  MIAMI #A11846814 Report a problem MIAMI #A11846814 Report a problem | ||
| 8/8/2025 | Pending sale | $349,500$250/sqft |
Source: MIAMI #A11846814 Report a problem | ||
| 7/28/2025 | Listed for sale | $349,500+16.5%$250/sqft |
Source: MIAMI #A11846814 Report a problem | ||
| 9/9/2005 | Sold | $299,900+35.7%$215/sqft |
Source: Public Record Report a problem | ||
| 3/3/2005 | Sold | $221,000+26.4%$158/sqft |
Source: Public Record Report a problem | ||
| 4/1/2003 | Sold | $174,837$125/sqft |
Source: Public Record Report a problem | ||
Public tax history
| Year | Property taxes | Tax assessment |
|---|---|---|
| 2025 | $2,388 +3.5% | $169,582 +2.9% |
| 2024 | $2,307 +3.2% | $164,803 +3% |
| 2023 | $2,235 -1.7% | $160,003 +3% |
| 2022 | $2,273 +1.7% | $155,343 +3% |
| 2021 | $2,236 +1% | $150,818 +1.4% |
| 2020 | $2,215 +1.5% | $148,736 +2.3% |
| 2019 | $2,182 | $145,392 +1.9% |
| 2018 | $2,182 +5.6% | $142,681 +2.1% |
| 2017 | $2,067 +2.1% | $139,746 +2.1% |
| 2016 | $2,025 +0.2% | $136,872 +0.7% |
| 2015 | $2,021 -2.1% | $135,921 +0.8% |
| 2014 | $2,066 +1.8% | $134,842 +1.5% |
| 2013 | $2,028 -1.1% | $132,849 0% |
| 2012 | $2,051 -2.2% | $132,885 0% |
| 2011 | $2,097 -4.4% | $132,920 -3.4% |
| 2010 | $2,194 -8.3% | $137,531 -10% |
| 2009 | $2,394 -11.1% | $152,733 -17.5% |
| 2008 | $2,694 -18.1% | $185,220 -11.5% |
| 2007 | $3,288 -26.3% | $209,328 -18.4% |
| 2006 | $4,460 | $256,444 +37.5% |
| 2005 | -- | $186,567 +19.8% |
| 2004 | $1,616 +4788.1% | $155,698 +498.8% |
| 2003 | $33 -91% | $26,000 +53.8% |
| 2002 | $365 | $16,900 |
Find assessor info on the county website
Monthly payment
Est. payment
Payment breakdown
Explore the cost of this home by adjusting the details. Changes won't be saved.Climate risks
Neighborhood: 33437
Nearby schools
Schools provided by the listing agent
- Elementary: Hagen Road
- Middle: Carver Community
- High: Atlantic
Source: BeachesMLS. This data may not be complete. We recommend contacting the local school district to confirm school assignments for this home.
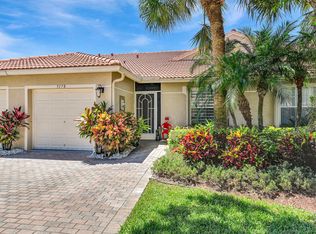
- $374,4003 bd2 ba1.3k sqft5178 Toscana Trl, Boynton Beach, FL 33437Off Market
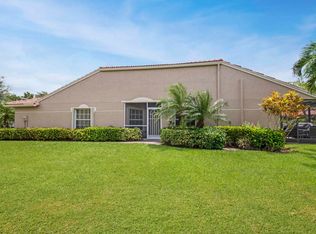
- $414,1003 bd2 ba1.5k sqft5186 Toscana Trl, Boynton Beach, FL 33437Off Market
- $370,2003 bd2 ba1.5k sqft5174 Toscana Trl, Boynton Beach, FL 33437Off Market
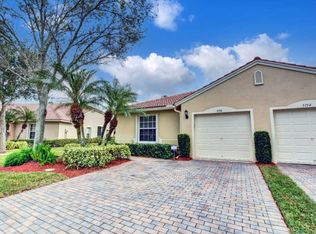
- $397,7003 bd2 ba1.5k sqft5190 Toscana Trl, Boynton Beach, FL 33437Off Market
Similar homes
- $384,9003 bd2 ba1.5k sqft5145 TOSCANA Trail, Boynton Beach, FL 33437For Sale
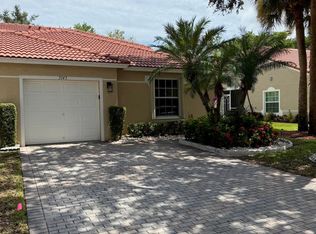
 MLS ID #B26059442, Jacqueline Karpel, United Realty Group, Inc. BeachesMLS
 - $360,0002 bd2 ba1.7k sqft9628 Crescent View Drive N, Boynton Beach, FL 33437For Sale
 MLS ID #R11137860, E. Scott Tennell, Market Advantage Realty. BeachesMLS
 - $379,0002 bd2 ba1.3k sqft558 SE 27th Terrace #558, Boynton Beach, FL 33435For Sale
 MLS ID #B26004923, Jesus Prieto PA, London Foster Realty. BeachesMLS
 - $343,9003 bd2 ba1k sqft23 Chelsea Lane, Boynton Beach, FL 33426For Sale
 MLS ID #B26039581, Quazi Sami Jawwad, Coldwell Banker Realty. BeachesMLS
 - $239,0002 bd2 ba1.4k sqft71, Boynton Beach, FL 33437For SaleMLS ID #B26050108, Debi L Kroll, Kroll Realty. BeachesMLS
- $444,9002 bd2 ba1.3k sqft5157 Magellan Way E, Delray Beach, FL 33484For SaleMLS ID #B26032387, Debi L Kroll, Kroll Realty. BeachesMLS
- $349,0002 bd3 ba1.5k sqft6770 Dupere Lane, Lake Worth, FL 33467For SaleMLS ID #R11163064, Steven Koleno, Beycome of Florida LLC. BeachesMLS
- $385,0003 bd2 ba1.5k sqft13770, Delray Beach, FL 33446For SaleMLS ID #B26005421, Maria-Helena Yepes, Agent Plus Realty. BeachesMLS
- $340,0002 bd2 ba1.1k sqft6549 Via Regina #6549, Boca Raton, FL 33433For SaleMLS ID #B26008130, Liana Rocha Bittencourt, Find-A-Home Inc. BeachesMLS
- $241,5002 bd2 ba1.1k sqft1538 Palmland Drive, Boynton Beach, FL 33436For SaleMLS ID #B26062885, Tobin Cultrera, By The Sea Realty, Inc.. BeachesMLS
- $350,0002 bd2 ba1k sqft5255 Mendoza Street, West Palm Beach, FL 33415For SaleMLS ID #B26007300, Martha Maria Perez Gonzalez, South Palm Realty. BeachesMLS
- $525,0004 bd2 ba1.5k sqft8294 Bermuda Sound Way, Boynton Beach, FL 33436For SaleMLS ID #B26059457, Julie K Burroughs, EXP Realty LLC. BeachesMLS
- $354,9992 bd2 ba1.2k sqft21785 Cypress Drive #46B, Boca Raton, FL 33433For SaleMLS ID #B26063850, Eduardo F Fernandes, Floridian International Realty. BeachesMLS
- $500,0003 bd2 ba1.4k sqft2986 CORTEZ Lane, Delray Beach, FL 33445For SaleMLS ID #B26056890, Joseph F Destine, Highlight Realty Corp. BeachesMLS
- $465,0003 bd2 ba1.6k sqft4241 Green Forest Way, Boynton Beach, FL 33436For SaleMLS ID #R11151989, Mondany Grant, Coldwell Banker Realty. BeachesMLS
- $307,5002 bd2 ba1.1k sqft1040, Greenacres, FL 33415For SaleMLS ID #B26068118, Marilyn R Sowers PA, RE/MAX Direct. BeachesMLS
- $460,0003 bd3 ba1.7k sqft6803 Bitterbush Place, Boynton Beach, FL 33472For SaleMLS ID #B26023456, Lisa-Gaye Vernon, Baypointe Realty & Management. BeachesMLS
- $399,0002 bd2 ba1.1k sqft199, Boca Raton, FL 33496For SaleMLS ID #F10555108, Cecilia I Lara, CENTURY 21 City Real Estate. BeachesMLS
- $239,9003 bd2 ba1.7k sqft8491 Heather Place, Boynton Beach, FL 33472For SaleMLS ID #R11143165, Percy W Sotomayor, CENTURY 21 Tenace Realty. BeachesMLS
- $325,0002 bd2 ba1.2k sqft201 Maplewood Drive #201, Greenacres, FL 33415For SaleMLS ID #B26036036, Marie Y Romulus-Jean, United Realty Group Inc. BeachesMLS
