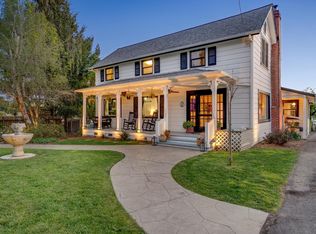
One of a kind property encompassing a 4 bdrm 2 bath charming farmhouse with a wraparound deck. Plus a Tavern building with a commercial kitchen, bar and lounge area. The lawns and deck areas for events total almost 13000 sq ft. There are several small outbuildings for stoargae as well as a barn which could be restored. Has been used as various hospitality and special event venues since the 1960's. Now offered as one APN of 3 +/- acres with all improvements. The house has been a successful vacation rental on its on and also usually rented for occupancy during events. The gardens are very impressive and include a labyrinth and heritage Roses. The owner installed artificial grass on the large wedding lawn and the reception lawn for ease of maintenance. The property could be ideal for many ventures; daycare, a dog bar, artistic pursuits, a school, a family compound, nursery, museum, or what have you.
Active under contract
$1,550,000
5186 - 5220 Hwy 116 Highway S, Sebastopol, CA 95472
4beds
4,400sqft
:
Get pre-qualified$9,512/mo
Single Family Residence
Built in 1932
3 Acres Lot
$-- Zestimate®
$352/sqft
$-- HOA
What's special
Wraparound deck
- 195 days |
- 86 |
- 2 |
Zillow last checked:
Listing updated:
Listed by:
Rosemarie Corrigan DRE #00880048 707-480-9730,
Artisan Sotheby's Int'l Realty 707-284-1111
Source: BAREIS,MLS#: 326006474 Originating MLS: Sonoma
Originating MLS: SonomaFacts & features
Interior
Bedrooms & bathrooms
- Bedrooms: 4
- Bathrooms: 5
- Full bathrooms: 2
- 1/2 bathrooms: 3
Rooms
- Room types: Den, Kitchen, Laundry, Living Room, Master Bedroom
Primary bedroom
- Features: Closet
Bedroom
- Level: Main,Upper
Primary bathroom
- Features: Shower Stall(s)
Bathroom
- Features: Tub w/Shower Over
- Level: Main,Upper
Kitchen
- Features: Breakfast Area, Pantry Cabinet, Tile Counters
- Level: Main
Living room
- Level: Main
Heating
- Central
Cooling
- Window Unit(s)
Appliances
- Included: Built-In Gas Range, Dryer, Washer
- Laundry: Inside Room
Features
- Flooring: Carpet, Tile, Wood
- Basement: None
- Number of fireplaces: 1
- Fireplace features: Brick
Interior area
- Total structure area: 4,400
- Total interior livable area: 4,400 sqft
Property
Parking
- Total spaces: 10
- Parking features: Guest, RV Possible, Uncovered Parking Spaces 2+
- Garage spaces: 1
- Has uncovered spaces: Yes
Features
- Levels: Two
- Stories: 2
- Patio & porch: Covered, Patio, Wrap Around
- Fencing: Fenced,Partial
- Has view: Yes
- View description: Garden/Greenbelt, Pasture
Lot
- Size: 3 Acres
- Features: Garden, Grass Artificial, Landscaped
Details
- Additional structures: Barn(s), Gazebo, Shed(s), Storage, Other
- Parcel number: 062191056000
- Zoning: LC/RR
- Special conditions: Standard
Construction
Type & style
- Home type: SingleFamily
- Architectural style: Craftsman
- Property subtype: Single Family Residence
Materials
- Frame, Wood
- Foundation: Pillar/Post/Pier
- Roof: Composition
Condition
- Year built: 1932
Utilities & green energy
- Electric: 220 Volts in Laundry
- Sewer: Septic Connected
- Water: Well
- Utilities for property: Cable Connected, Internet Available, Natural Gas Connected
Community & HOA
Community
- Security: Smoke Detector(s)
HOA
- Has HOA: No
Location
- Region: Sebastopol
Financial & listing details
- Price per square foot: $352/sqft
- Date on market: 1/27/2026
Estimated market value
Not available
Estimated sales range
Not available
Not available
Price history
| Date | Event | Price |
|---|---|---|
| 7/8/2026 | Pending sale | $1,999,999$455/sqft |
Source:  BAREIS #326006474 Report a problem BAREIS #326006474 Report a problem | ||
| 3/23/2026 | Price change | $1,999,999-16.7%$455/sqft |
Source: BAREIS #326006474 Report a problem | ||
| 1/27/2026 | Listed for sale | $2,400,000$545/sqft |
Source: BAREIS #326006474 Report a problem | ||
Public tax history
Tax history is unavailable.
Monthly payment
Est. payment
Payment breakdown
Explore the cost of this home by adjusting the details. Changes won't be saved.Climate risks
Neighborhood: 95472
Nearby schools
GreatSchools rating
- 7/10Apple Blossom SchoolGrades: K-5Distance: 1.1 mi
- 9/10Twin Hills Charter Middle SchoolGrades: 6-8Distance: 2.1 mi
- 8/10Analy High SchoolGrades: 9-12Distance: 2.4 mi
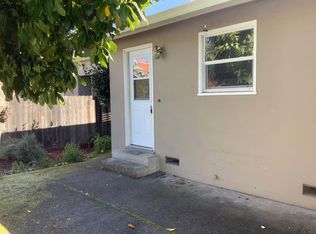
- $--2 bd1 ba900 sqft4855-483-485 S Main St, Sebastopol, CA 95472Off Market

- $--1 bd1 ba596 sqft251-253-255 Pleasant Hill Ave N #253, Sebastopol, CA 95472Off Market
- $842,0002 bd1 ba1.1k sqft244 Ferguson Rd, Sebastopol, CA 95472Off Market
- $1,203,1002 bd1 ba2.1k sqft9652 Bodega Hwy, Sebastopol, CA 95472Off Market
- $1,443,3004 bd3 ba2.3k sqft180 Ferguson Rd, Sebastopol, CA 95472Off Market
- $1,492,5003 bd2 ba2.6k sqft150 Ferguson Rd, Sebastopol, CA 95472Off Market
- $974,5002 bd1 ba1.1k sqft195 Montgomery Rd, Sebastopol, CA 95472Off Market
- $905,1003 bd2 ba1.2k sqft235 Montgomery Rd, Sebastopol, CA 95472Off Market
- $144,477-- bd-- ba-- sqft300 Ferguson Rd, Sebastopol, CA 95472Off Market
A local agent can set up tours, give advice and negotiate with sellers.
A local lender can help you make sure your offer is ready when you are.
Similar homes
- $1,549,0004 bd3 ba2.4k sqft2593 Athena Ct, Santa Rosa, CA 95401For Sale
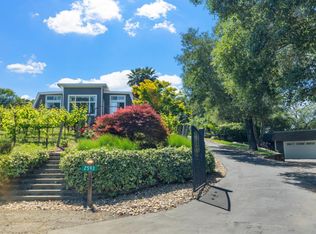 MLS ID #326044343, Krista Johnson. MetroList Services of CA
 - $1,950,0003 bd2 ba2.5k sqft1365 Grandview Road, Sebastopol, CA 95472For Sale
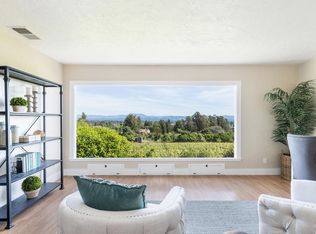 MLS ID #325102659, Darryl Vice, Vice Properties Inc. BAREIS
 - $1,899,0004 bd2 ba2.7k sqft1220 Gravenstein Highway N, Sebastopol, CA 95472For Sale
 MLS ID #325003258, Marnie & Teri, NextHome Wine Country Premier. BAREIS
 - $1,399,0003 bd3 ba3k sqft7361 Hidden Lake Road, Forestville, CA 95436For Sale
 MLS ID #326036521, Teresa L Manning, Luxe Places International Real. BAREIS
 - $1,700,0003 bd3 ba2.6k sqft5070 Blank Road, Sebastopol, CA 95472For SaleMLS ID #326000392, Taylor Mason, eXp Realty of California, Inc. BAREIS
- $1,825,0004 bd4 ba4.3k sqft6941 Ellen Lane, Forestville, CA 95436For SaleMLS ID #326049412, Autymn Garvisch, KB Properties. BAREIS
- $1,995,0003 bd2 ba2.7k sqft614 Live Oak Avenue, Sebastopol, CA 95472For SaleMLS ID #326042211, Ann C Harris, W Real Estate. BAREIS
- $1,495,0004 bd3 ba2.5k sqft4436 Grange Road, Santa Rosa, CA 95404For SaleMLS ID #326006156, Kevin P McDonald, Sotheby's International Realty. BAREIS
- $1,350,0003 bd3 ba2.2k sqft17340 Watson Road, Guerneville, CA 95446For SaleMLS ID #326066966, Brendan Martin, Keller Williams Realty. BAREIS
- $1,549,0003 bd3 ba2.2k sqft6649 Round Oak Road, Penngrove, CA 94951For SaleMLS ID #326045503, Rob Sullivan, Coldwell Banker Realty. BAREIS
- $1,649,0005 bd3 ba3.4k sqft1431 Manzanita Avenue, Santa Rosa, CA 95404For SaleMLS ID #326063493, Adam J Menconi, Coldwell Banker Realty. BAREIS
- $1,775,0004 bd2 ba3.1k sqft73 Aloha Ct, Petaluma, CA 94952For SaleMLS ID #ML82057144, Julia Boyle. MLSListings Inc
- $1,700,0003 bd3 ba2.4k sqft2346 Olivet Lane, Santa Rosa, CA 95401For SaleMLS ID #326036702, Allison Norman, Keller Williams Realty. BAREIS
- $1,525,0004 bd4 ba2.6k sqft3335 Scrub Oak Avenue, Santa Rosa, CA 95404For SaleMLS ID #326048780, Kimiko Ages, Hive Real Estate. BAREIS
- $1,425,0004 bd4 ba3.1k sqft1534 Ranch Rd, Bodega Bay, CA 94923For SaleMLS ID #326061785, Ashley Haney. MetroList Services of CA
- $1,745,0004 bd4 ba2.2k sqft620 Dry Creek Road, Healdsburg, CA 95448For SaleMLS ID #326037487, Grace Lucero, Vanguard Properties. BAREIS
- $1,545,0003 bd2 ba2.4k sqft4089 Bayberry Drive, Santa Rosa, CA 95404For SaleMLS ID #326034701, Ron K Larson, Coldwell Banker Realty. BAREIS
- $1,499,0003 bd3 ba2.5k sqft2546 Cresta Road, Santa Rosa, CA 95404For SaleMLS ID #326029482, Yoko Kasai, Front Porch Realty. BAREIS
- $1,585,0004 bd4 ba4k sqft1362 Manzanita Court, Santa Rosa, CA 95404For SaleMLS ID #325049061, Ernest Berghof, Berghof Realty. BAREIS
- $1,695,0003 bd3 ba3.4k sqft5779 Trailwood Drive, Santa Rosa, CA 95404For SaleMLS ID #326058375, Tim DeBellis, W Real Estate. BAREIS
Local buyer's agents are ready to help
