Skip main navigation
Active
  • $2,195,000

    614 Live Oak Avenue, Sebastopol, CA 95472

    3beds
    2,736sqft
    : 
    Loading
    Get pre-qualified
    Single Family Residence
    Built in 1918
    0.34 Acres Lot
    $2,123,500 Zestimate®
    $802/sqft
    $-- HOA

    What's special

    Rare wavy historic glassShaker style cabinetryModern luxurySubstantial columnsFlawless modern plumbingPeriod accurate splendorNature inspired color palette
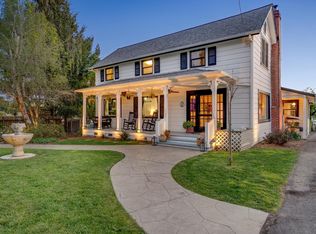
    Period accurate splendor meets modern luxury in this extraordinary 1918 Arts and Crafts restoration. Set on a beautifully landscaped one third acre parcel at the end of a no through street, this authentic estate quality residence showcases timeless architectural integrity, masterful craftsmanship, and curated modern comfort. A gracious front porch creates a memorable first impression serving as an inviting outdoor room for morning coffee, evening gatherings, or quiet relaxation. Inside, a nature inspired color palette enhances the home's warmth, while boxed beamed ceilings, tall board and batten paneling, plate rails, substantial columns, and exquisite millwork honor the peak of the late Progressive Era. Every detail has been thoughtfully revived with remarkable care. Original weighted woodsash windows have been completely reworked, pristine select grade white oak wide plank floors flow throughout, and period appropriate lighting, including milk glass pendants, add to the home's authentic charm. Open concept walls create gracious yet distinct living spaces, blending historic formality with modern livability. The custom Epicurean kitchen beautifully replicates classic 1918 styling while offering exceptional modern function, with Shaker style cabinetry, rare wavy historic glass, distinctive quartz slabs, exquisite antique brass hardware, and ultra-premium integrated appliances, including a 6 burner Bertazzoni stainless gas range. The sanctuary bathrooms continue the home's uncompromising heritage quality with marble accents, unglazed porcelain hex, micro-penny round, and square tile, a cast iron clawfoot tub, a high tank commode, stone and tile floors, and flawless modern plumbing. Complete with a detached 3 car garage and a coveted location within walking distance to shopping, restaurants, schools, churches, trails, and parks, this is a rare living masterpiece that bypasses fleeting trends in favor of enduring architectural romance, artisanal integrity, and refined luxury.
    59 days
    |
    995
    |
    47
    |

    Zillow last checked:

    Listing updated:

    Listed by:

    Ann C Harris DRE #00621857 707-483-5500,

    Coldwell Banker Realty 707-829-4500,

    Ben M Harris DRE #01975434 707-696-7405,

    Coldwell Banker Realty

    Source: BAREIS,MLS#: 326042211MLS LogoOriginating MLS: Sonoma

    Loading...

      Facts & features

      Interior

      Bedrooms & bathrooms
      • Bedrooms: 3
      • Bathrooms: 2
      • Full bathrooms: 2
      Primary bedroom
      • Features: Outside Access, Walk-In Closet(s)
      • Level: Main
      Bedroom
      • Level: Main
      Primary bathroom
      • Features: Double Vanity, Shower Stall(s), Tile, Window
      Bathroom
      • Features: Quartz, Tub, Window
      • Level: Main
      Dining room
      • Level: Main
      Family room
      • Level: Main
      Kitchen
      • Features: Kitchen Island, Quartz Counter
      • Level: Main
      Living room
      • Level: Main
      Heating
      • Central
      Cooling
      • Central Air
      Appliances
      • Included: Dishwasher, Disposal, Free-Standing Gas Oven, Free-Standing Gas Range, Free-Standing Refrigerator, Range Hood
      • Laundry: Hookups Only, Inside Room
      Features
      • Flooring: Tile, Wood
      • Basement: None
      • Has fireplace: No
      Interior area
      • Total structure area: 2,736
      • Total interior livable area: 2,736 sqft

      Property

      Parking
      • Total spaces: 6
      • Parking features: Detached
      • Garage spaces: 3
      Features
      • Levels: One
      • Stories: 1
      Lot
      • Size: 0.34 Acres
      • Features: Court
      Details
      • Parcel number: 004480048000
      • Special conditions: Offer As Is

      Construction

      Type & style
      • Home type: SingleFamily
      • Architectural style: Arts & Crafts,Craftsman
      • Property subtype: Single Family Residence
      Materials
      • Foundation: Concrete, Raised
      • Roof: Composition,Shingle
      Condition
      • Year built: 1918

      Utilities & green energy

      • Electric: 220 Volts
      • Sewer: Public Sewer
      • Water: Public
      • Utilities for property: Electricity Connected, Natural Gas Connected, Public

      Community & HOA

      HOA
      • Has HOA: No
      Location
      • Region: Sebastopol

      Financial & listing details

      • Price per square foot: $802/sqft
      • Tax assessed value: $1,151,397
      • Annual tax amount: $13,560
      • Date on market: 5/15/2026
      • Electric utility on property: Yes

        Estimated market value

        $2,123,500

        $2.02M - $2.23M

        $3,666/mo

        Price history

        DateEventPrice
        5/15/2026Listed for sale$2,195,000+119.5%$802/sqft
        Source: BAREIS #326042211 Report a problem
        9/10/2025Sold$1,000,000-6.5%$365/sqft
        Source: BAREIS #325074373 Report a problem
        8/28/2025Pending sale$1,070,000$391/sqft
        Source: BAREIS #325074373 Report a problem
        8/17/2025Listed for sale$1,070,000$391/sqft
        Source: BAREIS #325074373 Report a problem

        Public tax history

        YearProperty taxesTax assessment
        2025$13,560 +4.2%$1,151,397 +2%
        2024$13,016 +3%$1,128,822 +2%
        2023$12,642 +12.9%$1,106,690 +14.7%
        2022$11,195 +0.6%$964,981 +2%
        2021$11,134 +1.9%$946,060 +1%
        2020$10,925 +2.3%$936,360 +2%
        2019$10,682 +234.7%$918,000 +264.1%
        2018$3,191 +97.8%$252,127 +2%
        2017$1,614 +2.3%$247,184 +2%
        2016$1,577 +3.3%$242,339 +1.5%
        2015$1,527 +2.1%$238,700 +2%
        2014$1,495 -99%$234,025 +0.5%
        2013$151,566 $232,969 +2%
        2012-- $228,402 +2%
        2011-- $223,925 +0.8%
        2010-- $222,252 -0.2%
        2009-- $222,781 +2%
        2008-- $218,414 +2%
        2007-- $214,132 +2%
        2006-- $209,935 +2%
        2005-- $205,819 +2%
        2004-- $201,784 +1.9%
        2003-- $198,081 +2%
        2002-- $194,198 +2%
        2001-- $190,391 +2%
        2000-- $186,658
        Find assessor info on the county website

        Monthly payment

        Est. payment

        Payment breakdown

        Explore the cost of this home by adjusting the details. Changes won't be saved.
        All calculations are estimates and provided by Zillow, Inc. for informational purposes only. Actual amounts may vary.
        HOA fees may include property taxes on listings classified as Co-Ops. Contact the listing agent and/or owner for fee details.
        Mortgage interest rates are dependent on a number of factors, including credit score, down payment, and repayment length. Interest rate data provided by Zillow Group Marketplace, Inc. as of 1/1/1970 from various mortgage lenders with which we have lead or other similar arrangements; the Estimated Payment is an average of those rates.
        See how much you could borrow to make a competitive offer.

        Climate risks

        Neighborhood: 95472

        Getting around

        70 / 100
        Somewhat Walkable
        65 / 100
        Bikeable

        Nearby schools

        GreatSchools rating

        A local agent can set up tours, give advice and negotiate with sellers.

        Browse local experts

        Similar homes

            • Local buyer's agents are ready to help