Tucked near the end of Jonive Road, where pavement gives way to towering redwoods, this West Sebastopol property feels like a world of its own. A seasonal waterfall tumbles through the year-round stream that separates the open meadow from the redwood grove, and deer and other wildlife often wander among the trees. Light filters through the branches throughout the day, creating an ever-changing play of shadow and sun across the forest floor. Beyond the creek, the landscape opens into a natural clearing with room to explore and gather. Picnic areas scattered throughout the acreage create special places to linger, while the open meadow offers possibilities for gardening, growing and a more connected, homestead-inspired way of life. Inside, the home carries that same sense of warmth and connection to its surroundings, with open-beam ceilings, rich wood flooring, timeless tile accents and an inviting living space centered around a fireplace. Windows draw the surrounding views indoors. The floor plan offers something increasingly rare: room for people to be together while still having space of their own. In addition to the three bedrooms, there is an office, along with a private downstairs suite that can become a second primary retreat or comfortable lounge, while the separate suite above the three-car garage offers another private space that could serve as a third primary, guest suite, ADU or creative studio. Multiple decks extend the living space into the open air, creating places to enjoy morning coffee, afternoon gatherings or quiet evenings beneath the trees. With its redwoods, creek, seasonal waterfall and open meadow, the acreage becomes as much a part of the home as the house itself. This is a property to experience slowly. To follow the creek, sit beneath the redwoods, watch the light move through the branches and imagine what could grow here. A truly special piece of West Sebastopol.
Active
$1,795,000
819 Jonive Road, Sebastopol, CA 95472
3beds
3,122sqft
Single Family Residence
Built in 1979
7.54 Acres Lot
$-- Zestimate®
$575/sqft
$-- HOA
What's special
Seasonal waterfallTowering redwoodsRedwood groveOpen meadowRich wood flooringYear-round streamOpen-beam ceilings
- 2 days
- 977
- 69
Zillow last checked:
Listing updated:
Listed by:
Tara Polley DRE #01333993 707-799-2004,
Sotheby's International Realty 707-935-2288,
Chuck Scoble DRE #00460905,
Real Brokerage Technologies
Source: BAREIS,MLS#: 326078545 Originating MLS: Sonoma
Originating MLS: SonomaFacts & features
Interior
Bedrooms & bathrooms
- Bedrooms: 3
- Bathrooms: 5
- Full bathrooms: 4
- 1/2 bathrooms: 1
Rooms
- Room types: Bonus Room, Den, Possible Guest
Primary bedroom
- Features: Walk-In Closet(s)
- Level: Upper
Bedroom
- Level: Upper
Primary bathroom
- Features: Soaking Tub
Bathroom
- Level: Main
Dining room
- Features: Formal Area
- Level: Main
Kitchen
- Features: Breakfast Area
- Level: Main
Living room
- Features: Open Beam Ceiling
- Level: Main
Heating
- Central, Fireplace(s), Pellet Stove, Propane
Cooling
- Wall Unit(s)
Appliances
- Laundry: Inside Room
Features
- Open Beam Ceiling
- Basement: None
- Number of fireplaces: 2
- Fireplace features: Family Room, Living Room, Pellet Stove, Wood Burning
Interior area
- Total structure area: 3,122
- Total interior livable area: 3,122 sqft
Property
Parking
- Total spaces: 5
- Parking features: Attached, Covered, Garage Door Opener, Guest, Inside Entrance, RV Possible, Side By Side, Paved
- Attached garage spaces: 3
- Has uncovered spaces: Yes
Features
- Levels: Two
- Stories: 2
- Patio & porch: Deck
- Has view: Yes
- View description: Forest, Mountain(s), Pasture
- Waterfront features: Stream
Lot
- Size: 7.54 Acres
- Features: Private
Details
- Parcel number: 080160023000
- Special conditions: Standard
Construction
Type & style
- Home type: SingleFamily
- Architectural style: Traditional
- Property subtype: Single Family Residence
Materials
- Roof: Composition
Condition
- Year built: 1979
Utilities & green energy
- Sewer: Septic Tank
- Water: Well
- Utilities for property: Public
Community & HOA
HOA
- Has HOA: No
Location
- Region: Sebastopol
Financial & listing details
- Price per square foot: $575/sqft
- Tax assessed value: $647,786
- Date on market: 9/14/2026
Estimated market value
Not available
Estimated sales range
Not available
Not available
Price history
| Date | Event | Price |
|---|---|---|
| 9/14/2026 | Listed for sale | $1,795,000-7.9%$575/sqft |
Source:  BAREIS #326078545 Report a problem BAREIS #326078545 Report a problem | ||
| 11/12/2025 | Listing removed | $1,950,000$625/sqft |
Source: BAREIS #325058948 Report a problem | ||
| 6/28/2025 | Listed for sale | $1,950,000+574.7%$625/sqft |
Source: BAREIS #325058948 Report a problem | ||
| 8/28/1987 | Sold | $289,000$93/sqft |
Source: Agent Provided Report a problem | ||
Public tax history
| Year | Property taxes | Tax assessment |
|---|---|---|
| 2026 | -- | $647,786 +2% |
| 2025 | $7,584 +1.7% | $635,086 +2% |
| 2024 | $7,456 +4.4% | $622,634 +2% |
| 2023 | $7,141 +1.9% | $610,426 +2% |
| 2022 | $7,009 +0.7% | $598,457 +2% |
| 2021 | $6,958 -0.5% | $586,723 +1% |
| 2020 | $6,991 +5.1% | $580,708 +2% |
| 2019 | $6,650 +1.5% | $569,323 +2% |
| 2018 | $6,551 +7.1% | $558,161 +2% |
| 2017 | $6,116 +1.7% | $547,217 +2% |
| 2016 | $6,012 +3.5% | $536,488 +1.5% |
| 2015 | $5,807 +2% | $528,431 +2% |
| 2014 | $5,692 -99% | $518,081 +0.5% |
| 2013 | $568,420 | $515,740 +2% |
| 2012 | -- | $505,628 +2% |
| 2011 | -- | $495,715 +0.8% |
| 2010 | -- | $492,011 -0.2% |
| 2009 | -- | $493,181 +2% |
| 2008 | -- | $483,512 +2% |
| 2007 | -- | $474,032 +2% |
| 2006 | -- | $464,738 +2% |
| 2005 | -- | $455,626 +2% |
| 2004 | -- | $446,693 +1.9% |
| 2003 | -- | $438,494 +2% |
| 2002 | -- | $429,897 +2% |
| 2001 | -- | $421,469 +2% |
| 2000 | -- | $413,205 |
Find assessor info on the county website
Monthly payment
Est. payment
Payment breakdown
Explore the cost of this home by adjusting the details. Changes won't be saved.Climate risks
Neighborhood: 95472
Similar homes
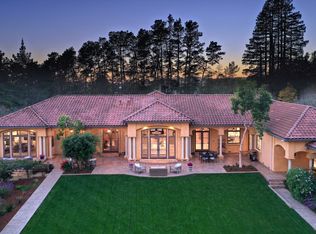
- $1,495,0003 bd4 ba3.2k sqft750 Wagnon Road, Sebastopol, CA 95472For Sale
 MLS ID #326070900, John Barragan, Hive Real Estate. BAREIS
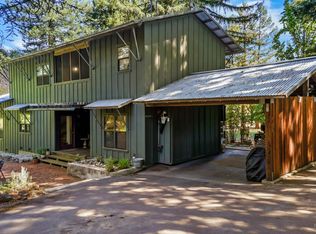
 - $1,595,0002 bd2 ba1.6k sqft9787 Mill Station Road, Sebastopol, CA 95472For Sale
 MLS ID #326077122, Ron L Welsh, Sonoma County Properties. BAREIS
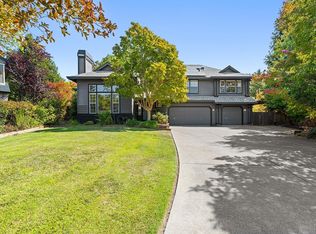
 - $1,595,0004 bd3 ba3.1k sqft3991 Haven Court, Sebastopol, CA 95472For Sale
 MLS ID #326070196, Kimiko Ages, Hive Real Estate. BAREIS
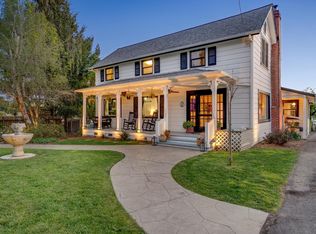
 - $1,899,0004 bd2 ba2.7k sqft1220 Gravenstein Highway N, Sebastopol, CA 95472For Sale
 MLS ID #325003258, Teri Villeggiante, NextHome Wine Country Premier. BAREIS
Local buyer's agents are ready to help
