Tucked among the trees on a quiet stretch of West Sebastopol's back roads sits a modern farmhouse with a story as distinctive as its design. Built by Fairweather & Associates, the respected Sonoma County design-build firm known for homes that pair contemporary craftsmanship with the character of the surrounding landscape, the two-story residence takes its cues from the classic farmhouse silhouette and sits on a private, 1.4-acre parcel shaded by oaks and mature redwoods. The home was profiled in The Press Democrat for its clever use of unpretentious, everyday materials to create a striking, one-of-a-kind farmhouse-modern look. Enter the home through a covered, open-air breezeway that divides it into two connected wings, keeping the interior in constant conversation with the garden outside. The lower level offers a private guest suite and a vaulted-ceiling living room warmed by radiant-heated concrete floors, along with a completely reimagined kitchen, remodeled with new cabinetry, countertops, a new range and hood, new dishwasher, and a handmade Heath ceramic tile backsplash. Upstairs, the primary bedroom shares its own screened breezeway with a spacious home office, a quiet, light-filled perch above the trees. The home comes equipped with an EV Charger along with other smart home features. The living room opens through French doors to a private outdoor space that makes the most of Sebastopol's indoor-outdoor living. The grounds are home to raised vegetable garden beds and a wide variety of fruit trees: plum, pluot, Asian pear, lemon, fig, apple, and others, watered by strategically placed spigots with smart, weather-aware timers. New gravel pathways tie the front and back gardens together. A private hot tub and outdoor shower round out the retreat, while a newly built stone patio flows from the home's expansive deck for effortless indoor-outdoor entertaining, with views of nearby vineyards. Just minutes from downtown Sebastopol, the Barlow Marketplace. Twenty-five minutes to the Sonoma Coast and the Sonoma County Airport. This is a rare chance to own a home with genuine design pedigree and a sense of place unlike anything else in the Sebastopol West County.
Active
$1,595,000
9787 Mill Station Road, Sebastopol, CA 95472
2beds
1,660sqft
Single Family Residence
Built in 1998
1.4 Acres Lot
$-- Zestimate®
$961/sqft
$-- HOA
What's special
Modern farmhouseNew dishwasherCompletely reimagined kitchenPrivate hot tubTwo-story residenceSpacious home officeNew range and hood
- 3 days
- 1,247
- 96
Zillow last checked:
Listing updated:
Listed by:
Ron L Welsh DRE #01122975 707-823-2533,
Sonoma County Properties 707-823-2533,
Ian Welsh DRE #01953151 707-479-8552,
Sonoma County Properties
Source: BAREIS,MLS#: 326077122 Originating MLS: Sonoma
Originating MLS: SonomaFacts & features
Interior
Bedrooms & bathrooms
- Bedrooms: 2
- Bathrooms: 2
- Full bathrooms: 2
Rooms
- Room types: Game Room, Other
Primary bedroom
- Level: Upper
Bedroom
- Level: Main
Bathroom
- Level: Upper
Family room
- Level: Main
Kitchen
- Features: Quartz Counter
- Level: Main
Heating
- Radiant
Cooling
- None
Appliances
- Included: Built-In Electric Range, Free-Standing Refrigerator, Dryer, Washer
Features
- Open Beam Ceiling
- Flooring: Carpet, Concrete
- Basement: None
- Number of fireplaces: 1
- Fireplace features: Wood Burning
Interior area
- Total structure area: 1,660
- Total interior livable area: 1,660 sqft
Property
Parking
- Total spaces: 3
- Parking features: Covered, Electric Vehicle Charging Station(s)
- Carport spaces: 1
Features
- Levels: Two
- Stories: 2
- Has view: Yes
- View description: Garden/Greenbelt, Vineyard, Trees/Woods
Lot
- Size: 1.4 Acres
- Features: Garden, Greenbelt, Landscaped, Landscape Misc, Low Maintenance, Secluded
Details
- Parcel number: 061100083000
- Special conditions: Standard
Construction
Type & style
- Home type: SingleFamily
- Architectural style: Craftsman,Other
- Property subtype: Single Family Residence
Materials
- Wood Siding
- Foundation: Concrete, Slab
- Roof: Metal
Condition
- Year built: 1998
Utilities & green energy
- Electric: 220 Volts in Kitchen, 220 Volts in Laundry
- Sewer: Septic Tank
- Water: Well
- Utilities for property: Cable Connected, Electricity Connected, Natural Gas Connected
Community & HOA
HOA
- Has HOA: No
Location
- Region: Sebastopol
Financial & listing details
- Price per square foot: $961/sqft
- Tax assessed value: $1,596,946
- Date on market: 9/11/2026
- Electric utility on property: Yes
Estimated market value
Not available
Estimated sales range
Not available
Not available
Price history
| Date | Event | Price |
|---|---|---|
| 9/11/2026 | Listed for sale | $1,595,000+13.9%$961/sqft |
Source:  BAREIS #326077122 Report a problem BAREIS #326077122 Report a problem | ||
| 6/30/2022 | Sold | $1,400,000-3.4%$843/sqft |
Source: BAREIS #322043360 Report a problem | ||
| 6/18/2022 | Pending sale | $1,450,000$873/sqft |
Source: BAREIS #322043360 Report a problem | ||
| 6/9/2022 | Contingent | $1,450,000$873/sqft |
Source: BAREIS #322043360 Report a problem | ||
| 6/6/2022 | Pending sale | $1,450,000$873/sqft |
Source: BAREIS #322043360 Report a problem | ||
| 5/31/2022 | Price change | $1,450,000-4.6%$873/sqft |
Source: BAREIS #322043360 Report a problem | ||
| 5/15/2022 | Listed for sale | $1,520,000$916/sqft |
Source: BAREIS #322043360 Report a problem | ||
| 5/1/2022 | Listing removed | $1,520,000$916/sqft |
Source: BAREIS #322034661 Report a problem | ||
| 4/27/2022 | Listed for sale | $1,520,000+117.1%$916/sqft |
Source: BAREIS #322034661 Report a problem | ||
| 6/15/2004 | Sold | $700,000+536.4%$422/sqft |
Source: Public Record Report a problem | ||
| 8/9/1996 | Sold | $110,000$66/sqft |
Source: Public Record Report a problem | ||
Public tax history
| Year | Property taxes | Tax assessment |
|---|---|---|
| 2026 | -- | $1,596,946 +7.5% |
| 2025 | $17,386 +2.1% | $1,485,690 +2% |
| 2024 | $17,029 +2.9% | $1,456,560 +2% |
| 2023 | $16,545 +49% | $1,428,000 +52.3% |
| 2022 | $11,105 +0.5% | $937,838 +2% |
| 2021 | $11,052 +2.6% | $919,450 +1% |
| 2020 | $10,768 +4.8% | $910,023 +2% |
| 2019 | $10,279 +1.6% | $892,180 +2% |
| 2018 | $10,118 +4.6% | $874,687 +2% |
| 2017 | $9,673 +2% | $857,538 +2% |
| 2016 | $9,484 +10.1% | $840,725 +8.3% |
| 2015 | $8,613 +25.1% | $776,000 +26% |
| 2014 | $6,885 -98.7% | $616,000 +26.7% |
| 2013 | $548,388 | $486,000 +3.8% |
| 2012 | -- | $468,000 |
| 2011 | -- | $468,000 -17.2% |
| 2010 | -- | $565,000 -2.5% |
| 2009 | -- | $579,750 -23.5% |
| 2008 | -- | $757,701 +2% |
| 2007 | -- | $742,845 +2% |
| 2006 | -- | $728,280 +2% |
| 2005 | -- | $714,000 +173.2% |
| 2004 | -- | $261,371 +1.9% |
| 2003 | -- | $256,574 +2% |
| 2002 | -- | $251,544 +2% |
| 2001 | -- | $246,612 +2% |
| 2000 | -- | $241,776 |
Find assessor info on the county website
Monthly payment
Est. payment
Payment breakdown
Explore the cost of this home by adjusting the details. Changes won't be saved.Climate risks
Neighborhood: 95472

- $1,114,2002 bd3 ba2.3k sqft9765 Mill Station Rd, Sebastopol, CA 95472Off Market
- $1,115,3003 bd3 ba2.6k sqft9771 Mill Station Rd, Sebastopol, CA 95472Off Market
- $1,200,0003 bd2 ba2.1k sqft9775 Mill Station Rd, Sebastopol, CA 95472Sold
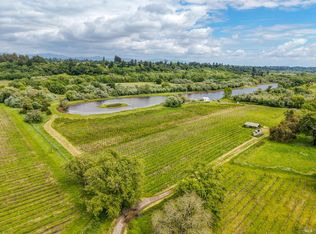
- $2,399,00019.95 acres9700 Mill Station Rd, Sebastopol, CA 95472Lot/Land
Similar homes
- $1,299,0004 bd3 ba2.2k sqft8061 Elphick Road, Sebastopol, CA 95472For Sale
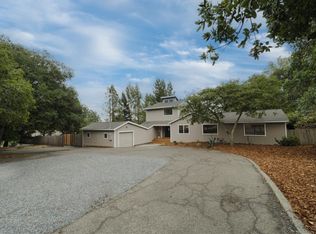 MLS ID #326075657, Elida Franco, eXp Realty of California, Inc. BAREIS
 - $1,397,5003 bd2 ba1.5k sqft2455 Bloomfield Road, Sebastopol, CA 95472For Sale
 MLS ID #326066923, Lolli Evenich, Century 21 Epic. BAREIS
 - $1,100,0003 bd3 ba1.6k sqft2132 Green Hill Road, Sebastopol, CA 95472For Sale
 MLS ID #326068417, Mia R Yarbrough, eXp Realty of California, Inc. BAREIS
 - $799,0002 bd3 ba1.8k sqft6900 Timber Drive, Sebastopol, CA 95472For Sale
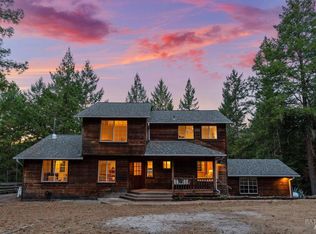 MLS ID #326075330, Brook Terhune, Corcoran Icon Properties. BAREIS
Local buyer's agents are ready to help
