Southern Charm, Spacious Living & Plenty of Room to Call Home. Come on in and make yourself at home! This well-maintained 6-bedroom, 4-bathroom brick home offers the space, comfort, and charm you've been looking for. With the primary suite and laundry room conveniently located on the main level, this home is designed for easy, comfortable living. Step inside to a large kitchen, perfect for family meals, and gathering with friends. The inviting den offers a cozy place to unwind, while the updated primary bathroom adds a fresh touch of comfort. A large sunroom provides a wonderful space to enjoy your morning coffee or simply relax and take in the peaceful surroundings. Outside, the beautiful landscaping and classic brick exterior create a welcoming first impression and plenty of Southern curb appeal. With six bedrooms, four bathrooms, and generous living spaces, there's room for everyone to gather together, and make lasting memories. Conveniently located only 30 minutes from Lagrange!
Pending
$315,000
519 Bullock St, Roanoke, AL 36274
6beds
6,310sqft
Single Family Residence
Built in 1950
0.54 Acres Lot
$306,300 Zestimate®
$50/sqft
$-- HOA
What's special
Classic brick exteriorBeautiful landscapingLarge kitchenSix bedrooms four bathroomsLarge sunroomGenerous living spacesInviting den
- 13 days
- 436
- 26
Zillow last checked:
Listing updated:
Listed by:
Deedee McGraw 334-646-0795,
eXp Realty
Source: GAMLS,MLS#: 10854549
Facts & features
Interior
Bedrooms & bathrooms
- Bedrooms: 6
- Bathrooms: 4
- Full bathrooms: 4
- Main level bathrooms: 4
- Main level bedrooms: 3
Rooms
- Room types: Other
Heating
- Central
Cooling
- Central Air
Appliances
- Included: Dishwasher, Double Oven, Electric Water Heater, Microwave, Trash Compactor
- Laundry: Other
Features
- High Ceilings, Separate Shower, Walk-In Closet(s)
- Flooring: Carpet, Hardwood, Tile
- Basement: Crawl Space
- Number of fireplaces: 2
- Fireplace features: Gas Log, Living Room, Other
Interior area
- Total structure area: 6,310
- Total interior livable area: 6,310 sqft
- Finished area above ground: 6,310
- Finished area below ground: 0
Property
Parking
- Parking features: Off Street
Features
- Levels: One and One Half
- Stories: 1
Lot
- Size: 0.54 Acres
- Features: None
Details
- Parcel number: 561607354008023000
Construction
Type & style
- Home type: SingleFamily
- Architectural style: Traditional
- Property subtype: Single Family Residence
Materials
- Brick, Wood Siding
- Roof: Composition
Condition
- Resale
- New construction: No
- Year built: 1950
Utilities & green energy
- Sewer: Public Sewer
- Water: Public
- Utilities for property: Other
Community & HOA
Community
- Features: None
- Subdivision: None
HOA
- Has HOA: No
- Services included: None
Location
- Region: Roanoke
Financial & listing details
- Price per square foot: $50/sqft
- Tax assessed value: $225,071
- Annual tax amount: $887
- Date on market: 9/28/2026
- Cumulative days on market: 14 days
- Listing agreement: Exclusive Right To Sell
- Listing terms: Cash,Conventional,USDA Loan,VA Loan
Estimated market value
$306,300
$291,000 - $322,000
Not available
Price history
| Date | Event | Price |
|---|---|---|
| 10/8/2026 | Pending sale | $315,000$50/sqft |
Source:  GAMLS #10854549 Report a problem GAMLS #10854549 Report a problem | ||
| 10/8/2026 | Contingent | $315,000$50/sqft |
Source:  GALMLS #21466215 Report a problem GALMLS #21466215 Report a problem | ||
| 9/28/2026 | Listed for sale | $315,000$50/sqft |
Source: GALMLS #21466215 Report a problem | ||
Public tax history
| Year | Property taxes | Tax assessment |
|---|---|---|
| 2024 | $768 +20.7% | $22,500 +15.7% |
| 2022 | $636 +24.1% | $19,440 |
| 2021 | $513 -1.1% | $19,440 -0.8% |
| 2020 | $518 | $19,600 +16.1% |
| 2018 | $518 -4.9% | $16,880 -8.6% |
| 2017 | $545 -21.6% | $18,460 +6.8% |
| 2016 | $695 +7.7% | $17,280 -90% |
| 2015 | $646 -4.7% | $172,748 |
| 2014 | $678 | $172,748 |
| 2013 | $678 +10.2% | $172,748 +3.2% |
| 2011 | $615 | $167,360 |
| 2010 | $615 -1.3% | $167,360 |
| 2009 | $623 | $167,360 |
Find assessor info on the county website
Monthly payment
Est. payment
Payment breakdown
Explore the cost of this home by adjusting the details. Changes won't be saved.Climate risks
Neighborhood: 36274
Nearby schools
Schools provided by the listing agent
- Elementary: Knight Enloe
- Middle: Handley
- High: Handley
Source: GAMLS. This data may not be complete. We recommend contacting the local school district to confirm school assignments for this home.


Similar homes
- $305,0005 bd3 ba5.6k sqft168 Cauthen Cir, Roanoke, AL 36274For Sale
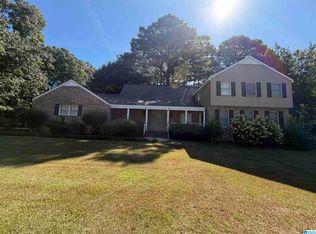
 MLS ID #21465095, Missy Mills, Hitchcock Real Estate Al LLC. GALMLS
 - $350,0003 bd3 ba3.3k sqftUnknown, Roanoke, AL 36274For Sale
 MLS ID #21467068, Jurnee Holloway, Lake & Lands Realty. GALMLS
 - $240,0004 bd3 ba3.4k sqft326 W Point St, Roanoke, AL 36274For Sale
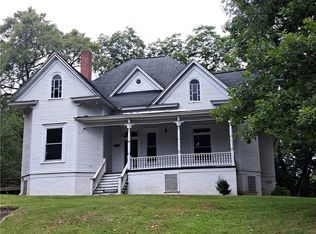 MLS ID #181686, RONNIE GILES, GILES & GILES REAL ESTATE. LCMLS
 - $169,0003 bd4 ba3.4k sqftTec, Roanoke, AL 36274For Sale
 MLS ID #21464894, Lisa Gay, Southeastern Realty & Auction. GALMLS
 - $399,0005 bd3 ba5k sqft1457 Dogwood Cir, Roanoke, AL 36274For SaleMLS ID #21438312, Laura Foster, Reliance Realty, LLC. GALMLS
- $449,0003 bd4 ba3.2k sqft1740 Country Club Rd, Roanoke, AL 36274For SaleMLS ID #21463256, Pamela Johnson, eXp Realty, LLC Central. GALMLS
- $349,9004 bd3 ba3.6k sqft214 Highland Trl, Lagrange, GA 30240Active
 MLS ID #10849480, Regenia Andrews, Lokation Real Estate LLC. GAMLS
 - $255,0006 bd3 ba4.7k sqft224 Avenue A SE, Lafayette, AL 36862For Sale
 MLS ID #E104978, Jackie Leonard, 1st Class RE Excellence. East Alabama BOR
 - $420,0004 bd3 ba3.5k sqft11986 Highway 48, Wedowee, AL 36278For SaleMLS ID #21466676, Steven Koleno, Beycome Brokerage Realty. GALMLS
- $210,0006 bd2 ba4.6k sqft215 1st Ave SE, Lafayette, AL 36862For SaleMLS ID #E104078, Kristina Finney, KW Realty River Cities. East Alabama BOR
- $450,0005 bd3 ba3.4k sqft155 Indian Bend Dr, Lagrange, GA 30240ActiveMLS ID #10791423, Stephanie Smith, Select Premium Properties, Inc. GAMLS
- $374,9004 bd3 ba3.8k sqft246 Newnan St, Franklin, GA 30217ActiveMLS ID #10762380, Kimberley L Dailey, Dailey & Associates CertifiedBrokers. GAMLS
- $429,0003 bd2 ba3.5k sqft200 Grayson Trl, Hogansville, GA 30230ActiveMLS ID #10851839, Deena Simmons, eXp Realty. GAMLS
- $429,9005 bd4 ba3.8k sqft108 Hidden Springs Dr, Lagrange, GA 30240ActiveMLS ID #10842363, Kaley D Hebert, Southern Classic Realtors. GAMLS
- $205,0003 bd2 ba3.1k sqft53 Horace Carter Rd, Lagrange, GA 30240ActiveMLS ID #10857081, Anhad Chawla, Homesmart Realty Partners. GAMLS
- $199,0003 bd4 ba4.7k sqft11281 Cragford Rd, Cragford, AL 36255For SaleMLS ID #21441010, Amanda Taylor, Avast Realty- Birmingham. GALMLS
