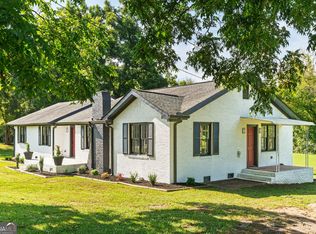
Step into timeless elegance with this remarkable historic Victorian residence located in downtown Franklin. Rich in architectural character and Southern charm, this expansive 2-story home offers approximately 3,872 square feet of living space designed for those who appreciate craftsmanship, history, and distinction. A welcoming grand foyer introduces the home's spacious and versatile layout featuring multiple entertaining areas, soaring ceilings, oversized rooms, and historic detailing throughout. The main level includes: A generously sized primary suite and bath; Formal dining room; Spacious family room; Dedicated office/flex space; Sunroom filled with natural light; and Large mudroom area with two-person hot tub. Kitchen features: Stainless steel appliances; Double ovens; Wine refrigerator; Oversized island; Gas cooktop; Prep sink; and Exceptional storage and prep space. Upstairs, you'll find three spacious secondary bedrooms and an updated full bathroom, offering flexibility for guests, multigenerational living, or creative use of space. ***This home is eligible for 100% USDA financing!***
Active
$374,900
246 Newnan St, Franklin, GA 30217
4beds
3,872sqft
Single Family Residence
Built in 1935
0.53 Acres Lot
$365,100 Zestimate®
$97/sqft
$-- HOA
What's special
Oversized roomsSoaring ceilingsOversized islandSpacious family roomHistoric detailing throughoutThree spacious secondary bedroomsWine refrigerator
- 128 days
- 549
- 37
Zillow last checked:
Listing updated:
Listed by:
Kimberley L Dailey 404-886-4193,
Dailey & Associates CertifiedBrokers
Source: GAMLS,MLS#: 10762380
Facts & features
Interior
Bedrooms & bathrooms
- Bedrooms: 4
- Bathrooms: 3
- Full bathrooms: 2
- 1/2 bathrooms: 1
- Main level bathrooms: 1
- Main level bedrooms: 1
Rooms
- Room types: Bonus Room, Exercise Room, Family Room, Foyer, Sun Room
Heating
- Central
Cooling
- Attic Fan, Ceiling Fan(s), Central Air, Electric, Gas
Appliances
- Included: Cooktop, Dishwasher, Disposal, Double Oven, Dryer, Microwave, Oven, Refrigerator, Stainless Steel Appliance(s), Washer
- Laundry: In Hall
Features
- Beamed Ceilings, High Ceilings, Master On Main Level, Entrance Foyer, Vaulted Ceiling(s)
- Flooring: Hardwood
- Basement: Crawl Space
- Has fireplace: No
Interior area
- Total structure area: 3,872
- Total interior livable area: 3,872 sqft
- Finished area above ground: 3,872
- Finished area below ground: 0
Property
Parking
- Parking features: Off Street
Features
- Levels: Two
- Stories: 2
Lot
- Size: 0.53 Acres
- Features: Level, Private
Details
- Parcel number: 0039 A 0073
Construction
Type & style
- Home type: SingleFamily
- Architectural style: Victorian
- Property subtype: Single Family Residence
Materials
- Wood Siding
- Roof: Composition
Condition
- Resale
- New construction: No
- Year built: 1935
Utilities & green energy
- Sewer: Public Sewer
- Water: Public
- Utilities for property: Cable Available, Electricity Available, High Speed Internet, Natural Gas Available, Sewer Available, Sewer Connected, Water Available
Community & HOA
Community
- Features: None
- Subdivision: NONE
HOA
- Has HOA: No
- Services included: None
Location
- Region: Franklin
Financial & listing details
- Price per square foot: $97/sqft
- Tax assessed value: $245,946
- Annual tax amount: $2,308
- Date on market: 5/12/2026
- Cumulative days on market: 128 days
- Listing agreement: Exclusive Right To Sell
- Listing terms: Cash,Conventional,FHA,USDA Loan,VA Loan
- Electric utility on property: Yes
Estimated market value
$365,100
$347,000 - $383,000
$2,918/mo
Price history
| Date | Event | Price |
|---|---|---|
| 5/12/2026 | Listed for sale | $374,900+65.2%$97/sqft |
Source:  GAMLS #10762380 Report a problem GAMLS #10762380 Report a problem | ||
| 7/10/2021 | Listing removed | -- |
Source: GAMLS #8815377 Report a problem | ||
| 4/5/2021 | Listing removed | $227,000$59/sqft |
Source: GAMLS #8815377 Report a problem | ||
| 3/3/2021 | Pending sale | $227,000$59/sqft |
Source: GAMLS #8815377 Report a problem | ||
| 10/1/2020 | Price change | $227,000-3.4%$59/sqft |
Source: GAMLS #8815377 Report a problem | ||
| 7/3/2020 | Listed for sale | $235,000-5.6%$61/sqft |
Source: Coldwell Banker Spinks Brown #8815377 Report a problem | ||
| 10/22/2019 | Listing removed | $249,000$64/sqft |
Source: Bush Real Estate #8653614 Report a problem | ||
| 9/5/2019 | Listed for sale | $249,000+564%$64/sqft |
Source: Bush Real Estate #8653614 Report a problem | ||
| 7/26/2016 | Sold | $37,500-6%$10/sqft |
Source: Public Record Report a problem | ||
| 7/13/2016 | Pending sale | $39,900$10/sqft |
Source: RE/MAX RESULTS #8002536 Report a problem | ||
| 7/2/2016 | Price change | $39,900-11.1%$10/sqft |
Source: RE/MAX RESULTS #8002536 Report a problem | ||
| 6/18/2016 | Price change | $44,900-10%$12/sqft |
Source: RE/MAX RESULTS #8002536 Report a problem | ||
| 5/18/2016 | Listed for sale | $49,900-43.2%$13/sqft |
Source: Homepath Report a problem | ||
| 1/5/2016 | Sold | $87,900+3.4%$23/sqft |
Source: Public Record Report a problem | ||
| 5/31/2005 | Sold | $85,000$22/sqft |
Source: Public Record Report a problem | ||
Public tax history
| Year | Property taxes | Tax assessment |
|---|---|---|
| 2025 | $2,309 +1.4% | $98,378 +1.1% |
| 2024 | $2,276 +22.2% | $97,265 +24.9% |
| 2023 | $1,862 +14.9% | $77,877 +0.3% |
| 2022 | $1,621 +6.4% | $77,664 +31.1% |
| 2021 | $1,524 +139.1% | $59,238 +106.6% |
| 2020 | $637 | $28,667 |
| 2019 | $637 -1.6% | $28,667 |
| 2018 | $647 +2% | $28,667 +2.2% |
| 2017 | $635 | $28,046 |
Find assessor info on the county website
Monthly payment
Est. payment
Payment breakdown
Explore the cost of this home by adjusting the details. Changes won't be saved.Climate risks
Neighborhood: 30217
Nearby schools
Schools provided by the listing agent
- Elementary: Heard
- Middle: Heard
- High: Heard
Source: GAMLS. This data may not be complete. We recommend contacting the local school district to confirm school assignments for this home.
Similar homes
- $--4 bd3 ba2.9k sqft712 Seminole Rd, Lagrange, GA 30240Auction
 Auction.com 2
 - $419,9004 bd2 ba2.2k sqft384 Enon Grove Rd, Franklin, GA 30217Active
 MLS ID #10726592, Tabatha Moore, BHHS Georgia Properties. GAMLS
 - $429,9004 bd3 ba2.8k sqft516 Dickerson Rd, Franklin, GA 30217Active
 MLS ID #10837050, Chris Reynolds, Metro West Realty Group LLC. GAMLS
 - $375,0004 bd3 ba2.2k sqft418 Lamb Rd, Moreland, GA 30259Active
 MLS ID #10832511, Elizabeth Murrow, BHHS Georgia Properties. GAMLS
 - $395,5004 bd3 ba2k sqft1965 Bethlehem Church Rd, Grantville, GA 30220ActiveMLS ID #10834749, Allyson L Himes, HomeSmart. GAMLS
- $434,9004 bd3 ba2.2k sqft107 Ridgecrest Rd, Lagrange, GA 30240ActiveMLS ID #10848529, Vickie Smith, Go Realty. GAMLS
- $389,9004 bd3 ba2.7k sqft126 Copper Creek Dr, Lagrange, GA 30240ActiveMLS ID #10801099, Alexis Clark, Southern Classic Realtors. GAMLS
- $404,9004 bd3 ba2.8k sqft216 Ashford Cir, Lagrange, GA 30240ActiveMLS ID #10828690, Samuel R. Shaw, Shaw Realty. GAMLS
- $385,0003 bd3 ba3k sqft217 Baywood Cir, Lagrange, GA 30240Active Under ContractMLS ID #10808560, Angela L Cotton-Jones, Go Realty. GAMLS
- $369,9004 bd3 ba1.9k sqft25 Sunset Ridge Dr, Newnan, GA 30263ActiveMLS ID #10826400, Tia J Rosser, Redfin Corporation. GAMLS
- $239,9003 bd2 ba2.9k sqft710 Armstrong Mill Rd, Franklin, GA 30217ActiveMLS ID #10781650, Larry Smith, Century 21 Novus Realty. GAMLS
- $389,9006 bd3 ba3.4k sqft508 E Boyd Rd, Hogansville, GA 30230ActiveMLS ID #10804337, Dexter Putnam, Dwelli. GAMLS
- $350,9004 bd4 ba2.3k sqft133 Ashling Dr, Lagrange, GA 30240ActiveMLS ID #10816736, Lindsey Hammond, Triple R Real Estate LLC. GAMLS
- $389,9004 bd3 ba2.3k sqft163 Sheppard Dr, Newnan, GA 30263ActiveMLS ID #10803971, Tom W Barron, Lindsey's Inc., Realtors. GAMLS
- $410,0004 bd3 ba2.7k sqft1049 Millard Farmer Rd, Newnan, GA 30263ActiveMLS ID #10818515, Jamie Nash, The Realty Group. GAMLS
- $369,9003 bd3 ba2.6k sqft42 Deer Pointe Ct, Lagrange, GA 30240ActiveMLS ID #10829694, Derek Gideon Kite, Gari & Gari Realty. GAMLS
- $389,9005 bd3 ba3k sqft57 Natures Cove Rd, Newnan, GA 30263ActiveMLS ID #10691741, Keith Kraft, Simple Showing Inc. GAMLS
- $349,9003 bd3 ba2k sqft120 Copper Creek Dr, Lagrange, GA 30240ActiveMLS ID #10788307, Norman Hardman, Coldwell Banker Kennon & Parker. GAMLS
- $349,0004 bd2 ba1.9k sqft615 Old Camp Church Rd, Carrollton, GA 30117ActiveMLS ID #10800494, Mike Mashburn, Metro West Realty Group LLC. GAMLS
- $395,0004 bd4 ba3.8k sqft402 Sweetwood Ct, Lagrange, GA 30241ActiveMLS ID #10827448, Caysi J Brooks-Swol, Go Realty. GAMLS
