Beautiful one and a half story home with original woodwork and built-ins. Front porch sitting at its finest. This home boasts two large covered porches for outdoor entertaining or just lazy day relaxing. One bedroom and a half bath on the main floor, or make it your office space, and three bedrooms up with a large full bath. Open and updated kitchen with generous storage, newer appliances, and a large island with solid surface countertops. The basement has a large room, laundry, storage and a shower. This home has all the character and charm you have been looking for and all the updates you would want. Underground sprinklers, newer furnace and AC, updated electrical panel.
For sale
$210,000
519 Cheyenne Ave, Alliance, NE 69301
4beds
2,516sqft
Single Family Residence
Built in 1918
6,969 Square Feet Lot
$208,700 Zestimate®
$83/sqft
$-- HOA
What's special
Generous storageUnderground sprinklersOriginal woodwork and built-insOpen and updated kitchenNewer appliances
- 143 days
- 185
- 12
Zillow last checked:
Listing updated:
Listed by:
Denise Middleton 308-629-7358,
Heartland Real Estate
Source: My State MLS,MLS#: 11792143
Facts & features
Interior
Bedrooms & bathrooms
- Bedrooms: 4
- Bathrooms: 3
- Full bathrooms: 2
- 1/2 bathrooms: 1
Rooms
- Room types: Den, Dining Room, Family Room, First Floor Bathroom, Kitchen, Laundry Room
Kitchen
- Features: Open
Basement
- Area: 644
Heating
- Natural Gas, Forced Air, Zoned
Cooling
- Central, Zoned
Appliances
- Included: Dishwasher, Refrigerator, Microwave, Oven, Water Heater, Stainless Steel Appliances
Features
- Flooring: Hardwood, Carpet, Vinyl
- Basement: Partial,Partially Finished,Bathrooms(1)
- Has fireplace: No
Interior area
- Total structure area: 3,160
- Total interior livable area: 2,516 sqft
- Finished area above ground: 2,516
Video & virtual tour
Property
Parking
- Total spaces: 2
- Parking features: Driveway, Detached
- Garage spaces: 2
- Has uncovered spaces: Yes
Features
- Stories: 2
- Patio & porch: Patio, Covered Porch
- Exterior features: Sprinkler System
- Fencing: Fenced
Lot
- Size: 6,969 Square Feet
Details
- Parcel number: 5000.0000005011.000
- Lease amount: $0
Construction
Type & style
- Home type: SingleFamily
- Property subtype: Single Family Residence
Materials
- Frame, Stucco Siding, Wood Siding
- Roof: Asphalt
Condition
- New construction: No
- Year built: 1918
- Major remodel year: 2020
Utilities & green energy
- Electric: Amps(0)
- Sewer: Municipal
- Water: Municipal
- Utilities for property: Naturl Gas Available
Community & HOA
HOA
- Has HOA: No
Location
- Region: Alliance
Financial & listing details
- Price per square foot: $83/sqft
- Tax assessed value: $179,069
- Annual tax amount: $2,126
- Date on market: 5/27/2026
- Date available: 05/19/2026
- Listing agreement: Exclusive
Estimated market value
$208,700
$198,000 - $219,000
$1,628/mo
Price history
| Date | Event | Price |
|---|---|---|
| 6/30/2026 | Price change | $210,000-8.3%$83/sqft |
Source: My State MLS #11792143 Report a problem | ||
| 5/27/2026 | Listed for sale | $229,000+9%$91/sqft |
Source: My State MLS #11792143 Report a problem | ||
| 10/7/2023 | Listing removed | -- |
Source: Owner Report a problem | ||
| 6/30/2023 | Pending sale | $210,000$83/sqft |
Source: Owner Report a problem | ||
| 6/16/2023 | Price change | $210,000-4.5%$83/sqft |
Source: Owner Report a problem | ||
| 6/10/2023 | Price change | $220,000-2.2%$87/sqft |
Source: Owner Report a problem | ||
| 6/7/2023 | Price change | $225,000-6.3%$89/sqft |
Source: Owner Report a problem | ||
| 6/4/2023 | Listed for sale | $240,000+41.3%$95/sqft |
Source: Owner Report a problem | ||
| 3/24/2021 | Listing removed | -- |
Source: Owner Report a problem | ||
| 10/13/2020 | Listing removed | $169,900$68/sqft |
Source: Owner Report a problem | ||
| 8/5/2020 | Pending sale | $169,900$68/sqft |
Source: Owner Report a problem | ||
| 7/29/2020 | Listed for sale | $169,900+51.7%$68/sqft |
Source: Owner Report a problem | ||
| 5/17/2013 | Sold | $112,000$45/sqft |
Source: Agent Provided Report a problem | ||
Public tax history
| Year | Property taxes | Tax assessment |
|---|---|---|
| 2025 | $2,126 +4.3% | $179,069 +10% |
| 2024 | $2,039 -27.2% | $162,790 |
| 2023 | $2,799 +29% | $162,790 +36.6% |
| 2022 | $2,169 -1.2% | $119,140 |
| 2021 | $2,196 -5% | $119,140 |
| 2020 | $2,312 +3.6% | $119,140 |
| 2018 | $2,232 +8.4% | $119,140 +7.4% |
| 2017 | $2,060 +1.2% | $110,974 |
| 2016 | $2,036 +46.1% | $110,974 +5.7% |
| 2015 | $1,394 | $104,950 +0.5% |
| 2014 | $1,394 | $104,465 +45.2% |
| 2013 | $1,394 +0.7% | $71,957 |
| 2012 | $1,384 -0.7% | $71,957 |
| 2011 | $1,394 +1.7% | $71,957 |
| 2010 | $1,371 +0.8% | $71,957 |
| 2009 | $1,360 | $71,957 |
Find assessor info on the county website
Monthly payment
Est. payment
Payment breakdown
Explore the cost of this home by adjusting the details. Changes won't be saved.Climate risks
Neighborhood: 69301
Nearby schools
Schools provided by the listing agent
- District: 000000
Source: My State MLS. This data may not be complete. We recommend contacting the local school district to confirm school assignments for this home.

Similar homes
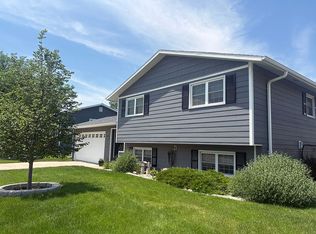
- $275,0004 bd2 ba3.2k sqft778 W 14th St, Alliance, NE 69301For Sale
 MLS ID #11871270, Denise Middleton, Heartland Real Estate. My State MLS

 - $215,0003 bd2 ba2k sqft611 Conestoga Ave, Alliance, NE 69301For Sale
 MLS ID #12032642, Denise Middleton, Heartland Real Estate. My State MLS
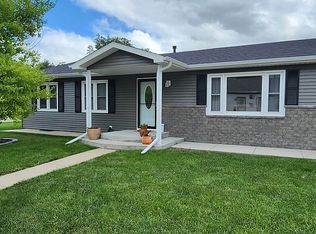
 - $--4 bd1 ba2.6k sqft1020 Duncan Ave, Alliance, NE 69301Auction
 Auction.com 2
 - $218,0003 bd1 ba2.6k sqft1020 Mississippi Ave, Alliance, NE 69301For Sale
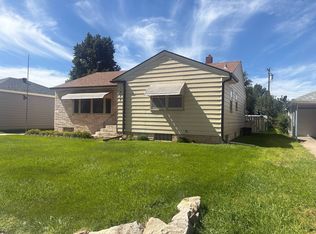 MLS ID #11972064, Susie Nordeen, Heartland Real Estate. My State MLS
