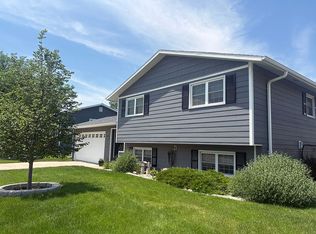

This fabulous side entry bi-level home is bright, spacious and updated throughout! New flooring, paint, updated kitchen and baths, bright and airy kitchen with a center island for entertaining, and mature trees to offer privacy. This home feels like your own personal retreat. Two living spaces, four bedrooms, and a fabulous mud room! Fully fenced back yard with a large patio. Furnace and AC replaced within the past five years. You must see this home to appreciate all it has to offer!
For sale
$275,000
778 W 14th St, Alliance, NE 69301
4beds
3,258sqft
Single Family Residence
Built in 1973
8,712 Square Feet Lot
$270,700 Zestimate®
$84/sqft
$-- HOA
What's special
- 103 days
- 149
- 9
Zillow last checked:
Listing updated:
Listed by:
Denise Middleton 308-629-7358,
Heartland Real Estate
Source: My State MLS,MLS#: 11871270
Facts & features
Interior
Bedrooms & bathrooms
- Bedrooms: 4
- Bathrooms: 2
- Full bathrooms: 2
Rooms
- Room types: Dining Room, Family Room, First Floor Bathroom, Kitchen, Laundry Room, Living Room, Walk-in Closet
Kitchen
- Features: Open, Laminate Counters
Basement
- Area: 0
Heating
- Natural Gas, Forced Air, Zoned
Cooling
- Central, Zoned
Appliances
- Included: Refrigerator, Microwave, Oven, Washer
Features
- Flooring: Carpet, Tile, Vinyl
- Basement: Partial,Partially Finished,Bedrooms(2),Bathrooms(1)
- Has fireplace: No
Interior area
- Total structure area: 2,218
- Total interior livable area: 3,258 sqft
- Finished area above ground: 2,218
Video & virtual tour
Property
Parking
- Total spaces: 2
- Parking features: Attached
- Garage spaces: 2
Features
- Patio & porch: Patio
- Fencing: Fenced
Lot
- Size: 8,712 Square Feet
- Features: Trees
Details
- Additional structures: Shed(s)
- Parcel number: 5000.0000001005.000
- Lease amount: $0
Construction
Type & style
- Home type: SingleFamily
- Property subtype: Single Family Residence
Materials
- Frame, HardiPlank Type
- Roof: Asphalt
Condition
- New construction: No
- Year built: 1973
- Major remodel year: 2025
Utilities & green energy
- Electric: Amps(0)
- Sewer: Municipal
- Water: Municipal
- Utilities for property: Naturl Gas Available
Community & HOA
HOA
- Has HOA: No
Location
- Region: Alliance
Financial & listing details
- Price per square foot: $84/sqft
- Tax assessed value: $210,054
- Annual tax amount: $2,494
- Date on market: 7/6/2026
- Date available: 07/03/2026
- Listing agreement: Exclusive
Estimated market value
$270,700
$257,000 - $284,000
$1,548/mo
Price history
| Date | Event | Price |
|---|---|---|
| 7/6/2026 | Price change | $275,000-3.5%$84/sqft |
Source: My State MLS #11871270 Report a problem | ||
| 5/31/2026 | Listed for sale | $285,000$87/sqft |
Source: Owner Report a problem | ||
Public tax history
| Year | Property taxes | Tax assessment |
|---|---|---|
| 2025 | $2,494 +4.2% | $210,054 +9.9% |
| 2024 | $2,393 -27.2% | $191,095 |
| 2023 | $3,285 -2.6% | $191,095 +3.1% |
| 2022 | $3,374 +7.3% | $185,300 +8.6% |
| 2021 | $3,146 -5% | $170,655 |
| 2020 | $3,311 +3.6% | $170,655 |
| 2018 | $3,196 +22.3% | $170,655 +21.2% |
| 2017 | $2,614 +1.2% | $140,849 |
| 2016 | $2,584 +25.9% | $140,849 +5.7% |
| 2015 | $2,052 | $133,300 -0.8% |
| 2014 | $2,052 | $134,355 +26.8% |
| 2013 | $2,052 +0.7% | $105,917 |
| 2012 | $2,038 -0.7% | $105,917 |
| 2011 | $2,052 +1.7% | $105,917 |
| 2010 | $2,018 +0.8% | $105,917 |
| 2009 | $2,002 | $105,917 |
Find assessor info on the county website
Monthly payment
Est. payment
Payment breakdown
Explore the cost of this home by adjusting the details. Changes won't be saved.Climate risks
Neighborhood: 69301
Nearby schools
Schools provided by the listing agent
- District: 000000
Source: My State MLS. This data may not be complete. We recommend contacting the local school district to confirm school assignments for this home.

Similar homes
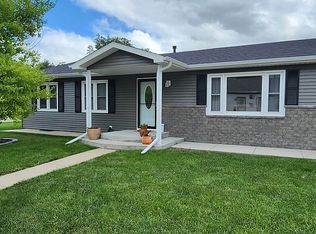
- $210,0004 bd3 ba2.5k sqft519 Cheyenne Ave, Alliance, NE 69301For Sale
 MLS ID #11792143, Denise Middleton, Heartland Real Estate. My State MLS
 - $--4 bd1 ba2.6k sqft1020 Duncan Ave, Alliance, NE 69301Auction
 Auction.com 2
 - $250,0005 bd2 ba2.8k sqft5611 Madison Rd, Alliance, NE 69301For Sale
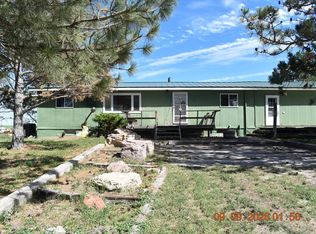 MLS ID #11975386, Denise Middleton, Heartland Real Estate. My State MLS
 - $215,0003 bd2 ba2k sqft611 Conestoga Ave, Alliance, NE 69301For Sale
 MLS ID #12032642, Denise Middleton, Heartland Real Estate. My State MLS
