WOW! Hard to describe this one! It's just so ready for you and your family to move into! A large living room with a formal dining area together. Sit-in kitchen and a family room with rock fireplace. The fireplace was cleaned in 2024. The main floor has all be Professionally Painted and all the popcorn ceilings have been removed. The upper floor has 3 bedrooms and 2 baths. The Master Bedroom has a large walk-in closet and 2 additional closets (yes there is room for your clothes and his). This home has Pella windows, and the Roof was put on in 2021 with High Impact shingles. The warranty for the shingles will transfer to the new buyer. The basement area has a large finished family room, the sellers are using this for their weight room, but it would make a great Media Room, Pool Table, kids hang out! Let your imagination run wild!. There is a roughed-in for a bath, storage and of course, our utility room. The yard is beautifully landscaped and the location is close to everything you'd love to walk to! Laing Lake across the street, Our PAC Center 2 blocks away, the football field, swimming pool, tennis courts, dog park, library! You get it! This one is a must see!
For sale
$350,000
224 Burnham Dr, Alliance, NE 69301
3beds
3,387sqft
Single Family Residence
Built in 1978
0.34 Acres Lot
$342,600 Zestimate®
$103/sqft
$-- HOA
What's special
Pella windows
- 167 days
- 150
- 10
Zillow last checked:
Listing updated:
Listed by:
Denise Middleton 308-629-7358,
Heartland Real Estate
Source: My State MLS,MLS#: 11738788
Facts & features
Interior
Bedrooms & bathrooms
- Bedrooms: 3
- Bathrooms: 3
- Full bathrooms: 2
- 1/2 bathrooms: 1
Rooms
- Room types: Dining Room, En Suite, Family Room, First Floor Bathroom, Formal Room, Great Room, Kitchen, Laundry Room, Master Bedroom, Walk-in Closet
Kitchen
- Features: Open, Laminate Counters
Basement
- Area: 1410
Heating
- Electric, Natural Gas, Heat Pump
Cooling
- Central
Appliances
- Included: Dishwasher, Dryer, Refrigerator, Oven, Washer
Features
- Flooring: Carpet
- Basement: Full,Partially Finished
- Number of fireplaces: 1
Interior area
- Total structure area: 3,684
- Total interior livable area: 3,387 sqft
- Finished area above ground: 2,274
Video & virtual tour
Property
Parking
- Total spaces: 2
- Parking features: Attached
- Garage spaces: 2
Features
- Stories: 2
- Patio & porch: Patio, Covered Porch
- Exterior features: Sprinkler System
- Has view: Yes
- View description: Lake, Park, Street
- Has water view: Yes
- Water view: Lake
Lot
- Size: 0.34 Acres
Details
- Parcel number: 070038651
- Lease amount: $0
Construction
Type & style
- Home type: SingleFamily
- Property subtype: Single Family Residence
Materials
- Masonry - Concrete Block, Brick Siding, Cement Siding
- Roof: Asphalt
Condition
- New construction: No
- Year built: 1978
Utilities & green energy
- Electric: Amps(0)
- Sewer: Municipal
- Water: Municipal
- Utilities for property: Naturl Gas Available
Community & HOA
HOA
- Has HOA: No
Location
- Region: Alliance
Financial & listing details
- Price per square foot: $103/sqft
- Tax assessed value: $255,173
- Annual tax amount: $3,030
- Date on market: 5/4/2026
- Date available: 05/04/2026
- Listing agreement: Exclusive
Estimated market value
$342,600
$325,000 - $360,000
$1,907/mo
Price history
| Date | Event | Price |
|---|---|---|
| 7/6/2026 | Price change | $350,000-2.8%$103/sqft |
Source: My State MLS #11738788 Report a problem | ||
| 5/4/2026 | Listed for sale | $360,000+4.3%$106/sqft |
Source: My State MLS #11738788 Report a problem | ||
| 9/16/2025 | Listing removed | -- |
Source: Owner Report a problem | ||
| 6/20/2025 | Price change | $345,000-1.1%$102/sqft |
Source: Owner Report a problem | ||
| 6/18/2025 | Price change | $349,000-1.7%$103/sqft |
Source: Owner Report a problem | ||
| 6/5/2025 | Price change | $355,000-2.7%$105/sqft |
Source: Owner Report a problem | ||
| 5/31/2025 | Listed for sale | $365,000$108/sqft |
Source: Owner Report a problem | ||
Public tax history
| Year | Property taxes | Tax assessment |
|---|---|---|
| 2025 | $3,030 +4.3% | $255,173 +10% |
| 2024 | $2,905 -27.2% | $231,975 |
| 2023 | $3,988 -7.9% | $231,975 -2.5% |
| 2022 | $4,330 +7% | $237,805 +8.3% |
| 2021 | $4,049 -5% | $219,660 |
| 2020 | $4,262 +3.6% | $219,660 |
| 2018 | $4,114 +22.7% | $219,660 +21.5% |
| 2017 | $3,354 +1.2% | $180,736 |
| 2016 | $3,316 +4.8% | $180,736 +5.5% |
| 2015 | $3,165 | $171,355 +0.5% |
| 2014 | $3,165 | $170,580 +4.4% |
| 2013 | $3,165 +0.7% | $163,371 |
| 2012 | $3,143 -0.7% | $163,371 |
| 2011 | $3,165 +1.7% | $163,371 |
| 2010 | $3,113 +0.8% | $163,371 |
| 2009 | $3,088 | $163,371 |
Find assessor info on the county website
Monthly payment
Est. payment
Payment breakdown
Explore the cost of this home by adjusting the details. Changes won't be saved.Climate risks
Neighborhood: 69301
Nearby schools
Schools provided by the listing agent
- District: Alliance Public Schools
Source: My State MLS. This data may not be complete. We recommend contacting the local school district to confirm school assignments for this home.
Similar homes
- $339,5004 bd4 ba3.2k sqft2730 Cheyenne Ln, Alliance, NE 69301For Sale
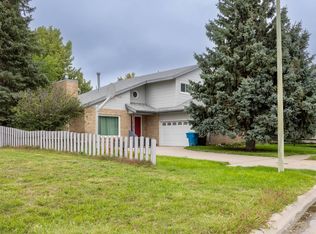 MLS ID #11959595, Denise Middleton, Heartland Real Estate. My State MLS
 - $325,0003 bd2 ba2.1k sqft1428 Emerson Ave, Alliance, NE 69301For Sale
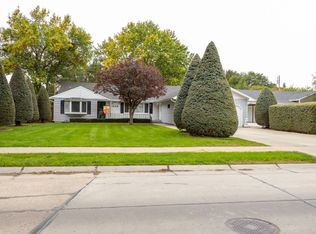 MLS ID #12014476, Denise Middleton, Heartland Real Estate. My State MLS
 - $359,5004 bd2 ba3.7k sqft1004 Dakota Ave, Alliance, NE 69301For Sale
 MLS ID #11908952, Denise Middleton, Heartland Real Estate. My State MLS
 - $305,0005 bd3 ba2.5k sqft608 Hampton St, Alliance, NE 69301For Sale
 MLS ID #11913050, Denise Middleton, Heartland Real Estate. My State MLS
