Located 2 miles North on Hwy 87 to Madison RD. Turn east on Madison RD 2 1/2 miles. This property sets on the south side of the road. It has 6.29 acres and is ready for you to make it your forever home! This Modular home sets on a block walk-out basement. Master Bedroom does have it own bath. Large Living room/dining room with a galley kitchen. 2 more bedrooms on the main floor with another bath with a walk-in shower. Large Family room on the main floor right off of the kitchen. The Basement has 2 bedrooms with conforming windows, an additional room that could be your craft room, and a 3/4 bath and laundry. Large 2 car 576 sq ft attached garage. The Farm Building is 2280 sq ft with concrete floor and has additional storage within the building that seller has created into a loft. The house has several decks, but the seller does not feel that any of them are safe, so is asking we only use the west deck where we enter the house. PLEASE DO NOT USE THE OTHER DECKS! The seller is trying to get the yard cleaned up, but anything left at the time of the sale will become the property of the new buyers. The seller will not warrant the wood burning stove or pellet stove in the house or oil burner in the building.
For sale
$250,000
5611 Madison Rd, Alliance, NE 69301
5beds
2,880sqft
Single Family Residence
Built in 1973
6.29 Acres Lot
$-- Zestimate®
$87/sqft
$-- HOA
What's special
Block walk-out basementGalley kitchen
- 12 days
- 449
- 12
Zillow last checked:
Listing updated:
Listed by:
Denise Middleton 308-629-7358,
Heartland Real Estate
Source: My State MLS,MLS#: 11975386
Facts & features
Interior
Bedrooms & bathrooms
- Bedrooms: 5
- Bathrooms: 2
- Full bathrooms: 2
Rooms
- Room types: En Suite, Family Room, First Floor Bathroom, First Floor Master Bedroom, Kitchen, Laundry Room, Living Room
Kitchen
- Features: Galley, Laminate Counters
Basement
- Area: 1152
Heating
- Electric, Heat Pump
Cooling
- Central
Appliances
- Included: Dishwasher, Refrigerator
Features
- Flooring: Carpet, Laminate
- Basement: Partial,Partially Finished,Walk-Out Access,Bedrooms(2),Bathrooms(1)
- Has fireplace: No
- Fireplace features: Pellet Stove
Interior area
- Total structure area: 2,880
- Total interior livable area: 2,880 sqft
- Finished area above ground: 1,728
Video & virtual tour
Property
Parking
- Total spaces: 2
- Parking features: Attached
- Garage spaces: 2
Features
- Stories: 1
- Has view: Yes
- View description: Farm
Lot
- Size: 6.29 Acres
Details
- Additional structures: General Outbuilding
- Parcel number: 070226539
- Lease amount: $0
Construction
Type & style
- Home type: SingleFamily
- Architectural style: Ranch
- Property subtype: Single Family Residence
Materials
- Masonry - Concrete Block, HardiPlank Type
- Roof: Asphalt
Condition
- New construction: No
- Year built: 1973
Utilities & green energy
- Electric: Amps(0)
- Sewer: Private Septic
- Water: Well
Community & HOA
HOA
- Has HOA: No
Location
- Region: Alliance
Financial & listing details
- Price per square foot: $87/sqft
- Tax assessed value: $500
- Annual tax amount: $1,824
- Date on market: 9/11/2026
- Date available: 09/08/2026
- Listing agreement: Exclusive
Estimated market value
Not available
Estimated sales range
Not available
Not available
Price history
| Date | Event | Price |
|---|---|---|
| 9/11/2026 | Listed for sale | $250,000$87/sqft |
Source: My State MLS #11975386 Report a problem | ||
Public tax history
| Year | Property taxes | Tax assessment |
|---|---|---|
| 2020 | -- | $500 |
Find assessor info on the county website
Monthly payment
Est. payment
Payment breakdown
Explore the cost of this home by adjusting the details. Changes won't be saved.Climate risks
Neighborhood: 69301
Nearby schools
Schools provided by the listing agent
- District: Alliance Public Schools
Source: My State MLS. This data may not be complete. We recommend contacting the local school district to confirm school assignments for this home.
Similar homes
- $240,0005 bd1 ba2.4k sqft1021 Dakota Ave, Alliance, NE 69301For Sale
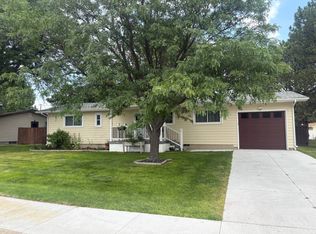 MLS ID #11896495, Susie Nordeen, Heartland Real Estate. My State MLS
 - $280,0003 bd3 ba2.8k sqft1343 Sheridan Ave, Alliance, NE 69301For Sale
 MLS ID #11889372, Susie Nordeen, Heartland Real Estate. My State MLS
 - $241,0003 bd3 ba3.5k sqft807 Laramie Ave, Alliance, NE 69301For Sale
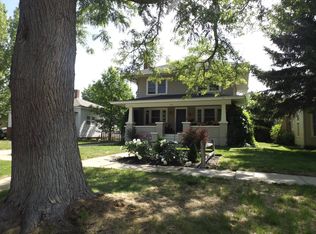 MLS ID #11801137, Susie Nordeen, Heartland Real Estate. My State MLS
 - $339,5004 bd4 ba3.2k sqft2730 Cheyenne Ln, Alliance, NE 69301For Sale
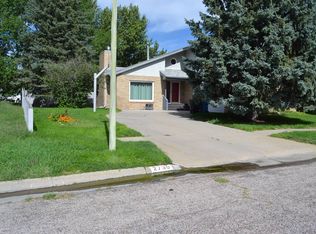 MLS ID #11959595, Denise Middleton, Heartland Real Estate. My State MLS
