DON'T PUT THE POOL FURNITURE AWAY YET! THIS POOL IS HEATED AND WANTS YOU TO ENJOY IT UNTIL NOVEMBER! LET US FIND YOUR OASIS IN THE BACKYARD! CHECK OUT THIS LARGE SWIMMING POOL WITH A DIVING BOARD. PLENTY OF ROOM FOR BAR-B-QUE'S AND A PLACE FOR YOUR HOT TUB. THIS HOT TUB DOES NOT STAY. Quad-level home with 4 bedrooms and 3 baths. Recently renovated kitchen. Living room on main floor has a fireplace and you have an additional family room for those Football Parties! The bottom level has always been used for storage, but it would be big enough for you pool table. CHECK OUT THE PICTURES AND CALL FOR YOUR PRIVATE SHOWING TODAY.
For sale
$320,000
344 E 15th St, Alliance, NE 69301
4beds
3,984sqft
Single Family Residence
Built in 1977
7,000 Square Feet Lot
$312,800 Zestimate®
$80/sqft
$-- HOA
What's special
Additional family roomQuad-level homeRecently renovated kitchen
- 101 days
- 160
- 10
Zillow last checked:
Listing updated:
Listed by:
Denise Middleton 308-629-7358,
Heartland Real Estate
Source: My State MLS,MLS#: 11874783
Facts & features
Interior
Bedrooms & bathrooms
- Bedrooms: 4
- Bathrooms: 2
- Full bathrooms: 2
Rooms
- Room types: Family Room, Kitchen, Laundry Room, Living Room, Master Bedroom
Kitchen
- Features: Open, Laminate Counters
Basement
- Area: 552
Heating
- Natural Gas, Forced Air
Cooling
- Central
Appliances
- Included: Dishwasher, Disposal, Dryer, Refrigerator, Microwave, Oven, Washer
Features
- Flooring: Carpet, Laminate
- Basement: Partial,Unfinished
- Has fireplace: No
Interior area
- Total structure area: 3,984
- Total interior livable area: 3,984 sqft
- Finished area above ground: 3,432
Video & virtual tour
Property
Parking
- Total spaces: 2
- Parking features: Driveway, Attached
- Garage spaces: 2
- Has uncovered spaces: Yes
Features
- Levels: Split Level
- Patio & porch: Patio
- Pool features: In Ground
- Fencing: Fenced
- Has view: Yes
- View description: Street
Lot
- Size: 7,000 Square Feet
Details
- Parcel number: 070026254
- Lease amount: $0
Construction
Type & style
- Home type: SingleFamily
- Property subtype: Single Family Residence
Materials
- Masonry - Brick, Brick Siding, HardiPlank Type
- Roof: Asphalt
Condition
- New construction: No
- Year built: 1977
Utilities & green energy
- Electric: Amps(0)
- Sewer: Municipal
- Water: Municipal
- Utilities for property: Naturl Gas Available
Community & HOA
HOA
- Has HOA: No
Location
- Region: Alliance
Financial & listing details
- Price per square foot: $80/sqft
- Tax assessed value: $194,904
- Annual tax amount: $2,314
- Date on market: 7/8/2026
- Date available: 06/30/2026
- Listing agreement: Exclusive
Estimated market value
$312,800
$297,000 - $328,000
Not available
Price history
| Date | Event | Price |
|---|---|---|
| 7/8/2026 | Listed for sale | $320,000$80/sqft |
Source: My State MLS #11874783 Report a problem | ||
Public tax history
| Year | Property taxes | Tax assessment |
|---|---|---|
| 2025 | $2,314 +5.5% | $194,904 +10% |
| 2024 | $2,194 -31.2% | $177,185 -4.5% |
| 2023 | $3,191 +4.8% | $185,605 +11% |
| 2022 | $3,045 +6.8% | $167,235 +8.1% |
| 2021 | $2,850 -5% | $154,640 |
| 2020 | $3,001 +3.6% | $154,640 |
| 2018 | $2,896 +4.2% | $154,640 +3.2% |
| 2017 | $2,780 +1.2% | $149,804 |
| 2016 | $2,748 +7.3% | $149,804 +5.4% |
| 2015 | $2,562 | $142,135 |
| 2014 | $2,562 | $142,135 +7.5% |
| 2013 | $2,562 +0.7% | $132,255 |
| 2012 | $2,544 -0.7% | $132,255 |
| 2011 | $2,562 +1.7% | $132,255 |
| 2010 | $2,520 +0.8% | $132,255 |
| 2009 | $2,500 | $132,255 |
Find assessor info on the county website
Monthly payment
Est. payment
Payment breakdown
Explore the cost of this home by adjusting the details. Changes won't be saved.Climate risks
Neighborhood: 69301
Similar homes
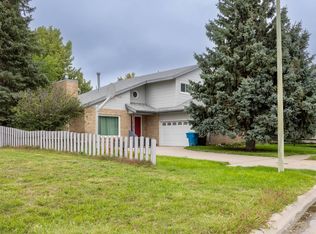
- $339,5004 bd4 ba3.2k sqft2730 Cheyenne Ln, Alliance, NE 69301For Sale
 MLS ID #11959595, Denise Middleton, Heartland Real Estate. My State MLS
 - $359,5004 bd2 ba3.7k sqft1004 Dakota Ave, Alliance, NE 69301For Sale
 MLS ID #11908952, Denise Middleton, Heartland Real Estate. My State MLS
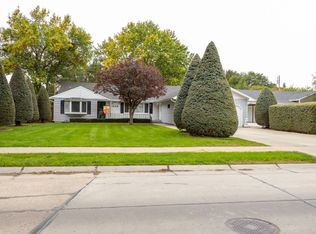
 - $325,0003 bd2 ba2.1k sqft1428 Emerson Ave, Alliance, NE 69301For Sale
 MLS ID #12014476, Denise Middleton, Heartland Real Estate. My State MLS
 - $305,0005 bd3 ba2.5k sqft608 Hampton St, Alliance, NE 69301For Sale
 MLS ID #11913050, Denise Middleton, Heartland Real Estate. My State MLS
