Step into this stunning five-bedroom, 2.5-bath home full of period detail and modern comfort. Gorgeous oak floors, railings, and trim showcase the quality construction and craftsmanship, while thoughtful updates bring everyday convenience. The updated kitchen shines with beautiful cherry cabinetry and granite countertops. All bathrooms have been tastefully updated, and major systems have been modernized too - including updated electrical, radiant wall heat in every room, and central air conditioning for year-round comfort. Outside, a detached three-car garage provides ample space for vehicles, storage, or a workshop. The backyard is a true retreat, enclosed by a privacy fence and featuring a park-like setting complete with a gazebo and above-ground pool - perfect for relaxing or entertaining. Just a few of the notable features of this home are upper and main floor baths have heated floors, keyless entry on home and garage, new sprinkler valves, under sink filtration system, new fridge in 2025 with craft ice maker. Game room card table and electronic dart board will stay, dimmable lights on upper and lower leves, custom stained glass doors for the built in bookcases. Homes with this level of original craftsmanship paired with modern updates are hard to find. You truly have to see it in person to appreciate all the character and detail this home has to offer. Pool will be winterized. *Pool to be taken AS-IS*
For sale
$394,000
706 Cheyenne Ave, Alliance, NE 69301
5beds
4,062sqft
Single Family Residence
Built in 1910
0.32 Acres Lot
$386,600 Zestimate®
$97/sqft
$-- HOA
What's special
Updated kitchenBeautiful cherry cabinetryGranite countertopsGorgeous oak floorsDetached three-car garageUnder sink filtration system
- 37 days
- 603
- 48
Zillow last checked:
Listing updated:
Listed by:
Denise Middleton 308-629-7358,
Heartland Real Estate
Source: My State MLS,MLS#: 11959732
Facts & features
Interior
Bedrooms & bathrooms
- Bedrooms: 5
- Bathrooms: 3
- Full bathrooms: 2
- 1/2 bathrooms: 1
Rooms
- Room types: Dining Room, Family Room, First Floor Bathroom, Formal Room, Kitchen, Laundry Room, Living Room, Study
Kitchen
- Features: Open, Granite Counters
Basement
- Area: 1166
Heating
- Electric, Zoned, Radiant
Cooling
- Central, Wall/Window Unit(s), Zoned
Appliances
- Included: Dishwasher, Refrigerator, Microwave, Oven, Washer, Water Heater, Stainless Steel Appliances
Features
- Flooring: Hardwood, Carpet, Tile
- Basement: Full,Finished,Walk-Out Access,Bedrooms(1),Bathrooms(1)
- Number of fireplaces: 1
Interior area
- Total structure area: 4,062
- Total interior livable area: 4,062 sqft
- Finished area above ground: 2,896
Video & virtual tour
Property
Parking
- Total spaces: 3
- Parking features: Detached
- Garage spaces: 3
Features
- Stories: 2
- Patio & porch: Patio, Open Porch, Deck
- Exterior features: Sprinkler System
- Has private pool: Yes
- Pool features: Above Ground
- Fencing: Fenced
Lot
- Size: 0.32 Acres
- Features: Pool
Details
- Additional structures: Shed(s)
- Parcel number: 5000.00000055 & 6.000
- Lease amount: $0
Construction
Type & style
- Home type: SingleFamily
- Property subtype: Single Family Residence
Materials
- Frame, Wood Siding
- Roof: Asphalt
Condition
- New construction: No
- Year built: 1910
- Major remodel year: 2019
Utilities & green energy
- Electric: Amps(0)
- Sewer: Municipal
- Water: Municipal
Community & HOA
HOA
- Has HOA: No
Location
- Region: Alliance
Financial & listing details
- Price per square foot: $97/sqft
- Tax assessed value: $325,564
- Annual tax amount: $3,865
- Date on market: 9/10/2026
- Date available: 09/10/2026
- Listing agreement: Exclusive
Estimated market value
$386,600
$367,000 - $406,000
$1,830/mo
Price history
| Date | Event | Price |
|---|---|---|
| 9/10/2026 | Listed for sale | $394,000$97/sqft |
Source: My State MLS #11959732 Report a problem | ||
Public tax history
| Year | Property taxes | Tax assessment |
|---|---|---|
| 2025 | $3,866 +4.1% | $325,564 +9.8% |
| 2024 | $3,715 -27.2% | $296,587 |
| 2023 | $5,099 -4.4% | $296,587 +1.3% |
| 2022 | $5,332 +8.2% | $292,785 +9.6% |
| 2021 | $4,926 +0.7% | $267,225 +6% |
| 2020 | $4,892 +3.8% | $252,105 +0.2% |
| 2018 | $4,713 +37.3% | $251,640 +36% |
| 2017 | $3,434 +1.2% | $185,034 |
| 2016 | $3,395 +1.1% | $185,034 +5.7% |
| 2015 | $3,358 | $175,075 +0.2% |
| 2014 | $3,358 | $174,670 +0.8% |
| 2013 | $3,358 +0.7% | $173,318 |
| 2012 | $3,334 -0.7% | $173,318 |
| 2011 | $3,358 +21.5% | $173,318 +19.5% |
| 2010 | $2,764 +0.8% | $145,055 |
| 2009 | $2,742 | $145,055 |
Find assessor info on the county website
Monthly payment
Est. payment
Payment breakdown
Explore the cost of this home by adjusting the details. Changes won't be saved.Climate risks
Neighborhood: 69301
Nearby schools
Schools provided by the listing agent
- District: 000000
Source: My State MLS. This data may not be complete. We recommend contacting the local school district to confirm school assignments for this home.
Similar homes
- $359,5004 bd2 ba3.7k sqft1004 Dakota Ave, Alliance, NE 69301For Sale
 MLS ID #11908952, Denise Middleton, Heartland Real Estate. My State MLS
 - $339,5004 bd4 ba3.2k sqft2730 Cheyenne Ln, Alliance, NE 69301For Sale
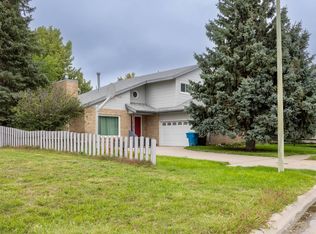 MLS ID #11959595, Denise Middleton, Heartland Real Estate. My State MLS
 - $399,0004 bd3 ba3.1k sqft5853 Lincoln Rd, Alliance, NE 69301For Sale
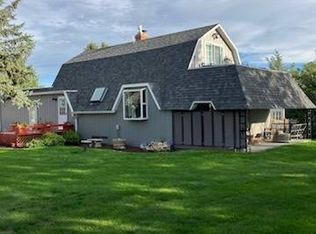 MLS ID #11977691, Denise Middleton, Heartland Real Estate. My State MLS
 - $325,0003 bd2 ba2.1k sqft1428 Emerson Ave, Alliance, NE 69301For Sale
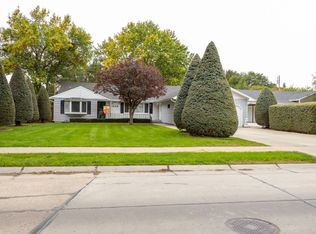 MLS ID #12014476, Denise Middleton, Heartland Real Estate. My State MLS
