Charming In-Town Retreat | Third Street, Harbor Springs - Experience the quintessential Harbor Springs lifestyle in this beautifully updated 3-bedroom, 3-bath residence, ideally situated just steps from local beaches, fine dining, marinas, boutique shops, and parks. Built in 1990 and extensively renovated in 2010 with gleaming hardwood floors, custom cabinetry, granite countertops, premium trim, and updated appliances. Upgrades: Fully modernized, featuring a high-efficiency boiler and central A/C (2012), a new roof (2012), and high-performance Pella Energy-Star windows throughout (2019). Main Level: Welcoming, light-filled living room featuring a cozy gas fireplace, plus a convenient main-floor bedroom with an adjacent full bath. Upper Level: Two spacious en-suite bedrooms, each fe aturing versatile adjacent rooms ideal for private home offices or cozy dens. Unwind on the inviting covered front porch, entertain on the private rear patio, and enjoy plenty of storage and parking with a detached 2.5-car garage. If you are searching for a year-round residence or a second home, this property offers unmatched convenience and classic Northern Michigan charm.
For sale
$1,695,000
519 E 3rd St, Harbor Springs, MI 49740
3beds
2,184sqft
SingleFamily
Built in 1990
7,405 Square Feet Lot
$1,607,400 Zestimate®
$776/sqft
$-- HOA
What's special
Cozy gas fireplaceHigh-efficiency boilerHigh-performance pella energy-star windowsInviting covered front porchNew roofGranite countertopsPremium trim
- 51 days
- 805
- 23
Likely to sell faster than
Zillow last checked:
Listing updated:
Listed by:
Tom Mooradian,
Berkshire Hathaway HomeServices Michigan Real Estate - HS 231-526-9800
Source: Northern Michigan MLS,MLS#: 480576
Facts & features
Interior
Bedrooms & bathrooms
- Bedrooms: 3
- Bathrooms: 3
- Full bathrooms: 3
Primary bedroom
- Area: 343.65
- Dimensions: 18.92 x 18.17
Bedroom
- Area: 295.49
- Dimensions: 15.42 x 19.17
Bedroom 1
- Area: 98.4
- Dimensions: 9.08 x 10.83
Dining room
- Area: 163.13
- Dimensions: 13.5 x 12.08
Family room
- Description: NA
Kitchen
- Area: 238.63
- Dimensions: 13.83 x 17.25
Living room
- Area: 325.03
- Dimensions: 15.42 x 21.08
Heating
- Natural Gas, Hot Water Baseboard
Cooling
- Ceiling Fan(s), Central Air
Appliances
- Included: Built-in Microwave, Dishwasher, Disposal, Refrigerator, Washer, Dryer, Range
Features
- Flooring: Wood
- Basement: Crawl Space
- Has fireplace: Yes
- Fireplace features: Gas
Interior area
- Total interior livable area: 2,184 sqft
Video & virtual tour
Property
Parking
- Parking features: Detached Garage
- Has garage: Yes
- Covered spaces: 2
Features
- Levels: Two Or More
- Patio & porch: Patio
Lot
- Size: 7,405 Square Feet
- Dimensions: 50 x 100
- Features: Paved, Sprinkler System
Details
- Parcel number: 511513203097
Construction
Type & style
- Home type: SingleFamily
Materials
- Wood Frame/Site Built
Condition
- Year built: 1990
Utilities & green energy
- Sewer: City
- Water: City
- Utilities for property: Cable Connected
Community & HOA
HOA
- Has HOA: No
Location
- Region: Harbor Springs
Financial & listing details
- Price per square foot: $776/sqft
- Tax assessed value: $842,100
- Annual tax amount: $5,141
- Date on market: 8/24/2026
- Road surface type: Paved
Estimated market value
$1,607,400
$1.53M - $1.69M
$3,061/mo
Price history
| Date | Event | Price |
|---|---|---|
| 8/24/2026 | Listed for sale | $1,695,000+120971.4%$776/sqft |
Source:  Northern Michigan MLS #480576 Report a problem Northern Michigan MLS #480576 Report a problem | ||
| 3/15/1990 | Sold | $1,400$1/sqft |
Source: Agent Provided Report a problem | ||
Public tax history
| Year | Property taxes | Tax assessment |
|---|---|---|
| 2026 | $5,141 +2.2% | $842,100 +7.8% |
| 2025 | $5,031 | $781,400 +184.6% |
| 2021 | -- | $274,600 0% |
| 2020 | -- | $274,700 +4.1% |
| 2019 | -- | $263,900 +17% |
| 2018 | -- | $225,600 -5.9% |
| 2017 | -- | $239,800 -0.3% |
| 2016 | -- | $240,500 +21.2% |
| 2015 | -- | $198,400 +5.4% |
| 2014 | -- | $188,200 +1.1% |
| 2013 | -- | $186,200 +2.5% |
| 2012 | -- | $181,700 -1.9% |
| 2011 | -- | $185,300 -3.2% |
| 2010 | -- | $191,500 |
Find assessor info on the county website
Monthly payment
Est. payment
Payment breakdown
Explore the cost of this home by adjusting the details. Changes won't be saved.Climate risks
Neighborhood: 49740
Nearby schools
Similar homes
- $1,380,9004 bd2 ba2.2k sqft4400 Turfway Trl, Harbor Springs, MI 49740For Sale
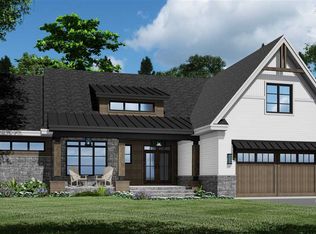 MLS ID #480944, Robert Vosler. Northern Michigan MLS
 - $1,299,0003 bd2 ba1.9k sqft923 Aronimink Dr, Harbor Springs, MI 49740For Sale
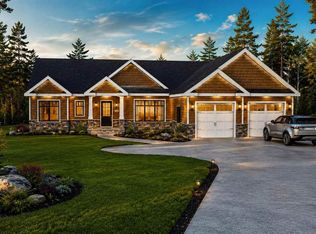 MLS ID #480619, Brad Conkey. Northern Michigan MLS
 - $975,0004 bd3 ba2.3k sqft5116 S Lake Shore Dr, Harbor Springs, MI 49740For Sale By Owner
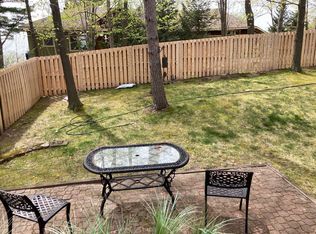
- $2,350,0003 bd4 ba2k sqft1011 Beach Rd #10, Harbor Springs, MI 49740For Sale
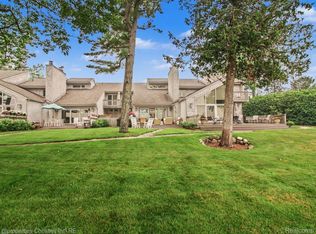
 MLS ID #20261083516, John A Apap, @properties Christie's Int'l R.E. Birmingham. Realcomp II
 - $1,875,0004 bd2 ba2.4k sqft3230 W Burt Lake Rd, Brutus, MI 49716For SaleMLS ID #20261059692, Robert C Sprader, KW Showcase Realty. Realcomp II
- $1,850,0003 bd3 ba2.8k sqft8554 W M 68 Hwy, Indian River, MI 49749For Sale
 MLS ID #201836249, Dan O'Hare, Real Estate One Indian River. WWMLS
