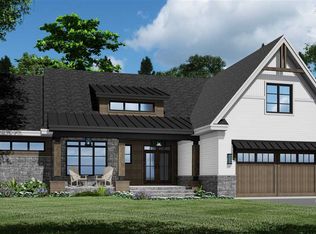
Unique opportunity to purchase a recently constructed, move-in-ready custom-built home in L’Arbre Croche, just a short walk from Little Traverse Bay’s most magnificent private beach. Exceptionally well engineered and constructed, the four-bedroom, three-full-bath home features high-end details throughout, including Marvin fiberglass windows and sliding doors, Amish cabinetry, in-floor radiant heat, and two central air-conditioning systems. L’Arbre Croche modernism is reflected in the home’s minimal trim, high ceilings, and expansive fixed glass, which provide abundant natural light. Magnificent views extend into the surrounding forest, reinforcing the home’s connection to its natural setting. L’Arbre Croche Club is the premier all-season resort association in the region. Resort amenities—including the beach, pool, tennis, and property management—do not run with title. Amenities are provided through separate membership in L’Arbre Croche Club. Contact the listing agent for Club membership information and initiation fees.
For sale
$2,325,000
2755 Harbor Petoskey Rd #77, Harbor Springs, MI 49740
4beds
2,906sqft
SingleFamily
Built in 2023
-- sqft lot
$2,226,100 Zestimate®
$800/sqft
$546/mo HOA
What's special
In-floor radiant heatHigh ceilingsAbundant natural lightHigh-end details throughoutFour-bedroom three-full-bath homeTwo central air-conditioning systemsMinimal trim
- 21 days
- 988
- 54
Likely to sell faster than
Zillow last checked:
Listing updated:
Listed by:
Thomas Petzold,
L'Arbre Croche Realty 313-402-0027
Source: Northern Michigan MLS,MLS#: 480876
Facts & features
Interior
Bedrooms & bathrooms
- Bedrooms: 4
- Bathrooms: 3
- Full bathrooms: 3
Primary bedroom
- Area: 246.13
- Dimensions: 14.92 x 16.5
Bedroom
- Area: 168.04
- Dimensions: 15.42 x 10.9
Bedroom 1
- Area: 166.83
- Dimensions: 15.17 x 11
Bedroom 2
- Area: 284.47
- Dimensions: 17.42 x 16.33
Dining room
- Area: 187.15
- Dimensions: 20.42 x 9.17
Kitchen
- Area: 203.99
- Dimensions: 19.58 x 10.42
Living room
- Area: 477.11
- Dimensions: 25.33 x 18.83
Heating
- Natural Gas, Forced Air, Radiant Floor
Cooling
- Central Air
Appliances
- Included: Built-in Microwave, Dishwasher, Disposal, Refrigerator, Washer, Dryer, Range
Features
- Cathedral Ceiling(s)
- Flooring: Wood
- Windows: Mini Blinds
Interior area
- Total interior livable area: 2,906 sqft
Video & virtual tour
Property
Parking
- Parking features: Attached Garage
- Has attached garage: Yes
- Covered spaces: 1
Features
- Levels: Two Or More
- Patio & porch: Patio
- Waterfront features: Water Access
Details
- Parcel number: 011622301044
Construction
Type & style
- Home type: SingleFamily
Materials
- Wood Frame/Site Built
- Foundation: Slab
Condition
- Year built: 2023
Utilities & green energy
- Sewer: Septic Tank
- Water: Community
- Utilities for property: Cable Connected
Community & HOA
HOA
- Has HOA: Yes
- HOA fee: $6,548 annually
- HOA name: LArbre Croche
Location
- Region: Harbor Springs
Financial & listing details
- Price per square foot: $800/sqft
- Tax assessed value: $690,900
- Annual tax amount: $14,257
- Date on market: 9/23/2026
- Road surface type: Paved
Estimated market value
$2,226,100
$2.11M - $2.34M
$4,002/mo
Price history
| Date | Event | Price |
|---|---|---|
| 9/23/2026 | Listed for sale | $2,325,000$800/sqft |
Source:  Northern Michigan MLS #480876 Report a problem Northern Michigan MLS #480876 Report a problem | ||
Public tax history
| Year | Property taxes | Tax assessment |
|---|---|---|
| 2026 | $14,257 +2.6% | $690,900 +5.8% |
| 2025 | $13,895 | $653,000 +1263.3% |
| 2021 | -- | $47,900 |
| 2020 | -- | $47,900 |
| 2019 | -- | $47,900 -1.6% |
| 2018 | -- | $48,700 |
| 2017 | -- | $48,700 |
| 2016 | -- | $48,700 |
| 2015 | -- | $48,700 -3.6% |
| 2014 | -- | $50,500 |
| 2013 | -- | $50,500 |
| 2012 | -- | $50,500 -5.3% |
| 2011 | -- | $53,300 -4.5% |
| 2010 | -- | $55,800 |
Find assessor info on the county website
Monthly payment
Est. payment
Payment breakdown
Explore the cost of this home by adjusting the details. Changes won't be saved.Climate risks
Neighborhood: 49740
Nearby schools
Schools provided by the listing agent
- District: Petoskey
Source: Northern Michigan MLS. This data may not be complete. We recommend contacting the local school district to confirm school assignments for this home.
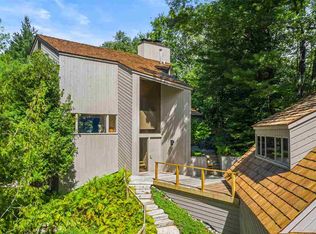
- $1,506,0004 bd4 ba3.6k sqft2755 M 119 Hwy #100, Harbor Springs, MI 49740Off Market
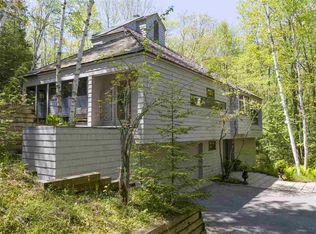
- $1,353,7004 bd5 ba4.2k sqft2755 M 119 Highway #101, Harbor Springs, MI 49740Off Market
- $1,687,1004 bd3 ba3.3k sqft2755 Harbor Petoskey Rd UNIT 73, Harbor Springs, MI 49740Off Market
- $932,0004 bd2 ba1.6k sqft2755 Harbor Petoskey Rd UNIT 28, Harbor Springs, MI 49740Off Market
Similar homes
- $2,350,0003 bd4 ba2k sqft1011 Beach Rd #10, Harbor Springs, MI 49740For Sale
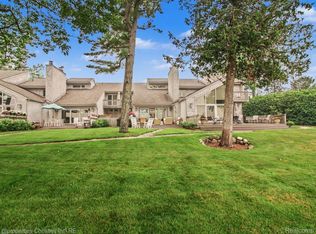
 MLS ID #20261083516, John A Apap, @properties Christie's Int'l R.E. Birmingham. Realcomp II
 - $2,350,0003 bd4 ba2k sqft1011 Beach Rd, Harbor Springs, MI 49740For Sale
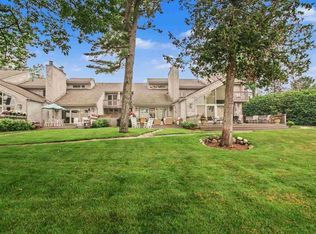 MLS ID #480951, John Apap. Northern Michigan MLS
 - $2,400,0004 bd4 ba3k sqft631 Lakeview Ave Unit 9, Petoskey, MI 49770For Sale
 MLS ID #481029, Stephanie Jones. Northern Michigan MLS
 - $1,380,9004 bd2 ba2.2k sqft4400 Turfway Trl, Harbor Springs, MI 49740For Sale
 MLS ID #480944, Robert Vosler. Northern Michigan MLS
 - $1,265,0003 bd2 ba2.3k sqft1875 E Deer Lake Rd, Boyne City, MI 49712For Sale
 MLS ID #201843266, Amy Fiser, EverGreen Home Realty. WWMLS
 - $1,875,0004 bd2 ba2.4k sqft3230 W Burt Lake Rd, Brutus, MI 49716For SaleMLS ID #20261059692, Robert C Sprader, KW Showcase Realty. Realcomp II
