You'll want to see this NEWLY UPDATED home in Bridgeport! This charming ranch-style home offers comfortable one-level living, plenty of space inside and out, and a convenient location near major area employers, including Google, Shaw Industries, and USG (United States Gypsum).
Step inside to an OPEN living area featuring beautiful hardwood floors, built-ins, and a bar/island work center that's perfect for everyday living and entertaining. The kitchen features stainless steel appliances, while the spacious bedrooms provide plenty of room for everyone.
The owner's suite features a large walk-in closet, and you'll love the EXTREMELY spacious laundry room located just off the primary bedroom. Recent updates include NEW CARPET, giving the home a fresh, move-in-ready feel.
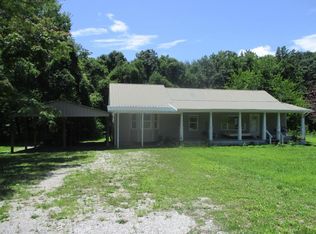
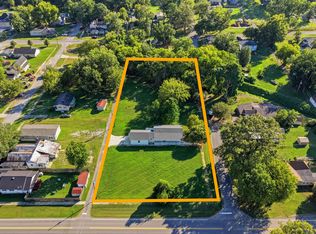
Outside, the large front porch is just waiting for your rocking chairs! The LARGE FENCED-IN BACKYARD offers plenty of usable space and features an oversized gate for convenient vehicle access--great for trailers, recreational vehicles, pets, or additional parking.
Conveniently located in Bridgeport with easy access to Google, Shaw Industries, USG, and surrounding communities. Come see everything this updated ranch has to offer!
For sale
$299,999
519 Gunter Ave, Bridgeport, AL 35740
3beds
1,376sqft
Single Family Residence
Built in 2003
0.69 Acres Lot
$290,000 Zestimate®
$218/sqft
$-- HOA
What's special
Spacious bedroomsLarge front porchBeautiful hardwood floors
- 3 days
- 133
- 1
Likely to sell faster than
Zillow last checked:
Listing updated:
Listed by:
Melissa Hubbard 423-637-0492,
Re/Max Horizon Elite LLC
Source: Greater Chattanooga Realtors,MLS#: 1543119
Facts & features
Interior
Bedrooms & bathrooms
- Bedrooms: 3
- Bathrooms: 2
- Full bathrooms: 2
Heating
- Central, Electric
Cooling
- Central Air, Electric
Appliances
- Included: Dishwasher, Free-Standing Electric Range, Microwave, Refrigerator
- Laundry: Laundry Room
Features
- Eat-in Kitchen, Low Flow Plumbing Fixtures, Open Floorplan, Primary Downstairs, Walk-In Closet(s), Tub/shower Combo
- Flooring: Carpet, Hardwood, Tile
- Windows: Vinyl Frames
- Basement: Crawl Space
- Has fireplace: No
Interior area
- Total structure area: 1,376
- Total interior livable area: 1,376 sqft
- Finished area above ground: 1,376
Property
Parking
- Parking features: Off Street, Kitchen Level
Features
- Levels: One
- Patio & porch: Porch, Rear Porch, Porch - Covered
- Exterior features: Fire Pit, Garden, Rain Gutters
- Fencing: Back Yard,Gate,Privacy,Wood
Lot
- Size: 0.69 Acres
- Dimensions: 200 x 150
- Features: Paved, Rural
Details
- Additional structures: Storage
- Additional parcels included: 0204180001071001 lot 11 included 0204180001071002 lot 12 included
- Parcel number: 39 02 04 18 0 001 070.000
Construction
Type & style
- Home type: SingleFamily
- Architectural style: Ranch
- Property subtype: Single Family Residence
Materials
- Vinyl Siding
- Foundation: Block
- Roof: Shingle
Condition
- New construction: No
- Year built: 2003
Utilities & green energy
- Sewer: Public Sewer
- Water: Public
- Utilities for property: Cable Available, Electricity Connected, Phone Available, Water Connected
Community & HOA
Community
- Features: None
- Security: Smoke Detector(s)
- Subdivision: None
HOA
- Has HOA: No
Location
- Region: Bridgeport
Financial & listing details
- Price per square foot: $218/sqft
- Tax assessed value: $129,400
- Annual tax amount: $362
- Date on market: 9/20/2026
- Listing terms: Cash,Conventional,FHA,USDA Loan,VA Loan
- Road surface type: Asphalt
Estimated market value
$290,000
$276,000 - $305,000
$1,371/mo
Price history
| Date | Event | Price |
|---|---|---|
| 9/20/2026 | Listed for sale | $299,999+65.7%$218/sqft |
Source: Greater Chattanooga Realtors #1543119 Report a problem | ||
| 9/30/2022 | Sold | $181,000+0.6%$132/sqft |
Source: Greater Chattanooga Realtors #1357651 Report a problem | ||
| 8/8/2022 | Contingent | $179,900$131/sqft |
Source: Greater Chattanooga Realtors #1357651 Report a problem | ||
| 8/1/2022 | Price change | $179,900-5.3%$131/sqft |
Source: Greater Chattanooga Realtors #1357651 Report a problem | ||
| 6/23/2022 | Listed for sale | $189,900$138/sqft |
Source: Greater Chattanooga Realtors #1357651 Report a problem | ||
Public tax history
| Year | Property taxes | Tax assessment |
|---|---|---|
| 2025 | $385 +6.9% | $9,620 +6.9% |
| 2024 | $360 -49.9% | $9,000 -49.9% |
| 2023 | $718 +97.8% | $17,960 +97.8% |
| 2022 | $363 | $9,080 |
| 2021 | $363 +12.1% | $9,080 +12.1% |
| 2020 | $324 +17.8% | $8,100 |
| 2019 | $275 | $8,100 |
| 2018 | $275 | $8,100 -90% |
| 2017 | $275 +0.3% | $80,800 +6% |
| 2016 | $274 +0.6% | $76,200 -5% |
| 2015 | $273 | $80,200 |
| 2014 | $273 | $80,200 |
| 2012 | $273 -6.1% | $80,200 -2.3% |
| 2011 | $290 | $82,100 -3% |
| 2010 | $290 | $84,600 |
| 2009 | $290 | $84,600 |
Find assessor info on the county website
Monthly payment
Est. payment
Payment breakdown
Explore the cost of this home by adjusting the details. Changes won't be saved.Climate risks
Neighborhood: 35740
Nearby schools
Schools provided by the listing agent
- Elementary: Bridgeport Elementary
- Middle: Bridgeport
- High: North Jackson High
Source: Greater Chattanooga Realtors. This data may not be complete. We recommend contacting the local school district to confirm school assignments for this home.
Similar homes
- $--3 bd1 ba1.4k sqft1903 County Road 93, Bryant, AL 35958Auction
 ServiceLink Auction
 - $219,9003 bd2 ba1.2k sqft1315 Jacobs Ave, Bridgeport, AL 35740For Sale
 MLS ID #21910719, Karen Kirkland. ValleyMLS
 - $349,0003 bd2 ba1.4k sqft711 2nd St, South Pittsburg, TN 37380For Sale
 MLS ID #1542900, Garrett Cox. Greater Chattanooga Realtors
 - $189,9003 bd2 ba1.6k sqft722 Brummel Ave, Bridgeport, AL 35740For Sale
 MLS ID #21909356, Betty Lou Holder. ValleyMLS
 - $270,0002 bd2 ba1k sqft110 Edmister Rd, Sequatchie, TN 37374For Sale
 MLS ID #3596967, Ray Banks. RealTracs MLS as distributed by MLS GRID
 - $259,9003 bd2 ba1.4k sqft17260 S Pittsburg Mountain Rd, Sewanee, TN 37375For SaleMLS ID #3593750, Alice Roberts. RealTracs MLS as distributed by MLS GRID
