Looking for a home with major updates already in place and room to enjoy? This bright and welcoming property on Heineman Drive features a new roof, newer furnace, newer siding, and newer windows. Fresh paint and abundant natural light create a clean, comfortable feel throughout. The remodeled kitchen was updated in 2025 with new flooring, dishwasher, and refrigerator, offering a functional space for everyday living. The attic was newly finished in 2025, providing flexible space for a bedroom, office, or bonus room. Additional updates include improved bathroom fixtures, handrails, newer light fixtures with paddle fans, and proper bathroom venting. Step outside to a very private backyard with privacy fencing, perfect for relaxing or entertaining. Conveniently located near shopping, dining, and everyday amenities. Back on the market at no fault of the home inspection!
Pending
Price cut: $5K (6/5)
$129,900
519 Heineman Blvd, Mansfield, OH 44903
3beds
1,362sqft
:
Get pre-qualifiedN/A
Single Family Residence
Built in 1910
6,987 Square Feet Lot
$-- Zestimate®
$95/sqft
$-- HOA
What's special
Newer furnaceBright and welcoming propertyProper bathroom ventingRemodeled kitchenFresh paintAbundant natural lightNew flooring
- 137 days |
- 63 |
- 1 |
Zillow last checked:
Listing updated:
Listed by:
Sandra Lawrence 419-529-3047 homes@slussrealty.com,
Sluss Realty
Source: MLS Now,MLS#: 5193967 Originating MLS: Other/Unspecificed
Originating MLS: Other/UnspecificedFacts & features
Interior
Bedrooms & bathrooms
- Bedrooms: 3
- Bathrooms: 2
- Full bathrooms: 2
- Main level bathrooms: 1
Primary bedroom
- Level: Second
- Dimensions: 11.6 x 10.6
Bedroom
- Level: Second
- Dimensions: 13 x 11
Bedroom
- Level: Second
- Dimensions: 11 x 11
Eat in kitchen
- Description: Appliance's included Garbage disposal. refridgerator, microwave, dishwasher, range, water heater - gas,Flooring: Other
- Level: First
- Dimensions: 14 x 11.6
Entry foyer
- Level: First
- Dimensions: 14 x 11.6
Living room
- Description: Flooring: Other
- Level: First
- Dimensions: 13 x 11
Heating
- Forced Air, Gas
Cooling
- Ceiling Fan(s)
Appliances
- Included: Dishwasher, Disposal, Microwave, Range, Refrigerator
- Laundry: Inside, Main Level
Features
- Ceiling Fan(s), Entrance Foyer, Eat-in Kitchen, Other
- Windows: Double Pane Windows
- Basement: Full
- Has fireplace: No
- Fireplace features: None
Interior area
- Total structure area: 1,362
- Total interior livable area: 1,362 sqft
- Finished area above ground: 1,362
Video & virtual tour
Property
Parking
- Parking features: Driveway, Gravel
Features
- Levels: Two
- Stories: 2
- Patio & porch: Covered
- Fencing: Back Yard,Privacy
Lot
- Size: 6,987 Square Feet
- Features: Front Yard, Few Trees
Details
- Parcel number: 0270303814000
- Special conditions: Standard
Construction
Type & style
- Home type: SingleFamily
- Architectural style: Other
- Property subtype: Single Family Residence
Materials
- Vinyl Siding
- Roof: Metal
Condition
- Year built: 1910
Utilities & green energy
- Sewer: Public Sewer
- Water: Public
Community & HOA
Community
- Subdivision: Mansfield
HOA
- Has HOA: No
Location
- Region: Mansfield
Financial & listing details
- Price per square foot: $95/sqft
- Tax assessed value: $26,740
- Annual tax amount: $429
- Date on market: 3/17/2026
- Cumulative days on market: 120 days
- Listing terms: Cash,Conventional,FHA,VA Loan
Estimated market value
Not available
Estimated sales range
Not available
Not available
Price history
| Date | Event | Price |
|---|---|---|
| 7/1/2026 | Pending sale | $129,900$95/sqft |
Source:  MLS Now #5193967 Report a problem MLS Now #5193967 Report a problem | ||
| 6/5/2026 | Price change | $129,900-3.7%$95/sqft |
Source:  MAR #9072685 Report a problem MAR #9072685 Report a problem | ||
| 5/14/2026 | Listed for sale | $134,900$99/sqft |
Source: MLS Now #5193967 Report a problem | ||
| 4/24/2026 | Pending sale | $134,900$99/sqft |
Source: MAR #9072685 Report a problem | ||
| 4/16/2026 | Price change | $134,900-3.6%$99/sqft |
Source: MAR #9072685 Report a problem | ||
| 3/13/2026 | Listed for sale | $139,900+99.9%$103/sqft |
Source: MAR #9072685 Report a problem | ||
| 10/9/2024 | Sold | $70,000+0.1%$51/sqft |
Source: MAR #9061760 Report a problem | ||
| 8/31/2024 | Pending sale | $69,900$51/sqft |
Source: MAR #9061760 Report a problem | ||
| 8/26/2024 | Listed for sale | $69,900+535.5%$51/sqft |
Source: MAR #9061760 Report a problem | ||
| 7/18/2011 | Sold | $11,000-5.5%$8/sqft |
Source: MAR #9016603 Report a problem | ||
| 7/2/2011 | Pending sale | $11,640$9/sqft |
Source: Fannie Mae #R9016603 Report a problem | ||
| 6/18/2011 | Price change | $11,640-5.8%$9/sqft |
Source: Fannie Mae #R9016603 Report a problem | ||
| 5/8/2011 | Price change | $12,360-31.3%$9/sqft |
Source: Fannie Mae #R9016603 Report a problem | ||
| 5/7/2011 | Listed for sale | -- |
Source: isNowListed.com Report a problem | ||
| 4/21/2011 | Sold | $18,000+12.5%$13/sqft |
Source: Public Record Report a problem | ||
| 10/25/2010 | Listing removed | $16,000$12/sqft |
Source: Systems Engineering, Inc. #9014315 Report a problem | ||
| 9/11/2010 | Listed for sale | $16,000$12/sqft |
Source: Systems Engineering, Inc. #9014315 Report a problem | ||
Public tax history
| Year | Property taxes | Tax assessment |
|---|---|---|
| 2025 | $428 | $9,360 +8.1% |
| 2024 | -- | $8,660 |
| 2023 | -- | $8,660 +12.5% |
| 2022 | -- | $7,700 |
| 2021 | -- | $7,700 |
| 2020 | -- | $7,700 |
| 2019 | -- | $7,700 |
| 2018 | -- | $7,700 |
| 2017 | -- | $7,700 +111% |
| 2016 | $217 | $3,650 |
| 2015 | $217 | $3,650 |
| 2014 | $217 | $3,650 -5.2% |
| 2012 | $217 | $3,850 |
| 2011 | -- | $3,850 -76.1% |
| 2010 | $824 +346.2% | $16,140 |
| 2009 | $185 -49.7% | $16,140 |
| 2008 | $367 -45.3% | $16,140 0% |
| 2006 | $671 | $16,146 |
Find assessor info on the county website
Monthly payment
Est. payment
Payment breakdown
Explore the cost of this home by adjusting the details. Changes won't be saved.Climate risks
Neighborhood: 44903
Nearby schools
GreatSchools rating
- 8/10Mansfield Spanish Immersion SchoolGrades: K-8Distance: 1.3 mi
- 5/10Mansfield Senior High SchoolGrades: 8-12Distance: 0.5 mi
- 3/10Mansfield Middle SchoolGrades: 7-8Distance: 0.5 mi
Schools provided by the listing agent
- District: Mansfield CSD - 7006
Source: MLS Now. This data may not be complete. We recommend contacting the local school district to confirm school assignments for this home.
- $79,3003 bd1 ba1.4k sqft513 Heineman Blvd, Mansfield, OH 44903Off Market

- $440-- bd-- ba-- sqft523 Heineman Blvd, Mansfield, OH 44903Off Market
- $30,6003 bd1 ba1.1k sqft523 Heineman Blvd, Mansfield, OH 44903Off Market
- $70,0002 bd1 ba1k sqft509 Heineman Blvd, Mansfield, OH 44903For Sale
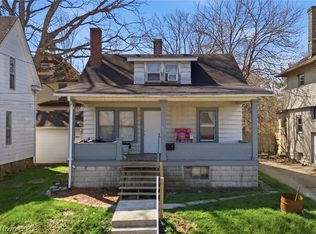
- $32,9303 bd1 ba1.5k sqft101 Rowland Ave, Mansfield, OH 44903Off Market
- $33,9104 bd1 ba1.6k sqft95 Rowland Ave, Mansfield, OH 44903Off Market
- $5,4703 bd2 ba1.1k sqft100 Helen Ave, Mansfield, OH 44903Off Market
- $35,5503 bd2 ba1.3k sqft104 Helen Ave, Mansfield, OH 44903Off Market
A local agent can set up tours, give advice and negotiate with sellers.
A local lender can help you make sure your offer is ready when you are.
Similar homes
- $125,0004 bd1 ba1.2k sqft400 W 5th St, Mansfield, OH 44903For Sale
 MLS ID #9073518, Justin Bigelow. MAR
 - $139,0004 bd3 ba1.6k sqft157 Marion Ave, Mansfield, OH 44903For Sale
 MLS ID #9073981, Glenn Mowry. MAR
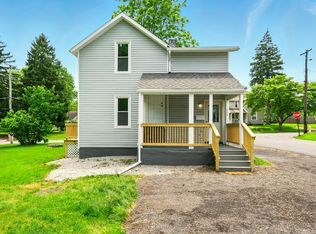
 - $134,9004 bd1 ba1.3k sqft688 McPherson St, Mansfield, OH 44903For Sale
 MLS ID #9070379, John Pavlansky. MAR
 - $143,9003 bd1 ba1.2k sqft513 Bryden Rd, Mansfield, OH 44903For Sale
 MLS ID #9073946, Ann Carter. MAR
 - $129,9003 bd1 ba1.3k sqft375 McPherson St, Mansfield, OH 44903For Sale
 MLS ID #226012416, Kelli Chinn, Sluss Realty Company. Columbus and Central Ohio Regional MLS
 - $129,9003 bd2 ba1.1k sqft848 Springmill St, Mansfield, OH 44906For SaleMLS ID #5218946, Shannon Meeks, RE/MAX Crossroads Properties. MLS Now
- $129,0003 bd2 ba1.4k sqft116 Stewart Ave, Mansfield, OH 44906For SaleMLS ID #9070300, Wendy Rochester. MAR
- $169,9003 bd2 ba1.4k sqft313 Bartley Ave, Mansfield, OH 44903For SaleMLS ID #20262926, Larry D. Risner, Sluss Realty Company. Firelands MLS
- $130,0004 bd1 ba1.9k sqft150 Grover St, Mansfield, OH 44903For SaleMLS ID #9073907, Brittany Von Stein. MAR
- $159,0003 bd2 ba1.9k sqft81 Bartley Ave, Mansfield, OH 44903For SaleMLS ID #9073552, Justin Bigelow. MAR
- $--3 bd1 ba1.2k sqft471 S Main St, Mansfield, OH 44907AuctionAuction.com 2
- $134,9003 bd2 ba1.3k sqft137 Wolfe Ave, Mansfield, OH 44907For SaleMLS ID #9073416, Mary Houghtby. MAR
- $117,5003 bd1 ba1.3k sqft90 Oak St, Mansfield, OH 44902For SaleMLS ID #5194653, Steven Koleno, Beycome Brokerage Realty LLC. MLS Now
- $--4 bd2 ba2k sqft53 S Linden Rd, Mansfield, OH 44906AuctionServiceLink Auction
- $148,9004 bd2 ba1.5k sqft255 W 5th St, Mansfield, OH 44903For SaleMLS ID #9073510, Jerry Moton. MAR
- $154,9003 bd3 ba1.4k sqft361 N Trimble Rd, Mansfield, OH 44906For SaleMLS ID #20100114, John Pavlansky. MAR
- $119,9993 bd1 ba1k sqft506 Wayne St, Mansfield, OH 44902For SaleMLS ID #9073947, Dalip Bhullar. MAR
- $99,9002 bd1 ba866 sqft292 Harmon St, Mansfield, OH 44903For SaleMLS ID #20100136, Tammy Adkins. MAR
- $137,5003 bd1 ba1.2k sqft665 Gilbert Ave, Mansfield, OH 44907For SaleMLS ID #5206764, Steven Koleno, Beycome Brokerage Realty LLC. MLS Now
- $93,9003 bd2 ba1.5k sqft349 Hammond Ave, Mansfield, OH 44902For SaleMLS ID #20100119, Clint Bower. MAR
