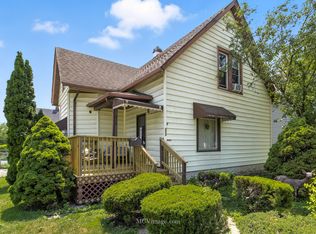
Check out this beautifully updated 5-bedroom, 3-full-bathroom, two-story home offering modern finishes, open living spaces, and a spacious double lot! Everything in this home has been updated! This massive home features a classic front porch with steps leading to the entry, shaded by large, mature trees. Inside, you'll find a bright, open-concept main level with freshly painted walls, modern gray trim, and stylish hardwood flooring throughout the living areas. The heart of the home is a spacious, updated kitchen featuring soft-gray shaker-style cabinets with black hardware, speckled granite countertops, a large center island with a cooktop and seating space, stainless steel appliances including a refrigerator, range/oven, and prominent range hood, a marble-look tile backsplash, and ample cabinetry and counter space that flows seamlessly into the living and dining areas. The living spaces include an electric fireplace set into a gray accent wall with a recessed niche above, creating a warm focal point. Recessed lighting, large windows that let in plenty of natural light, and an open layout make the main floor feel both inviting and functional. The first floor also includes a full bathroom and bedroom. Upstairs, you'll find multiple well-sized bedrooms featuring a mix of hardwood flooring and brand-new carpet. All closets provide plenty of storage, and the rooms are filled with natural light from the windows. The upper level also includes updated bathrooms, including one with a double vanity featuring gray cabinetry and dark countertops, along with a large walk-in shower finished in elegant tile. The other bathroom features a tub/shower combination, modern fixtures, and clean tile work. The full, unfinished basement offers excellent potential for storage, a workshop, or future finishing. Newer tankless hot water heater! Additional features include a covered front porch, perfect for relaxing and enjoying the outdoors. The home is centrally located with easy access to local amenities, schools, and transportation in Joliet. The combination of an open main-floor flow, multiple bedrooms and bathrooms, and generous outdoor space makes this an excellent opportunity for families or anyone seeking a turnkey property with strong bones and stylish finishes. Nothing to do but move in and enjoy!
Contingent
$269,900
519 N Hebbard St, Joliet, IL 60432
5beds
2,304sqft
Single Family Residence
Built in 1920
6,969 Square Feet Lot
$275,800 Zestimate®
$117/sqft
$-- HOA
What's special
Modern finishesModern gray trimRecessed lightingBeautifully updatedSpacious double lotOpen living spacesBright open-concept main level
- 20 days
- 1,852
- 226
Likely to sell faster than
Zillow last checked:
Listing updated:
Listed by:
Bryan Bartholomew 630-779-3963,
iHome Real Estate,
Tyler Andersen 630-818-5505,
iHome Real Estate
Source: MRED as distributed by MLS GRID,MLS#: 12770970
Facts & features
Interior
Bedrooms & bathrooms
- Bedrooms: 5
- Bathrooms: 3
- Full bathrooms: 3
Rooms
- Room types: Kitchen, Bedroom 5, Enclosed Porch
Primary bedroom
- Features: Bathroom (Full)
- Level: Main
- Area: 121 Square Feet
- Dimensions: 11X11
Bedroom 2
- Level: Second
- Area: 121 Square Feet
- Dimensions: 11X11
Bedroom 3
- Level: Second
- Area: 132 Square Feet
- Dimensions: 11X12
Bedroom 4
- Level: Second
- Area: 132 Square Feet
- Dimensions: 11X12
Bedroom 5
- Level: Second
- Area: 132 Square Feet
- Dimensions: 11X12
Dining room
- Level: Main
- Area: 121 Square Feet
- Dimensions: 11X11
Enclosed porch
- Level: Main
- Area: 175 Square Feet
- Dimensions: 25X7
Enclosed porch
- Level: Second
- Area: 175 Square Feet
- Dimensions: 25X7
Kitchen
- Level: Main
- Area: 144 Square Feet
- Dimensions: 12X12
Kitchen 2nd
- Level: Second
- Area: 156 Square Feet
- Dimensions: 13X12
Living room
- Level: Main
- Area: 275 Square Feet
- Dimensions: 25X11
Heating
- Natural Gas
Cooling
- Central Air
Features
- Basement: Unfinished,Full
Interior area
- Total structure area: 0
- Total interior livable area: 2,304 sqft
Property
Parking
- Total spaces: 10
- Parking features: Yes
Accessibility
- Accessibility features: No Disability Access
Features
- Stories: 2
Lot
- Size: 6,969 Square Feet
- Dimensions: 94X140X94X140
Details
- Additional parcels included: 3007112110120000
- Parcel number: 3007112110110000
- Special conditions: None
Construction
Type & style
- Home type: SingleFamily
- Property subtype: Single Family Residence
Materials
- Frame
Condition
- New construction: No
- Year built: 1920
- Major remodel year: 2023
Utilities & green energy
- Sewer: Public Sewer
- Water: Public
Community & HOA
HOA
- Services included: None
Location
- Region: Joliet
Financial & listing details
- Price per square foot: $117/sqft
- Tax assessed value: $212,169
- Annual tax amount: $5,890
- Date on market: 9/28/2026
- Ownership: Fee Simple
Estimated market value
$275,800
$262,000 - $290,000
$2,748/mo
Price history
| Date | Event | Price |
|---|---|---|
| 10/5/2026 | Contingent | $269,900$117/sqft |
Source:  MRED as distributed by MLS GRID #12770970 Report a problem MRED as distributed by MLS GRID #12770970 Report a problem | ||
| 9/28/2026 | Listed for sale | $269,900-8.5%$117/sqft |
Source: MRED as distributed by MLS GRID #12770970 Report a problem | ||
| 8/11/2023 | Sold | $295,000+3.5%$128/sqft |
Source: MRED as distributed by MLS GRID #11788507 Report a problem | ||
| 5/24/2023 | Pending sale | $284,900$124/sqft |
Source: MRED as distributed by MLS GRID #11788507 Report a problem | ||
| 5/20/2023 | Listed for sale | $284,900+307%$124/sqft |
Source: MRED as distributed by MLS GRID #11788507 Report a problem | ||
| 8/22/2022 | Sold | $70,000-30%$30/sqft |
Source: MRED as distributed by MLS GRID #11456330 Report a problem | ||
| 8/2/2022 | Pending sale | $100,000$43/sqft |
Source: MRED as distributed by MLS GRID #11456330 Report a problem | ||
| 7/7/2022 | Listed for sale | $100,000$43/sqft |
Source: MRED as distributed by MLS GRID #11456330 Report a problem | ||
| 7/6/2022 | Listing removed | -- |
Source: MRED as distributed by MLS GRID #11442343 Report a problem | ||
| 6/21/2022 | Listed for sale | $100,000$43/sqft |
Source: MRED as distributed by MLS GRID #11442343 Report a problem | ||
Public tax history
| Year | Property taxes | Tax assessment |
|---|---|---|
| 2024 | $5,181 +40.2% | $70,723 +22.3% |
| 2023 | $3,695 +113.4% | $57,837 +10.5% |
| 2022 | $1,732 -1.8% | $52,318 +7.1% |
| 2021 | $1,764 -0.6% | $48,863 +5.3% |
| 2020 | $1,775 -1.1% | $46,403 +7.6% |
| 2019 | $1,794 -3.8% | $43,126 +11.6% |
| 2018 | $1,865 -5.2% | $38,659 +10% |
| 2017 | $1,967 -13.9% | $35,148 +10% |
| 2016 | $2,283 +9.2% | $31,942 +6.7% |
| 2015 | $2,090 | $29,950 +0.5% |
| 2014 | $2,090 -4.8% | $29,800 -6.7% |
| 2013 | $2,195 -13.9% | $31,932 -14.6% |
| 2012 | $2,549 +2.9% | $37,373 -11.5% |
| 2011 | $2,478 +9.5% | $42,250 -12.6% |
| 2010 | $2,264 +9.2% | $48,361 -8.2% |
| 2009 | $2,073 +0.1% | $52,708 |
| 2008 | $2,071 | $52,708 +7% |
| 2007 | -- | $49,260 +10.6% |
| 2006 | $2,252 -2.5% | $44,550 +11% |
| 2005 | $2,311 +14.7% | $40,122 +13.4% |
| 2004 | $2,014 +10.6% | $35,384 +15.9% |
| 2003 | $1,821 | $30,519 |
Find assessor info on the county website
Monthly payment
Est. payment
Payment breakdown
Explore the cost of this home by adjusting the details. Changes won't be saved.Climate risks
Neighborhood: Ridgewood
Nearby schools
Schools provided by the listing agent
- District: 86
Source: MRED as distributed by MLS GRID. This data may not be complete. We recommend contacting the local school district to confirm school assignments for this home.
Similar homes
- $269,9003 bd2 ba1.6k sqft514 E Jackson St, Joliet, IL 60432Active
 MLS ID #12748001, Joanne Hayford, Village Realty, Inc.. MRED as distributed by MLS GRID
 - $--3 bd2 ba1.6k sqft513 Cowles Ave, Joliet, IL 60435Auction
 Auction.com 2
 - $279,5003 bd2 ba1.7k sqft1617 W Douglas St, Joliet, IL 60435Active
 MLS ID #12779015, Gaurav Kant, HomeSmart Connect LLC. MRED as distributed by MLS GRID
 - $--3 bd3 ba1.4k sqft1502 Lawrence Ave, Lockport, IL 60441Auction
 Auction.com 2
