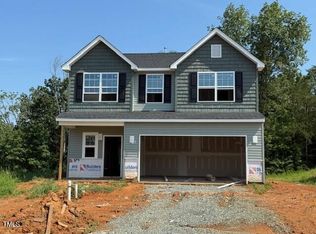
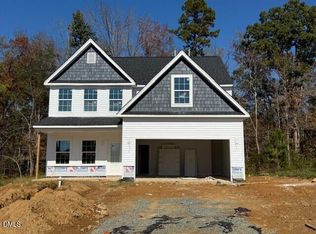
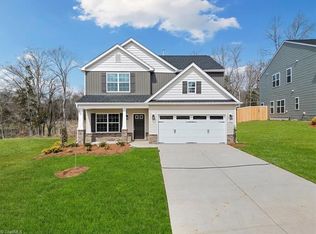
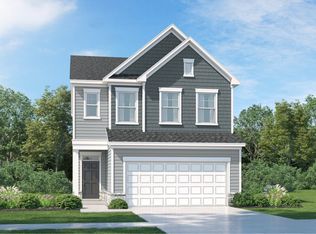
Your New Windsor Home by Stanley Martin Welcomes the Popular Bailey floorplan--The main level flows seamlessly with an open-concept kitchen & living area. Whether it's a quiet evening by the gas fireplace or a lively gathering, the great room adapts beautifully to the occasion. The kitchen boasts modern cabinetry, a central island, and plenty of counter space. The heart of the home features a spacious primary bedroom on the main floor, designed for convenience and privacy. It includes an en-suite bath with dual vanities, a walk-in shower, soaking tub, and a generous walk-in closet. The second floor offers three large bedrooms, each with ample closet space and room for guests, or a home office. A shared full bathroom plus an open loft. Located on a quiet cul-de-sac, this home offers a private wooded backyard view from the screened in porch. Enjoy nearby recreation at South Graham Park (1 mile) or Cedar Rock Park (15 minutes). Commuting is easy with I-85/40 just 2 miles away.
Pending
$379,700
519 Valentine Ct, Graham, NC 27253
4beds
2,612sqft
Single Family Residence, Residential
Built in 2025
0.26 Acres Lot
$379,100 Zestimate®
$145/sqft
$30/mo HOA
What's special
Gas fireplaceModern cabinetryOpen loftCentral islandWalk-in showerPrivate wooded backyard viewQuiet cul-de-sac
- 242 days |
- 32 |
- 0 |
Zillow last checked:
Listing updated:
Listed by:
Bill E Sims,
Windsor Real Estate Group,
William E Sims 336-864-6251,
WINDSOR REAL ESTATE GROUP
Source: Doorify MLS,MLS#: 10132047
Facts & features
Interior
Bedrooms & bathrooms
- Bedrooms: 4
- Bathrooms: 3
- Full bathrooms: 2
- 1/2 bathrooms: 1
Heating
- Forced Air, Natural Gas
Cooling
- Central Air
Appliances
- Included: Dishwasher, Disposal, Electric Water Heater, Free-Standing Electric Range, Microwave, Stainless Steel Appliance(s)
- Laundry: Laundry Room
Features
- Coffered Ceiling(s), Crown Molding, Double Vanity, Kitchen Island, Pantry, Quartz Counters, Recessed Lighting, Walk-In Closet(s)
- Flooring: Carpet, Vinyl, Tile
- Number of fireplaces: 1
- Fireplace features: Glass Doors, Great Room
Interior area
- Total structure area: 2,612
- Total interior livable area: 2,612 sqft
- Finished area above ground: 2,612
- Finished area below ground: 0
Property
Parking
- Total spaces: 2
- Parking features: Garage - Attached
- Attached garage spaces: 2
Features
- Levels: Two
- Stories: 2
- Patio & porch: Patio
- Has view: Yes
Lot
- Size: 0.26 Acres
Details
- Parcel number: 8883216672
- Special conditions: Standard
Construction
Type & style
- Home type: SingleFamily
- Architectural style: Craftsman
- Property subtype: Single Family Residence, Residential
Materials
- Vinyl Siding
- Foundation: Slab
- Roof: Shingle
Condition
- New construction: Yes
- Year built: 2025
- Major remodel year: 2025
Utilities & green energy
- Sewer: Public Sewer
- Water: Public
- Utilities for property: Cable Available, Electricity Connected, Natural Gas Connected, Sewer Connected, Water Connected, Underground Utilities
Community & HOA
Community
- Features: Sidewalks, Street Lights
- Subdivision: Valor Ridge
HOA
- Has HOA: Yes
- Services included: None
- HOA fee: $360 annually
Location
- Region: Graham
Financial & listing details
- Price per square foot: $145/sqft
- Annual tax amount: $3,334
- Date on market: 11/7/2025
- Road surface type: Asphalt
Estimated market value
$379,100
$360,000 - $398,000
$2,405/mo
Price history
| Date | Event | Price |
|---|---|---|
| 4/3/2026 | Pending sale | $379,700$145/sqft |
Source:  Doorify MLS #10132047 Report a problem Doorify MLS #10132047 Report a problem | ||
| 3/25/2026 | Price change | $379,700-3.8%$145/sqft |
Source: Doorify MLS #10132047 Report a problem | ||
| 3/14/2026 | Price change | $394,700-3.7%$151/sqft |
Source: Doorify MLS #10132047 Report a problem | ||
| 11/7/2025 | Listed for sale | $409,990$157/sqft |
Source: Doorify MLS #10132047 Report a problem | ||
Public tax history
Tax history is unavailable.
Monthly payment
Est. payment$--/mo
Payment breakdown
Explore the cost of this home by adjusting the details. Changes won't be saved.All calculations are estimates and provided by Zillow, Inc. for informational purposes only. Actual amounts may vary.
HOA fees may include property taxes on listings classified as Co-Ops. Contact the listing agent and/or owner for fee details.
Mortgage interest rates are dependent on a number of factors, including credit score, down payment, and repayment length. Interest rate data provided by Zillow Group Marketplace, Inc. as of 1/1/1970 from various mortgage lenders with which we have lead or other similar arrangements; the Estimated Payment is an average of those rates.
See how much you could borrow to make a competitive offer.
Climate risks
Neighborhood: 27253
Nearby schools
GreatSchools rating
- 8/10Alexander Wilson ElementaryGrades: PK-5Distance: 2.8 mi
- 2/10Southern MiddleGrades: 6-8Distance: 2.2 mi
- 5/10Southern HighGrades: 9-12Distance: 2.3 mi
Schools provided by the listing agent
- Elementary: Alamance - Alexander Wilson
- Middle: Alamance - Southern
- High: Alamance - Southern High
Source: Doorify MLS. This data may not be complete. We recommend contacting the local school district to confirm school assignments for this home.

A local agent can set up tours, give advice and negotiate with sellers.


- North Carolina
- Alamance County
- Graham
- 27253
- 519 Valentine Ct
Nearby cities
Nearby zip codes
Other Graham Topics
