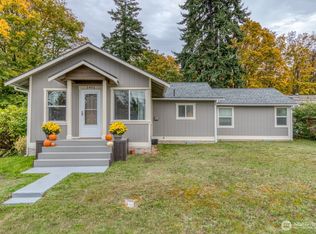
Centrally located in Pine Hill near Elks Park and Elks Playfield—with pickleball courts, a playground, and quick access to town—this inviting 3-bed, 2-bath home offers flexible living spaces and everyday convenience. Vegetation along the street provides privacy, and a partial mountain view adds a welcome touch of Northwest scenery. Parking is abundant with a front driveway, off-alley spaces, and a detached 2-car garage with a workshop. Inside, the living room features wood flooring and bright natural light. The large formal dining room includes a sliding glass door to the deck for easy outdoor access. A bonus room on the main level offers space for an office, crafts, or extra storage. The updated full bath on the main floor includes tile flooring, a recently refinished bathtub with tile surround, and modern finishes. One bedroom and both bathrooms are located on the main level, while two additional bedrooms are tucked upstairs. A ductless heat pump provides efficient heating and cooling year-round. The fully fenced backyard includes terraced garden beds and room to relax, play, or grow. A well-rounded Pine Hill location with parks, recreation, and town just minutes away.
Pending
Listed by: Windermere R.E. Port Angeles • Kelly Johnson • 360-477-5876
Price cut: $30K (9/22)
$329,000
519 W 15th Street, Port Angeles, WA 98362
3beds
1,445sqft
Single Family Residence
Built in 1951
7,000 Square Feet Lot
$327,400 Zestimate®
$228/sqft
$-- HOA
What's special
- --
- on Zillow
- 786
- views
- 61
- saves
Zillow last checked:
Listing updated:
Listed by:
Kelly Johnson 360-477-5876 kellyjohnson@olypen.com,
Windermere R.E. Port Angeles
Source: NWMLS as distributed by MLS GRID,MLS#: 2560201
Facts & features
Interior
Bedrooms & bathrooms
- Bedrooms: 3
- Bathrooms: 2
- Full bathrooms: 1
- 3/4 bathrooms: 1
- Main level bathrooms: 2
- Main level bedrooms: 1
Bedroom
- Level: Second
Bedroom
- Level: Second
Heating
- Baseboard, Ductless, Wall Furnace, Electric
Cooling
- Ductless
Appliances
- Included: Dishwasher, Disposal, Dryer, Microwave, Refrigerator, Stove(s)/Range(s), Washer, Dishwasher(s), Dryer(s), Garbage Disposal, Microwave(s), Refrigerator(s), Washer(s)
Features
- Dining Room
- Flooring: Ceramic Tile, Hardwood, Vinyl, Carpet
- Windows: Dbl Pane/Storm Window
- Basement: None
- Has fireplace: No
Interior area
- Total structure area: 1,445
- Total interior livable area: 1,445 sqft
Video & virtual tour
Property
Parking
- Total spaces: 5
- Parking features: Driveway, Detached Garage
- Has garage: Yes
- Covered spaces: 2
- Uncovered spaces: 3
Features
- Levels: One and One Half
- Stories: 1
- Entry location: Main
- Patio & porch: Dbl Pane/Storm Window, Dining Room
- Has view: Yes
- View description: Mountain(s), Partial
Lot
- Size: 7,000 Square Feet
- Dimensions: 50 x 140
- Features: Paved, Deck, Fenced-Fully, High Speed Internet, Outbuildings
- Topography: Level,Terraces
Details
- Parcel number: 0630000418700000
- Zoning description: Jurisdiction: City
- Special conditions: Standard
Construction
Type & style
- Home type: SingleFamily
- Architectural style: Contemporary,1 1/2 Story
- Property subtype: Single Family Residence
Materials
- Wood Siding
- Foundation: Concrete Ribbon
- Roof: Composition
Condition
- Good
- Year built: 1951
Utilities & green energy
- Electric: Company: City of Port Angeles
- Sewer: Sewer Connected, Company: City of Port Angeles
- Water: Public, Company: City of Port Angeles
- Utilities for property: Astound
Community & HOA
Community
- Subdivision: Central West Port Angeles
Location
- Region: Port Angeles
Financial & listing details
- Price per square foot: $228/sqft
- Tax assessed value: $354,684
- Annual tax amount: $3,398
- Date on market: 7/30/2026
- Listing terms: Conventional,FHA,USDA Loan,VA Loan
- Inclusions: Dishwasher(s), Dryer(s), Garbage Disposal, Microwave(s), Refrigerator(s), Stove(s)/Range(s), Washer(s)
Estimated market value
$327,400
$311,000 - $344,000
$2,327/mo
Price history
| Date | Event | Price |
|---|---|---|
| 9/28/2026 | Pending sale | $329,000$228/sqft |
Source: Olympic Listing Service #401025 Report a problem | ||
| 9/22/2026 | Price change | $329,000-8.4%$228/sqft |
Source: Olympic Listing Service #401025 Report a problem | ||
| 9/14/2026 | Listed for sale | $359,000$248/sqft |
Source: Olympic Listing Service #401025 Report a problem | ||
| 9/7/2026 | Pending sale | $359,000$248/sqft |
Source: Olympic Listing Service #401025 Report a problem | ||
| 8/16/2026 | Price change | $359,000-3%$248/sqft |
Source: Olympic Listing Service #401025 Report a problem | ||
| 7/30/2026 | Listed for sale | $370,000+148.3%$256/sqft |
Source: Olympic Listing Service #401025 Report a problem | ||
| 9/11/2015 | Sold | $149,000$103/sqft |
Source: Public Record Report a problem | ||
| 6/18/2015 | Listed for sale | $149,000$103/sqft |
Source: Coldwell Banker Uptown Realty #291248 Report a problem | ||
Public tax history
| Year | Property taxes | Tax assessment |
|---|---|---|
| 2025 | $3,398 +12.5% | $354,684 +14.2% |
| 2024 | $3,021 +10.2% | $310,522 +6.4% |
| 2023 | $2,740 -1.5% | $291,849 +3.1% |
| 2022 | $2,783 +8.3% | $283,049 +29.3% |
| 2021 | $2,571 +3.1% | $218,914 +11.9% |
| 2020 | $2,493 | $195,631 +7.4% |
| 2019 | -- | $182,151 +10.9% |
| 2018 | $1,758 | $164,201 +27.9% |
| 2017 | -- | $128,384 -1.6% |
| 2016 | $815 | $130,498 +4.8% |
| 2015 | $815 | $124,491 +0.1% |
| 2013 | $815 | $124,418 -17.1% |
| 2012 | $815 | $150,156 |
| 2010 | -- | -- |
Find assessor info on the county website
Monthly payment
Est. payment
Payment breakdown
Explore the cost of this home by adjusting the details. Changes won't be saved.Climate risks
Neighborhood: Pine Hill



Similar homes
- $349,0002 bd1 ba2.1k sqft1316 S Laurel Street, Port Angeles, WA 98362Active
 MLS ID #2562232, Walker Mellema. NWMLS as distributed by MLS GRID
 - $309,0002 bd1 ba728 sqft938 E 6th Street, Port Angeles, WA 98362Active
 MLS ID #2538814, Kat Gilmore. NWMLS as distributed by MLS GRID
 - $385,0003 bd2 ba1.4k sqft823 W 15th Street, Port Angeles, WA 98363Active
 MLS ID #2567494, Brian Bradley. NWMLS as distributed by MLS GRID
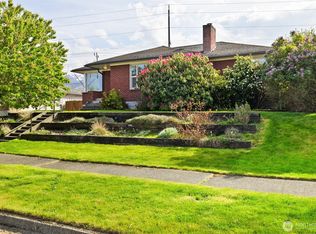
 - $439,0003 bd2 ba2k sqft126 W 14th Street, Port Angeles, WA 98362Active
 MLS ID #2525879, Kathryn I. McKnight. NWMLS as distributed by MLS GRID
