Searching for a cute place or investment opportunity? Look no further! Welcome to this charming contemporary townhome, offering a perfect blend of convenience and style. Inside, you'll find a cozy yet modern living space, with ample natural light streaming in through the slider doors that lead to the large back deck. While not actually attached via a wall, you will still manage to enjoy your own home and not be connected to someone else's. Imagine enjoying your morning coffee on the sweet back deck or hosting summer barbecues. With a little creative touch and vision, this townhome has the potential to become your dream home or a lucrative investment opportunity. Come see it today!
For sale
$220,000
519 Wales Ct #519, Bushkill, PA 18324
2beds
1,225sqft
Townhouse
Built in 1987
2,178 Square Feet Lot
$203,900 Zestimate®
$180/sqft
$167/mo HOA
What's special
Ample natural lightLarge back deck
- 108 days |
- 99 |
- 3 |
Zillow last checked:
Listing updated:
Listed by:
David Thoenig 973-222-7185,
Realty Executives Exceptional Milford 570-296-5800
Source: PWAR as distributed by MLS GRID,MLS#: PW260700
Loading...
Facts & features
Interior
Bedrooms & bathrooms
- Bedrooms: 2
- Bathrooms: 2
- Full bathrooms: 2
Bathroom 1
- Area: 192
- Dimensions: 16 x 12
Bathroom 1
- Area: 25
- Dimensions: 5 x 5
Bathroom 2
- Area: 110
- Dimensions: 10 x 11
Bathroom 2
- Area: 60
- Dimensions: 6 x 10
Kitchen
- Area: 66
- Dimensions: 6 x 11
Living room
- Area: 368
- Dimensions: 23 x 16
Heating
- Baseboard, Electric
Cooling
- None
Appliances
- Included: Dishwasher, Refrigerator, Exhaust Fan, Electric Range, Electric Cooktop
Features
- Open Floorplan, Storage
- Flooring: Laminate, Tile
- Windows: Double Pane Windows
- Basement: Crawl Space,Dirt Floor
- Common walls with other units/homes: End Unit
Interior area
- Total structure area: 1,225
- Total interior livable area: 1,225 sqft
- Finished area above ground: 1,225
- Finished area below ground: 0
Property
Parking
- Parking features: Paved
Features
- Levels: Two
- Stories: 2
- Patio & porch: Covered, Front Porch, Deck
- Pool features: Association, Community
- Fencing: None
- Has view: Yes
- View description: Forest
- Body of water: None
Lot
- Size: 2,178 Square Feet
- Features: Cul-De-Sac
Details
- Parcel number: 196.020919 101187
- Zoning: Residential
- Zoning description: Residential
Construction
Type & style
- Home type: Townhouse
- Architectural style: Other
- Property subtype: Townhouse
- Attached to another structure: Yes
Materials
- Wood Siding
- Foundation: Block
- Roof: Shingle
Condition
- Updated/Remodeled
- New construction: No
- Year built: 1987
Utilities & green energy
- Electric: 200+ Amp Service
- Sewer: Other, Public Sewer
- Water: Public
- Utilities for property: Cable Available
Community & HOA
Community
- Features: Pool, Tennis Court(s)
- Security: 24 Hour Security
- Subdivision: Falls At Saw Creek
HOA
- Has HOA: Yes
- Amenities included: Pool, Security, Tennis Court(s)
- Services included: Snow Removal
- HOA fee: $2,000 annually
- Second HOA fee: $2,000 one time
Location
- Region: Bushkill
Financial & listing details
- Price per square foot: $180/sqft
- Tax assessed value: $13,090
- Annual tax amount: $2,182
- Date on market: 3/30/2026
- Cumulative days on market: 108 days
- Listing terms: Cash,VA Loan,FHA,Conventional
- Road surface type: Paved
Estimated market value
$203,900
$194,000 - $214,000
$1,926/mo
Price history
| Date | Event | Price |
|---|---|---|
| 3/30/2026 | Listed for sale | $220,000$180/sqft |
Source:  PWAR as distributed by MLS GRID #PW260700 Report a problem PWAR as distributed by MLS GRID #PW260700 Report a problem | ||
Public tax history
Tax history is unavailable.
Monthly payment
Est. payment
Payment breakdown
Explore the cost of this home by adjusting the details. Changes won't be saved.Climate risks
Neighborhood: 18324
Nearby schools
GreatSchools rating
- 4/10Middle Smithfield El SchoolGrades: K-5Distance: 4.1 mi
- 4/10Lehman Intermediate SchoolGrades: 6-8Distance: 9.5 mi
- 4/10East Stroudsburg Senior High School NorthGrades: 9-12Distance: 4.6 mi
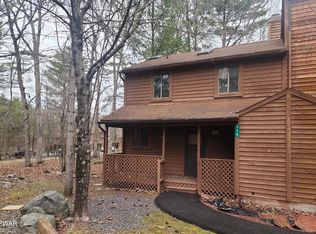
- $129,0002 bd2 ba960 sqft519 Wales Ct, Bushkill, PA 18324Sold
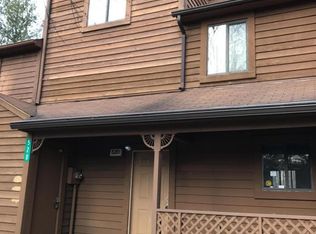
- $153,7003 bd2 ba1.1k sqft520 Wales Ct #204, Bushkill, PA 18324Off Market
- $---- bd-- ba-- sqft520 Wales Ct, Bushkill, PA 18324Off Market
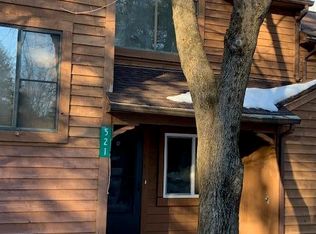
- $205,9002 bd4 ba2k sqft521 Wales Ct, Bushkill, PA 18324Off Market
- $214,7003 bd2 ba1.7k sqft522 Wales Ct, Bushkill, PA 18324Off Market
- $209,3002 bd2 ba1.3k sqft518 Wales Ct #518, Bushkill, PA 18324Off Market
- $175,0002 bd2 ba1.3k sqft518 Wales Ct, Bushkill, PA 18324Sold
- $136,7002 bd1 ba960 sqft517 Wales Ct, Bushkill, PA 18324Off Market
A local agent can set up tours, give advice and negotiate with sellers.
A local lender can help you make sure your offer is ready when you are.
Similar homes
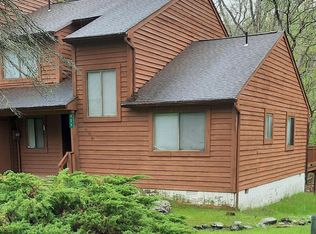
- $220,0003 bd2 ba1.5k sqft409 Tudor Ct, Bushkill, PA 18324For Sale
 MLS ID #PM-141057, Rosanne Andrews, Meisse Real Estate. PMAR
 - $217,0003 bd2 ba1.4k sqft2146 Scarborough Way, Bushkill, PA 18324For Sale By Owner
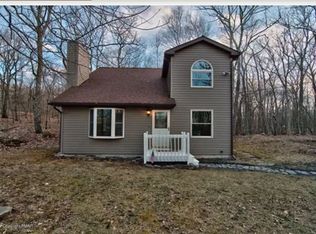
- $220,0002 bd3 ba1.4k sqft3326 Windermere Dr, Bushkill, PA 18324For Sale
 MLS ID #777589, Marlene I. Davila, Century 21 Ramos Realty. GLVR
 - $249,9002 bd2 ba1.5k sqft2158 Southport Dr, Bushkill, PA 18324For Sale
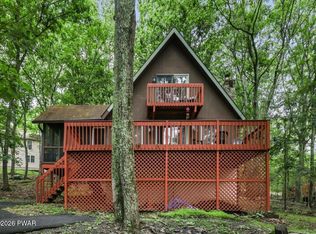
 MLS ID #PW262273, Jessica Sheppard, Berkshire Hathaway HomeServices Pocono Real Estate Milford. PWAR as distributed by MLS GRID
 - $149,9902 bd2 ba1.1k sqft337 Crewe Ct, Bushkill, PA 18324For SaleMLS ID #PM-139049, Carol Evans, Keller Williams Real Estate - Stroudsburg. PMAR
- $274,9002 bd2 ba1.6k sqft5709 Decker Rd, Bushkill, PA 18324For SaleMLS ID #PM-141615, April Costanzo, RE/MAX Crossroads. PMAR
- $199,0003 bd2 ba1.2k sqft6119 Decker Rd, Bushkill, PA 18324For SaleMLS ID #PM-140343, Danielle M Rovito, RE/MAX Crossroads. PMAR
- $229,9003 bd2 ba1.3k sqft1119 Cranberry Dr, Bushkill, PA 18324For Sale
 MLS ID #PAPI2000896, Marion Gaeta, The Real Estate Group, LLC. Bright MLS
 - $239,0002 bd2 ba1.2k sqft169 Saunders Dr, Bushkill, PA 18324For SaleMLS ID #PM-136040, Agnes Diehl, Global Properties NEPA. PMAR
- $254,0003 bd2 ba1.1k sqft127 Dorchester Dr, Bushkill, PA 18324For SaleMLS ID #PM-140225, Diana Salerno, Iron Valley Real Estate - Mountainside. PMAR
- $269,9003 bd1 ba1.1k sqft324 Whippoorwill Dr, Bushkill, PA 18324For SaleMLS ID #PM-143020, James J Martin, Better Homes and Gardens Real Estate Wilkins & Associates - Stroudsburg. PMAR
- $265,0003 bd2 ba1.3k sqft114 Oxford St, Bushkill, PA 18324For SaleMLS ID #PM-142256, Donna G DiBernard, Better Homes and Gardens Real Estate Wilkins & Associates - Stroudsburg. PMAR
- $265,0003 bd2 ba1.6k sqft1057 Porter Dr, Bushkill, PA 18324For SaleMLS ID #PM-139461, Janusz Golab, RE/MAX Crossroads. PMAR
- $239,9993 bd2 ba1.3k sqft109 Saunders Dr, Bushkill, PA 18324For SaleMLS ID #PM-142519, Latanya Best, exp Realty, LLC - Philadelphia. PMAR
- $134,9001 bd1 ba1.1k sqft317 Keswick Ave, Bushkill, PA 18324For SaleMLS ID #PM-140740, Alicia Ann Olcsvay, The Collective Real Estate Agency. PMAR
- $249,0003 bd2 ba1.2k sqft219 Woodpecker Ct, Bushkill, PA 18324For SaleMLS ID #PW251910, John Eaton, Realty Executives Exceptional Milford. PWAR as distributed by MLS GRID
- $189,9003 bd2 ba1k sqft520 Hummingbird Ct, Bushkill, PA 18324For SaleMLS ID #PW261401, Xander Weidenbaum, Redstone Run Realty, LLC. PWAR as distributed by MLS GRID
- $325,0003 bd2 ba1.5k sqft2114 Lakeview Rd, Bushkill, PA 18324For SaleMLS ID #PM-142949, Daniel J Demers, Sell Your Home Services. PMAR
- $209,0004 bd1 ba1.6k sqft117 Swallow Cir, Bushkill, PA 18324For SaleMLS ID #PW260447, Giancarlos Veras, Iron Valley R E Tri-State. PWAR as distributed by MLS GRID
- $299,9003 bd2 ba1.2k sqft5926 Decker Rd, Bushkill, PA 18324For SaleMLS ID #PW261699, Timis Rosca, Keller Williams RE Hawley. PWAR as distributed by MLS GRID
