Price Reduction!!!! Welcome to this lovely Cape Cod home in Westminster, Buckingham View Community. This home is in a well-sought-out area of Westminster. Nestled off Old Westminster Pike, this home makes going to downtown Westminster easy while being far enough to enjoy the peaceful and quiet living that Carroll County has to offer. This home offers 3 bedrooms and 2 baths with a recently renovated kitchen. The spacious backyard is ready for you to bring your personal touch and make it your own outdoor oasis. The unfinished basement with a full bathroom is ready for you to expand your living space to fit your needs. The front porch provides a great place for morning coffee and relaxation on cool summer evenings. This home is conveniently located for favorable travels to and from Baltimore and surrounding areas. It's close to route 140 making travels to 795, 695, and 70 very easy. Enjoy the ample dining opportunities and the historic scenery that Westminster has to offer. There are several golf courses, and other outdoor experiences all within a 30 min radius for added convenience. McDaniel College, Carroll Community College, and Carroll Hospital are all within a short drive. This home has endless possibilities waiting for your special touch. Schedule your appt. today,
Pending
Price cut: $26K (6/29)
$299,000
519 Willow Ave, Westminster, MD 21157
3beds
1,260sqft
:
Get pre-qualified$1,992/mo
Single Family Residence
Built in 1949
7,500 Square Feet Lot
$294,200 Zestimate®
$237/sqft
$-- HOA
What's special
Recently renovated kitchenSpacious backyard
- 85 days |
- 2,161 |
- 116 |
Likely to sell faster than
Zillow last checked:
Listing updated:
Listed by:
Anthony Burgos 443-952-3088,
Burgos Realty Company (443) 843-0001
Source: Bright MLS,MLS#: MDCR2033962
Facts & features
Interior
Bedrooms & bathrooms
- Bedrooms: 3
- Bathrooms: 1
- Full bathrooms: 1
- Main level bathrooms: 1
- Main level bedrooms: 3
Basement
- Area: 840
Heating
- Forced Air, Electric
Cooling
- Window Unit(s)
Appliances
- Included: Gas Water Heater
Features
- Basement: Partially Finished
- Has fireplace: No
Interior area
- Total structure area: 2,100
- Total interior livable area: 1,260 sqft
- Finished area above ground: 1,260
- Finished area below ground: 0
Property
Parking
- Total spaces: 2
- Parking features: Driveway
- Uncovered spaces: 2
Accessibility
- Accessibility features: 2+ Access Exits
Features
- Levels: Two
- Stories: 2
- Pool features: None
Lot
- Size: 7,500 Square Feet
Details
- Additional structures: Above Grade, Below Grade
- Parcel number: 0707004982
- Zoning: R-100
- Special conditions: Standard
Construction
Type & style
- Home type: SingleFamily
- Architectural style: Cape Cod
- Property subtype: Single Family Residence
Materials
- Aluminum Siding
- Foundation: Concrete Perimeter
Condition
- New construction: No
- Year built: 1949
Utilities & green energy
- Sewer: Public Sewer
- Water: Public
Community & HOA
Community
- Subdivision: Buckingham View
HOA
- Has HOA: No
Location
- Region: Westminster
Financial & listing details
- Price per square foot: $237/sqft
- Tax assessed value: $248,200
- Annual tax amount: $2,544
- Date on market: 5/1/2026
- Listing agreement: Exclusive Right To Sell
- Ownership: Fee Simple
Estimated market value
$294,200
$279,000 - $309,000
$2,391/mo
Price history
| Date | Event | Price |
|---|---|---|
| 7/10/2026 | Pending sale | $299,000$237/sqft |
Source:  Bright MLS #MDCR2033962 Report a problem Bright MLS #MDCR2033962 Report a problem | ||
| 6/29/2026 | Price change | $299,000-8%$237/sqft |
Source: Bright MLS #MDCR2033962 Report a problem | ||
| 5/1/2026 | Listed for sale | $325,000+97%$258/sqft |
Source: Bright MLS #MDCR2033962 Report a problem | ||
| 11/6/2003 | Sold | $165,000+79.3%$131/sqft |
Source: Public Record Report a problem | ||
| 1/13/1995 | Sold | $92,000$73/sqft |
Source: Public Record Report a problem | ||
Public tax history
| Year | Property taxes | Tax assessment |
|---|---|---|
| 2025 | $2,053 -5.2% | $219,867 +14.8% |
| 2024 | $2,164 +17.4% | $191,533 +17.4% |
| 2023 | $1,844 +1.9% | $163,200 |
| 2022 | $1,810 +2% | $163,200 +3.9% |
| 2021 | $1,775 +2% | $157,067 +2% |
| 2020 | $1,740 | $154,000 |
| 2019 | $1,740 | $154,000 |
| 2018 | $1,740 -1.1% | $154,000 -1.1% |
| 2017 | $1,759 | $155,700 |
| 2016 | -- | $155,700 |
| 2015 | -- | $155,700 -3.1% |
| 2014 | -- | $160,700 |
| 2013 | -- | $160,700 |
| 2012 | -- | $160,700 -13% |
| 2011 | -- | $184,690 |
| 2010 | -- | $184,690 |
| 2009 | -- | $184,690 -22% |
| 2008 | -- | $236,710 +17.7% |
| 2007 | -- | $201,042 +21.6% |
| 2006 | -- | $165,376 +27.5% |
| 2005 | -- | $129,710 +5.7% |
| 2004 | -- | $122,760 +6% |
| 2003 | -- | $115,810 +6.4% |
| 2002 | -- | $108,860 +2.6% |
| 2001 | -- | $106,080 |
Find assessor info on the county website
Monthly payment
Est. payment
Payment breakdown
Explore the cost of this home by adjusting the details. Changes won't be saved.Climate risks
Neighborhood: 21157
Nearby schools
GreatSchools rating
- 7/10Cranberry Station Elementary SchoolGrades: PK-5Distance: 1 mi
- 5/10Westminster East Middle SchoolGrades: 6-8Distance: 1.4 mi
- 8/10Winters Mill High SchoolGrades: 9-12Distance: 0.8 mi
Schools provided by the listing agent
- District: Carroll County Public Schools
Source: Bright MLS. This data may not be complete. We recommend contacting the local school district to confirm school assignments for this home.
- $334,100-- bd1 ba1.6k sqft521 Willow Ave, Westminster, MD 21157Off Market
- $329,5003 bd2 ba1.6k sqft515 Willow Ave, Westminster, MD 21157Off Market

- $2,4503 bd2 ba1.6k sqft513 Willow Ave, Westminster, MD 21157For Rent
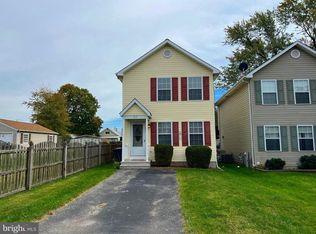
- $303,500-- bd1 ba936 sqft523 Willow Ave, Westminster, MD 21157Off Market
- $72,000-- bd-- ba-- sqft507 Willow Ave, Westminster, MD 21157Off Market
- $300,200-- bd1 ba1.1k sqft518 Locust Ave, Westminster, MD 21157Off Market
- $361,2003 bd3 ba1.4k sqft507 Willow Ave, Westminster, MD 21157Off Market
- $319,500-- bd2 ba1.4k sqft522 Locust Ave, Westminster, MD 21157Off Market
A local agent can set up tours, give advice and negotiate with sellers.
Similar homes
- $269,0003 bd3 ba1.3k sqft30 Manchester Ave, Westminster, MD 21157For Sale

 MLS ID #MDCR2036032, Kurtis Toppert, Keller Williams Realty Centre. Bright MLS
 - $385,0003 bd2 ba1.3k sqft515 Locust Ave, Westminster, MD 21157For Sale
 MLS ID #MDCR2035734, Ali Haghgoo, EXP Realty, LLC. Bright MLS
 - $280,0003 bd2 ba1.3k sqft71 Bond St, Westminster, MD 21157For Sale
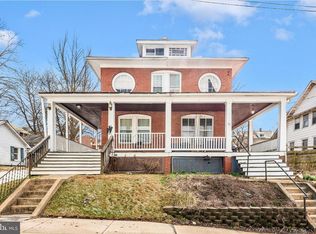 MLS ID #MDCR2032846, Erin Joyce, Real Estate Innovations. Bright MLS
 - $360,0004 bd2 ba1.4k sqft1322 Old Manchester Rd, Westminster, MD 21157For Sale
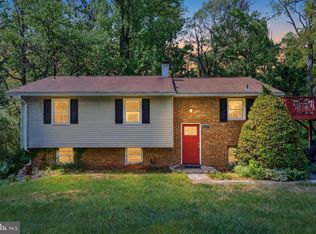 MLS ID #MDCR2034662, Seth Trone, Iron Valley Real Estate of York County. Bright MLS
 - $375,0003 bd2 ba1.5k sqft818 Uniontown Rd, Westminster, MD 21158For SaleMLS ID #MDCR2033916, Brian T Donoughe, Northrop Realty. Bright MLS
- $345,0003 bd3 ba1.7k sqft77 S Center St, Westminster, MD 21157For SaleMLS ID #MDCR2033138, Mr. Tom S Hennerty, NetRealtyNow.com, LLC. Bright MLS
- $299,9903 bd2 ba1.2k sqft440 Silver Ct, Westminster, MD 21158For SaleMLS ID #MDCR2035888, Kelly Schuit, Kelly and Co Realty, LLC. Bright MLS
- $285,0002 bd1 ba1.4k sqft1802 Dubs Church Rd, Hanover, PA 17331For SaleMLS ID #PAYK2106994, Mary Lynn Casey, Coldwell Banker Realty. Bright MLS
- $349,0003 bd4 ba1.8k sqft63 Sable Ct, Westminster, MD 21157For SaleMLS ID #MDCR2035510, Bob Chew, Samson Properties. Bright MLS
- $299,0003 bd2 ba1.3k sqft920 N Houcksville Rd, Hampstead, MD 21074For SaleMLS ID #MDCR2031012, Lee Moreno, Coldwell Banker Realty. Bright MLS
- $294,0003 bd3 ba1.7k sqft317 Stacy Lee Dr, Westminster, MD 21158For SaleMLS ID #MDCR2035722, Paul Hudson, Cummings & Co. Realtors. Bright MLS
- $299,0004 bd2 ba1.4k sqft3619 Kenmar Rd, Baltimore, MD 21244For SaleMLS ID #MDBC2160960, Nick Waldner, Keller Williams Realty Centre. Bright MLS
- $355,0003 bd3 ba1.3k sqft1023 Cherrytown Rd, Westminster, MD 21158For SaleMLS ID #MDCR2035482, Galen Roop, Cummings & Co. Realtors. Bright MLS
- $360,0003 bd2 ba1.3k sqft2564 Mindi Dr, Manchester, MD 21102For SaleMLS ID #MDCR2036492, Dana Crum, Keller Williams Keystone Realty. Bright MLS
- $315,0003 bd1 ba1.3k sqft204 Uppergate Ct, Owings Mills, MD 21117For SaleMLS ID #MDBC2167420, Kathleen Keller, RE/MAX Solutions. Bright MLS
- $339,9003 bd3 ba1.4k sqft204 Church St, New Windsor, MD 21776For SaleMLS ID #MDCR2034938, Ginny Rizzo, Long & Foster Real Estate, Inc.. Bright MLS
- $250,0002 bd1 ba1k sqft395 Kingsbury Way #C11, Westminster, MD 21157For SaleMLS ID #MDCR2035936, Marc Fisher, Northrop Realty. Bright MLS
- $345,0003 bd2 ba1.3k sqft301 W Myrtle St, Littlestown, PA 17340For SaleMLS ID #PAAD2024708, Carolyn A Miller, Cummings & Co. Realtors. Bright MLS
- $385,0003 bd1 ba1.1k sqft15022 Hanover Pike, Upperco, MD 21155For SaleMLS ID #MDBC2168414, Abby Templin, Cummings & Co. Realtors. Bright MLS
- $365,0003 bd2 ba1.1k sqft3321 Old Westminster Pike, Finksburg, MD 21048For SaleMLS ID #MDCR2034746, Shannon Jackson, Cummings & Co. Realtors. Bright MLS
