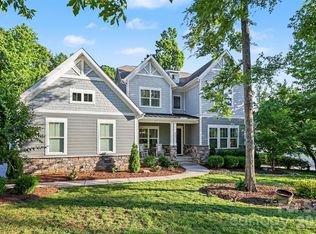
New beautiful homes are now completed in Central Park South and they are off-the-chart gorgeous!! McSpadden Custom Homes is proud to present Central Park South in Belmont NC. A European-inspired design of luxury single family homes, these stunning custom-style new homes offer residents the best of both worlds - the convenience of city living with the tranquility of a park-like setting. Central Park South homes feature design and finishes that are sure to impress even the most discerning buyer. The HOA service package takes care of all your exterior home maintenance needs so you can spend your time enjoying your new home, community and ability to lock and leave with no worries! Enjoy walking or using your golf cart to take advantage of the restaurants, coffee shops, park and festivals within a few minutes from your doorstep. Quick access to the Charlotte Douglas airport, highways and all that the city of Charlotte NC has to offer. Lake Wylie sports and Daniel Stowe Botanical Garden all very close by as well. So much to love about this amazing location and beautiful new homes. There are a couple homesites remaining so come take a tour today!
Active
$1,625,000
519 Winding Way #5, Belmont, NC 28012
4beds
3,461sqft
Single Family Residence
Built in 2027
0.29 Acres Lot
$1,610,300 Zestimate®
$470/sqft
$750/mo HOA
What's special
Park-like settingEuropean-inspired design
- 92 days |
- 269 |
- 13 |
Zillow last checked:
Listing updated:
Listed by:
Anne Brade Anne@AnneBrade.com,
RE/MAX Executive
Source: Canopy MLS as distributed by MLS GRID,MLS#: 4371936
Facts & features
Interior
Bedrooms & bathrooms
- Bedrooms: 4
- Bathrooms: 5
- Full bathrooms: 4
- 1/2 bathrooms: 1
- Main level bedrooms: 2
Primary bedroom
- Level: Main
Bedroom s
- Level: Main
Bedroom s
- Level: Upper
Bedroom s
- Level: Upper
Bathroom full
- Level: Main
Bathroom full
- Level: Main
Bathroom full
- Level: Upper
Bathroom full
- Level: Upper
Dining area
- Level: Main
Flex space
- Level: Upper
Other
- Level: Main
Kitchen
- Level: Main
Laundry
- Level: Main
Loft
- Level: Upper
Other
- Level: Main
Heating
- Central
Cooling
- Central Air
Appliances
- Included: Dishwasher, Disposal, Gas Range
- Laundry: Laundry Room
Features
- Drop Zone, Kitchen Island, Open Floorplan, Pantry
- Windows: Insulated Windows
- Has basement: No
- Attic: Walk-In
- Fireplace features: Gas Log, Great Room
Interior area
- Total structure area: 3,461
- Total interior livable area: 3,461 sqft
- Finished area above ground: 3,461
- Finished area below ground: 0
Video & virtual tour
Property
Parking
- Total spaces: 2
- Parking features: Attached Garage, Garage on Main Level
- Attached garage spaces: 2
- Details: Plus golf cart garage which can be customized.
Features
- Levels: Two
- Stories: 2
- Exterior features: Lawn Maintenance
- Fencing: Back Yard,Fenced
Lot
- Size: 0.29 Acres
- Features: Level
Living quarters
- Secondary features: None
Details
- Parcel number: 312302
- Zoning: R
- Special conditions: Standard
Construction
Type & style
- Home type: SingleFamily
- Property subtype: Single Family Residence
Materials
- Brick Full
- Foundation: Slab
Condition
- New construction: Yes
- Year built: 2027
Details
- Builder model: Central Park South
- Builder name: McSpadden Homes
Utilities & green energy
- Sewer: Public Sewer
- Water: City
- Utilities for property: Cable Available
Community & HOA
Community
- Subdivision: Central Park South
HOA
- Has HOA: Yes
- HOA fee: $750 monthly
- HOA name: Property Matters Realty
- HOA phone: 704-861-0833
Location
- Region: Belmont
Financial & listing details
- Price per square foot: $470/sqft
- Tax assessed value: $56,000
- Date on market: 4/21/2026
- Cumulative days on market: 83 days
- Road surface type: Concrete, Paved
Estimated market value
$1,610,300
$1.53M - $1.69M
$3,564/mo
Price history
| Date | Event | Price |
|---|---|---|
| 4/21/2026 | Listed for sale | $1,625,000+1.6%$470/sqft |
Source:  Canopy MLS as distributed by MLS GRID #4371936 Report a problem Canopy MLS as distributed by MLS GRID #4371936 Report a problem | ||
| 11/6/2025 | Listing removed | $1,600,000$462/sqft |
Source: Canopy MLS as distributed by MLS GRID #4200232 Report a problem | ||
| 8/27/2025 | Price change | $1,600,000+3.2%$462/sqft |
Source: Canopy MLS as distributed by MLS GRID #4200232 Report a problem | ||
| 2/8/2025 | Price change | $1,550,000+3.3%$448/sqft |
Source: Canopy MLS as distributed by MLS GRID #4200232 Report a problem | ||
| 11/15/2024 | Listed for sale | $1,500,000$433/sqft |
Source: Canopy MLS as distributed by MLS GRID #4200232 Report a problem | ||
Public tax history
Tax history is unavailable.
Monthly payment
Est. payment
Payment breakdown
Explore the cost of this home by adjusting the details. Changes won't be saved.Climate risks
Neighborhood: 28012
Nearby schools
GreatSchools rating
- NAJ B Page Primary SchoolGrades: PK-1Distance: 0.6 mi
- 5/10Belmont Middle SchoolGrades: 6-8Distance: 1 mi
- 8/10South Point High SchoolGrades: 9-12Distance: 0.9 mi
Schools provided by the listing agent
- Elementary: Belmont Central
- Middle: Belmont
- High: South Point (NC)
Source: Canopy MLS as distributed by MLS GRID. This data may not be complete. We recommend contacting the local school district to confirm school assignments for this home.
- $1,755,8254 bd5 ba3.1k sqft515 Winding Way #4, Belmont, NC 28012Sold

- $56,0000.25 Acres511 Winding Way, Belmont, NC 28012Off Market
- $1,897,5774 bd5 ba3.1k sqft523 Winding Way #6, Belmont, NC 28012Sold
- $56,0000.26 Acres507 Winding Way, Belmont, NC 28012Off Market
- $56,0000.26 Acres503 Winding Way, Belmont, NC 28012Off Market
- $1,625,0004 bd5 ba3.4k sqft525 Winding Way #7, Belmont, NC 28012New Construction
- $56,0000.29 Acres525 Winding Way, Belmont, NC 28012Off Market
- $704,9694 bd4 ba3.4k sqft304 S Central Ave, Belmont, NC 28012Off Market
A local agent can set up tours, give advice and negotiate with sellers.
Similar homes
- $1,625,0004 bd5 ba3.4k sqft525 Winding Way #7, Belmont, NC 28012New Construction

 MLS ID #4321956, Anne Brade, RE/MAX Executive. Canopy MLS as distributed by MLS GRID
 - $1,645,0004 bd4 ba3.9k sqft3225 Lake Pointe Dr, Belmont, NC 28012For Sale
 MLS ID #4399291, Lisha Maxwell, Keller Williams Ballantyne Area. Canopy MLS as distributed by MLS GRID
 - $1,275,0005 bd4 ba3.6k sqft307 N Main St, Belmont, NC 28012For Sale
 MLS ID #4374095, Wendy Eaves, Howard Hanna Allen Tate Gastonia. Canopy MLS as distributed by MLS GRID
 - $1,125,0005 bd5 ba4.3k sqft113 Cross Current Ln, Belmont, NC 28012For Sale
 MLS ID #4381958, Dillon Forstberg, Keller Williams South Park. Canopy MLS as distributed by MLS GRID
 - $1,899,0004 bd5 ba5k sqft1521 Reflection Pointe Blvd, Belmont, NC 28012For SaleMLS ID #4346556, Eric Norman, The McDevitt Agency. Canopy MLS as distributed by MLS GRID
- $1,100,0005 bd4 ba4.3k sqft5129 Watermead Ln, Belmont, NC 28012For SaleMLS ID #4384748, David Wigfield, Century 21 Echelon. Canopy MLS as distributed by MLS GRID
- $925,0004 bd4 ba3.2k sqft225 Lanyard Ln, Belmont, NC 28012For SaleMLS ID #4399407, Shelley Spencer, Howard Hanna Allen Tate SouthPark. Canopy MLS as distributed by MLS GRID
- $1,594,0005 bd4 ba3.9k sqft221 Whiterock Dr, Mount Holly, NC 28120For SaleMLS ID #4374843, Laura Maultsby, Maultsby Realty Group. Canopy MLS as distributed by MLS GRID
- $1,650,0004 bd5 ba4.5k sqft827 Misty Arbor Frd, Clover, SC 29710For SaleMLS ID #4391650, Nelvia Bullock, COMPASS. Canopy MLS as distributed by MLS GRID
- $1,250,0005 bd5 ba4.1k sqft4025 Foxes Trl, Cramerton, NC 28032For SaleMLS ID #4375005, Cathy Young, Howard Hanna Allen Tate Gastonia. Canopy MLS as distributed by MLS GRID
- $825,0003 bd3 ba2.9k sqft516 Lands End Trl, Belmont, NC 28012New ConstructionMLS ID #4331993, Joshua Stillwell, Dickson Stillwell Real Estate. Canopy MLS as distributed by MLS GRID
- $1,100,0004 bd5 ba4.8k sqft208 Tinkham Trl, Cramerton, NC 28032For SaleMLS ID #4385759, Leslie Moss, Premier South. Canopy MLS as distributed by MLS GRID
- $1,495,0004 bd4 ba3.6k sqft1301 Catawba Ave, Charlotte, NC 28205For SaleMLS ID #4389843, Josh Looney, 5 Points Realty. Canopy MLS as distributed by MLS GRID
- $1,290,0005 bd4 ba3.4k sqft378 Squirrel Ln, Clover, SC 29710For SaleMLS ID #4397579, Trish Graves, Howard Hanna Allen Tate Rock Hill. Canopy MLS as distributed by MLS GRID
- $1,320,0006 bd6 ba5.1k sqft3729 Eaglebrook Dr, Gastonia, NC 28056For SaleMLS ID #4368950, John R Bolin, Howard Hanna Allen Tate Gastonia. Canopy MLS as distributed by MLS GRID
- $1,397,3974 bd5 ba4.2k sqft3531 Aqua Point Dr, York, SC 29745For SaleMLS ID #4391405, Amy Barrow, Premier South. Canopy MLS as distributed by MLS GRID
- $1,579,9005 bd4 ba3.7k sqft3119 Shenandoah Ave, Charlotte, NC 28205New ConstructionMLS ID #4394625, Steph Kronen, COMPASS. Canopy MLS as distributed by MLS GRID
- $1,390,0004 bd3 ba3.5k sqft5555 Riverfront Rd, Lake Wylie, SC 29710For SaleMLS ID #4377095, Mikael McDaniel, Keller Williams Connected. Canopy MLS as distributed by MLS GRID
- $1,765,0005 bd5 ba3.6k sqft515 Greystone Rd, Charlotte, NC 28209For SaleMLS ID #4390837, Cynthia Moore, Dickens Mitchener & Associates Inc. Canopy MLS as distributed by MLS GRID
- $1,925,0003 bd5 ba4.4k sqft5929 Johnson Rd, Clover, SC 29710For SaleMLS ID #4393165, Lisa Miller, Rawson Realty, LLC. Canopy MLS as distributed by MLS GRID
