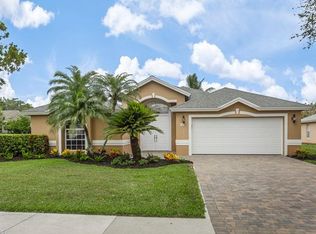
Stunning Newly Remodeled Home in Desirable Briarwood – Naples, FL Welcome to this beautifully renovated 3-bedroom, 2-bath home in the highly sought-after, gated Briarwood community. Redesigned in 2025 with high-end finishes and modern style, this residence offers the perfect blend of luxury and relaxed Florida living—just minutes from Naples’ world-famous beaches, 5th Avenue shopping, and dining. Step inside to an open, light-filled space featuring a split bedroom floorplan, modern fixtures, and a fully renovated kitchen with a breakfast bar, kitchen island, brand new smart appliances, and brand new cabinets and countertops. The master suite provides a peaceful retreat with an upscale bathroom, make-up vanity, walk-in closet, and direct access to the screened in lanai. Two additional bedrooms offer comfort for guests or flexibility for remote work. This home has been upgraded for both beauty and peace of mind, featuring a brand-new roof and all-new impact-rated windows and doors. The impact windows and doors even come complete with a lifetime transferable warranty for long-term protection and added value. Briarwood offers low HOA fees and exceptional amenities including two community pools just a short walk from the residence, tennis and pickleball courts, a playground, and scenic walking paths. Move-in ready and meticulously updated, this home is an ideal full-time residence, seasonal escape, or high-demand rental opportunity. Potential new pool plans and renderings available.
For sale
Price cut: $35.9K (7/28)
$749,000
5191 Sunbury CT, NAPLES, FL 34104
3beds
1,946sqft
Single Family Residence
Built in 1992
0.26 Acres Lot
$-- Zestimate®
$385/sqft
$133/mo HOA
What's special
Modern fixturesFully renovated kitchenKitchen islandBreakfast barBrand-new roofMaster suiteOpen light-filled space
- 266 days
- 338
- 15
Zillow last checked:
Listing updated:
Listed by:
Ben Morris 239-682-8188,
Premiere Plus Realty Company
Source: SWFLMLS,MLS#: 225083061 Originating MLS: Naples
Originating MLS: NaplesFacts & features
Interior
Bedrooms & bathrooms
- Bedrooms: 3
- Bathrooms: 2
- Full bathrooms: 2
Rooms
- Room types: Family Room, Guest Bath, Guest Room, Screened Lanai/Porch, 3 Bed
Bedroom
- Features: Split Bedrooms
Dining room
- Features: Breakfast Bar, Dining - Living
Kitchen
- Features: Island
Heating
- Central
Cooling
- Ceiling Fan(s), Central Air, Exhaust Fan
Appliances
- Included: Dishwasher, Disposal, Dryer, Microwave, Range, Refrigerator/Freezer, Safe, Self Cleaning Oven, Washer
- Laundry: Washer/Dryer Hookup, Inside, Laundry Tub
Features
- Laundry Tub, Pull Down Stairs, Smoke Detectors, Vaulted Ceiling(s), Walk-In Closet(s), Window Coverings, Family Room, Guest Bath, Guest Room, Laundry in Residence, Screened Lanai/Porch
- Flooring: Laminate, Tile
- Doors: Impact Resistant Doors
- Windows: Thermal, Window Coverings, Impact Resistant Windows
- Has fireplace: No
Interior area
- Total structure area: 2,885
- Total interior livable area: 1,946 sqft
Property
Parking
- Total spaces: 2
- Parking features: Attached
- Attached garage spaces: 2
Features
- Stories: 1
- Patio & porch: Screened Lanai/Porch
- Pool features: Community
- Has view: Yes
- View description: Landscaped Area
- Waterfront features: None
Lot
- Size: 0.26 Acres
- Features: Corner Lot, Irregular Lot
Details
- Additional structures: Tennis Court(s)
- Parcel number: 24767509781
Construction
Type & style
- Home type: SingleFamily
- Architectural style: Ranch
- Property subtype: Single Family Residence
Materials
- Block, Stucco
- Foundation: Concrete Block
- Roof: Shingle
Condition
- New construction: No
- Year built: 1992
Utilities & green energy
- Water: Central
Community & HOA
Community
- Features: Park, Pool, Sidewalks, Street Lights, Tennis Court(s), Gated
- Security: Smoke Detector(s), Gated Community
- Subdivision: BRIARWOOD
HOA
- Has HOA: Yes
- Amenities included: Basketball Court, Barbecue, Park, Pool, Community Room, Internet Access, Pickleball, Play Area, Sidewalk, Streetlight, Tennis Court(s), Volleyball
- HOA fee: $1,600 annually
Location
- Region: Naples
Financial & listing details
- Price per square foot: $385/sqft
- Tax assessed value: $583,334
- Annual tax amount: $2,028
- Date on market: 12/10/2025
- Lease term: Buyer Finance/Cash
- Road surface type: Paved
Estimated market value
Not available
Estimated sales range
Not available
Not available
Price history
| Date | Event | Price |
|---|---|---|
| 7/28/2026 | Price change | $749,000-4.6%$385/sqft |
Source:  SWFLMLS #225083061 Report a problem SWFLMLS #225083061 Report a problem | ||
| 6/16/2026 | Price change | $784,900-1.8%$403/sqft |
Source: SWFLMLS #225083061 Report a problem | ||
| 4/17/2026 | Price change | $799,000-3.6%$411/sqft |
Source: SWFLMLS #225083061 Report a problem | ||
| 3/16/2026 | Price change | $829,000-7.8%$426/sqft |
Source: SWFLMLS #225083061 Report a problem | ||
| 2/12/2026 | Price change | $899,000-2.2%$462/sqft |
Source: SWFLMLS #225083061 Report a problem | ||
| 1/20/2026 | Price change | $919,000-3.2%$472/sqft |
Source: SWFLMLS #225083061 Report a problem | ||
| 12/11/2025 | Listed for sale | $949,000+99.8%$488/sqft |
Source: SWFLMLS #225083061 Report a problem | ||
| 3/20/2025 | Sold | $475,000-9.5%$244/sqft |
Source: SWFLMLS #225000004 Report a problem | ||
| 2/20/2025 | Pending sale | $525,000$270/sqft |
Source: SWFLMLS #225000004 Report a problem | ||
| 2/10/2025 | Price change | $525,000-4.5%$270/sqft |
Source: SWFLMLS #225000004 Report a problem | ||
| 2/4/2025 | Price change | $550,000-4.3%$283/sqft |
Source: SWFLMLS #225000004 Report a problem | ||
| 1/29/2025 | Price change | $575,000-4.2%$295/sqft |
Source: SWFLMLS #225000004 Report a problem | ||
| 1/8/2025 | Price change | $600,000-3.2%$308/sqft |
Source: SWFLMLS #225000004 Report a problem | ||
| 1/1/2025 | Listed for sale | $620,000$319/sqft |
Source: SWFLMLS #225000004 Report a problem | ||
| 12/29/2024 | Listing removed | $620,000$319/sqft |
Source: SWFLMLS #224050143 Report a problem | ||
| 11/20/2024 | Price change | $620,000-4.6%$319/sqft |
Source: SWFLMLS #224050143 Report a problem | ||
| 7/20/2024 | Price change | $650,000-3.7%$334/sqft |
Source: SWFLMLS #224050143 Report a problem | ||
| 6/9/2024 | Listed for sale | $675,000+314.1%$347/sqft |
Source: SWFLMLS #224050143 Report a problem | ||
| 5/4/1998 | Sold | $163,000$84/sqft |
Source: Public Record Report a problem | ||
Public tax history
| Year | Property taxes | Tax assessment |
|---|---|---|
| 2025 | $6,449 +217.9% | $583,334 +149.8% |
| 2024 | $2,029 +17.9% | $233,556 +3% |
| 2023 | $1,721 -1.3% | $226,753 +3% |
| 2022 | $1,744 -0.9% | $220,149 +3% |
| 2021 | $1,759 -9.5% | $213,737 +1.4% |
| 2020 | $1,944 +2.1% | $210,786 +2.3% |
| 2019 | $1,904 +1.7% | $206,047 +1.9% |
| 2018 | $1,872 +1.8% | $202,205 +2.1% |
| 2017 | $1,840 -10.1% | $198,046 +2.1% |
| 2016 | $2,047 +11% | $193,973 +0.7% |
| 2015 | $1,843 -0.3% | $192,625 +36.5% |
| 2014 | $1,848 +0.6% | $141,096 +2% |
| 2013 | $1,836 +1.1% | $138,272 +2.3% |
| 2012 | $1,816 +4.5% | $135,125 +4.2% |
| 2011 | $1,738 +7.8% | $129,733 +2.1% |
| 2010 | $1,613 +7.5% | $127,077 +3.8% |
| 2009 | $1,501 | $122,422 -28.9% |
| 2008 | $1,501 -14.4% | $172,250 +3% |
| 2007 | $1,753 -2.3% | $167,233 +2.5% |
| 2006 | $1,794 | $163,154 +3% |
| 2005 | $1,794 +2.7% | $158,402 +3% |
| 2004 | $1,747 -1.8% | $153,788 +1.9% |
| 2003 | $1,779 +1.6% | $150,921 +2.4% |
| 2002 | $1,750 -50% | $147,384 +1.6% |
| 2001 | $3,498 +102.8% | $145,063 |
| 2000 | $1,725 | -- |
Find assessor info on the county website
Monthly payment
Est. payment
Payment breakdown
Explore the cost of this home by adjusting the details. Changes won't be saved.Climate risks
Neighborhood: 34104
Nearby schools
Schools provided by the listing agent
- Elementary: POINCIANA ELEMENTARY
- Middle: EAST NAPLES MIDDLE SCHOOL
- High: NAPLES HIGH SCHOOL
Source: SWFLMLS. This data may not be complete. We recommend contacting the local school district to confirm school assignments for this home.
Similar homes
- $899,0003 bd2 ba1.8k sqft2050 Terrazzo LN, NAPLES, FL 34104For Sale

 MLS ID #226019480, Elliot Barton, Waterfront Realty Group Inc. SWFLMLS
 - $825,0003 bd3 ba1.8k sqft4775 Europa DR, NAPLES, FL 34105For Sale
 MLS ID #226025139, Matt Harrington, William Raveis Real Estate. SWFLMLS
 - $799,0003 bd2 ba1.7k sqft7653 Citrus Hill LN, NAPLES, FL 34109For Sale
 MLS ID #226021327, Lisa Gasteiger, Kunkle Realty LLC. SWFLMLS
 - $775,0003 bd2 ba1.8k sqft520 Raven WAY, NAPLES, FL 34110For Sale
 MLS ID #226030149, Mari Vesci, John R Wood Properties. SWFLMLS
 - $899,9003 bd2 ba1.8k sqft6035 Painted Leaf LN, NAPLES, FL 34116For SaleMLS ID #225063054, Paul Johnson, Paul E Johnson. SWFLMLS
- $990,0004 bd2 ba1.7k sqft3221 68th ST SW, NAPLES, FL 34105For SaleMLS ID #225033438, Meggan Bradley, John R Wood Properties. SWFLMLS
- $649,9993 bd2 ba1.5k sqft3141 Carriage CIR, NAPLES, FL 34105For SaleMLS ID #226003531, Jessie Etienne, Mato Realty, LLC. SWFLMLS
- $729,9004 bd4 ba2.4k sqft16246 Aberdeen WAY, NAPLES, FL 34110For SaleMLS ID #226031423, Robert Cuccinello, Homes and Land Brokers Inc. SWFLMLS
- $749,9993 bd3 ba2k sqft1720 16th ST NE, NAPLES, FL 34120For SaleMLS ID #226018648, Roger Romanet, Realty One Group MVP. SWFLMLS
- $750,0003 bd2 ba1.7k sqft3362 56th AVE NE, NAPLES, FL 34120For SaleMLS ID #226030693, Aimee Rodriguez, Marzucco Real Estate. SWFLMLS
- $769,0003 bd3 ba1.9k sqft270 Madison DR, NAPLES, FL 34110For SaleMLS ID #226012332, Nancy Brown, Starlink Realty, Inc. SWFLMLS
- $729,0003 bd3 ba2.7k sqft2137 Isla De Palma CIR, NAPLES, FL 34119For SaleMLS ID #226027994, Sumant Patel, Gramercy Vale Real Estate. SWFLMLS
- $699,0003 bd2 ba1.4k sqft2505 Storter AVE, NAPLES, FL 34112For SaleMLS ID #226030329, Linda Brand, Brand And Associates Inc. SWFLMLS
- $745,9003 bd2 ba2.7k sqft3451 12th AVE SE, NAPLES, FL 34117For SaleMLS ID #226006177, Melanie Listrom, REMAX Affinity Mercato. SWFLMLS
- $735,0003 bd2 ba1.8k sqft141 20th AVE NW, NAPLES, FL 34120For SaleMLS ID #225081245, Daniela De Pietto, Coldwell Banker Realty. SWFLMLS
- $410,0002 bd2 ba1.5k sqft7416 Berkshire Pines DR, NAPLES, FL 34104For SaleMLS ID #226020528, Maria Estrella, John R Wood Properties. SWFLMLS
- $728,0004 bd3 ba2.5k sqft3849 Helmsman DR, NAPLES, FL 34120For SaleMLS ID #226029622, Lauren Christiansen, KW Elevate Luxury. SWFLMLS
- $749,0003 bd3 ba2.1k sqft14107 Nautica CT, NAPLES, FL 34114For SaleMLS ID #226019435, Maggie Ives, Premier Sotheby's Int'l Realty. SWFLMLS
- $1,099,0004 bd3 ba2.5k sqft1128 Hilltop DR, NAPLES, FL 34103For SaleMLS ID #226031113, Maggie Ives, Premier Sotheby's Int'l Realty. SWFLMLS
- $729,0003 bd2 ba2k sqft3512 16th AVE NE, NAPLES, FL 34120For SaleMLS ID #225082417, Erin Risher, LLC, John R Wood Properties. SWFLMLS
