BRAND NEW TO MARKET! WHY BUILD?? Beautifully updated and thoughtfully designed, this 2014-built home offers nearly 2,700 square feet in one of Canandaigua’s most inviting neighborhoods! Set on a beautifully landscaped setting backing to peaceful, private woods, the property delivers exceptional curb appeal and an outdoor setting you’ll love!! Inside, fresh paint, brand-new carpeting, luxury vinyl plank flooring, updated lighting and stylish fixtures create a TURN KEY and better than brand new move-in-ready presentation!! The spacious kitchen features new quartz countertops, updated appliances, an oversized island with breakfast-bar seating and an additional breakfast bar connecting to the fireplaced family room - awesome for entertaining! A first-floor office and flexible playroom or formal dining room provide space to suit your lifestyle. Upstairs, the impressive primary suite offers 2 enormous walk-in closets and a beautifully appointed bath with a walk-in shower and jetted tub. 2 additional generously sized bedrooms and a versatile loft create the ideal second living space, home office, playroom or media area! A lower level ready for you to watch and enjoy game day awaits, and is plumbed for a future bath setup! Outside, enjoy a fully fenced backyard, new patio, updated deck and hot tub, all overlooking the wooded backdrop! Sidewalks, streetlights and a neighborhood playground add to the appeal, with multiple parks and playgrounds, the new YMCA, Civic Center, Baker Park and Canandaigua schools nearby. Just minutes from Canandaigua Lake, Lakeshore Drive shopping and dining, CMAC and Bristol Mountain…this is Canandaigua living at its best!! Delayed negotiations until Tuesday 9/15 @ 12pm.
Pending
$399,900
5192 Overlook Ln, Canandaigua, NY 14424
3beds
2,688sqft
Single Family Residence
Built in 2014
10,454 Square Feet Lot
$-- Zestimate®
$149/sqft
$-- HOA
What's special
Stylish fixturesFireplaced family roomFirst-floor officeUpdated deckNew patioHot tubOverlooking the wooded backdrop
- 66 days
- 131
- 2
Zillow last checked:
Listing updated:
Listed by:
Tru Agent Real Estate 585-362-6810,
Danielle M. Clement 585-450-3100
Source: NYSAMLSs,MLS#: R1712038 Originating MLS: Rochester
Facts & features
Interior
Bedrooms & bathrooms
- Bedrooms: 3
- Bathrooms: 3
- Full bathrooms: 2
- 1/2 bathrooms: 1
- Main level bathrooms: 1
Heating
- Gas, Forced Air
Cooling
- Central Air
Appliances
- Included: Dryer, Dishwasher, Disposal, Gas Oven, Gas Range, Gas Water Heater, Microwave, Refrigerator, Washer
- Laundry: Upper Level
Features
- Breakfast Bar, Ceiling Fan(s), Cathedral Ceiling(s), Den, Separate/Formal Dining Room, Entrance Foyer, Eat-in Kitchen, Separate/Formal Living Room, Home Office, Hot Tub/Spa, Kitchen Island, Kitchen/Family Room Combo, Pantry, Quartz Counters, Bath in Primary Bedroom, Programmable Thermostat
- Flooring: Carpet, Luxury Vinyl, Tile, Varies
- Windows: Thermal Windows
- Basement: Full,Partially Finished,Sump Pump
- Number of fireplaces: 1
Interior area
- Total structure area: 2,688
- Total interior livable area: 2,688 sqft
Property
Parking
- Total spaces: 2
- Parking features: Attached, Garage, Garage Door Opener
- Attached garage spaces: 2
Features
- Levels: Two
- Stories: 2
- Patio & porch: Deck, Open, Patio, Porch
- Exterior features: Blacktop Driveway, Deck, Fully Fenced, Patio
- Has spa: Yes
- Spa features: Hot Tub
- Fencing: Full
Lot
- Size: 10,454 Square Feet
- Dimensions: 69 x 135
- Features: Rectangular, Rectangular Lot, Residential Lot
Details
- Additional structures: Shed(s), Storage
- Parcel number: 3224000830100001130000
- Special conditions: Standard
Construction
Type & style
- Home type: SingleFamily
- Architectural style: Colonial,Two Story
- Property subtype: Single Family Residence
Materials
- Vinyl Siding, PEX Plumbing
- Foundation: Block
- Roof: Asphalt
Condition
- Resale
- Year built: 2014
Utilities & green energy
- Electric: Circuit Breakers
- Sewer: Connected
- Water: Connected, Public
- Utilities for property: Cable Available, Electricity Connected, High Speed Internet Available, Sewer Connected, Water Connected
Community & HOA
Location
- Region: Canandaigua
Financial & listing details
- Price per square foot: $149/sqft
- Tax assessed value: $413,000
- Annual tax amount: $10,141
- Date on market: 9/9/2026
- Cumulative days on market: 57 days
- Listing terms: Cash,Conventional,FHA,VA Loan
Estimated market value
Not available
Estimated sales range
Not available
Not available
Price history
| Date | Event | Price |
|---|---|---|
| 9/18/2026 | Pending sale | $399,900$149/sqft |
Source:  NYSAMLSs #R1712038 Report a problem | ||
| 9/9/2026 | Listed for sale | $399,900+48.1%$149/sqft |
Source: NYSAMLSs #R1712038 Report a problem | ||
| 11/18/2019 | Sold | $270,000-3.5%$100/sqft |
Source: NYSAMLSs #R1200864 Report a problem | ||
| 9/18/2019 | Pending sale | $279,900$104/sqft |
Source: Keller Williams Realty Gateway #R1200864 Report a problem | ||
| 7/15/2019 | Price change | $279,900-3.1%$104/sqft |
Source: Keller Williams Realty Gateway #R1200864 Report a problem | ||
| 6/11/2019 | Listed for sale | $289,000+8.7%$108/sqft |
Source: Keller Williams Realty Gateway #R1200864 Report a problem | ||
| 10/8/2014 | Sold | $265,915+490.9%$99/sqft |
Source: Public Record Report a problem | ||
| 7/1/2014 | Sold | $45,000$17/sqft |
Source: Public Record Report a problem | ||
Public tax history
| Year | Property taxes | Tax assessment |
|---|---|---|
| 2025 | -- | $413,000 |
| 2024 | -- | $413,000 |
| 2023 | -- | $413,000 +48.3% |
| 2022 | -- | $278,500 |
| 2021 | -- | $278,500 +0.2% |
| 2020 | -- | $278,000 |
| 2019 | -- | $278,000 |
| 2018 | -- | $278,000 +4.4% |
| 2017 | $6,796 | $266,400 |
| 2016 | -- | $266,400 +0.9% |
| 2015 | -- | $264,000 +534.6% |
| 2014 | -- | $41,600 |
Find assessor info on the county website
Monthly payment
Climate risks
Neighborhood: 14424
Nearby schools
Schools provided by the listing agent
- District: Canandaigua
Source: NYSAMLSs. This data may not be complete. We recommend contacting the local school district to confirm school assignments for this home.


Similar homes
- $399,0004 bd3 ba2.1k sqft6150 Dugway Rd, Canandaigua, NY 14424For Sale

 MLS ID #R1724316, Siobhan D. Salzman, Listing by: Keller Williams Realty Greater Rochester. NYSAMLSs
- $449,0005 bd4 ba2.2k sqft3349 Middle Cheshire Rd, Canandaigua, NY 14424For Sale
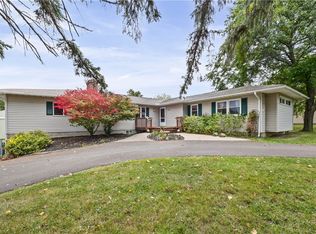 MLS ID #R1719726, Lisa Carro, Listing by: Keller Williams Realty Gateway. NYSAMLSs
- $349,9005 bd2 ba2.2k sqft5272 Nott Rd, Canandaigua, NY 14424For Sale
 MLS ID #R1723682, Shaemar Cherew-Gordon, Listing by: Keller Williams Realty Greater Rochester. NYSAMLSs
- $355,0006 bd2 ba2.5k sqft148-150 Bristol St, Canandaigua, NY 14424For Sale
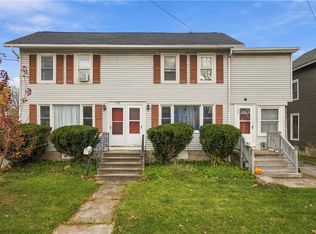 MLS ID #R1726522, Paul Tyrrell, Listing by: Keuka Lake & Land Realty. NYSAMLSs
- $349,9003 bd1 ba1.3k sqft4057 State Route 364, Canandaigua, NY 14424For SaleMLS ID #R1713925, Jillian R Heinold, Listing by: Keller Williams Realty Gateway. NYSAMLSs
- $335,0003 bd3 ba1.7k sqft65 Midlakes Dr, Canandaigua, NY 14424For SaleMLS ID #R1722576, Jon J. Bagley, Listing by: Griffith Realty Group. NYSAMLSs
- $549,5005 bd3 ba3k sqft5040 Johnson Hill Dr, Canandaigua, NY 14424For SaleMLS ID #R1729008, Hollis A. Creek, Listing by: Howard Hanna. NYSAMLSs
- $499,9004 bd2 ba2.6k sqft4861 State Route 64, Canandaigua, NY 14424For SaleMLS ID #R1714822, Mark C. Updegraff, Listing by: Updegraff Group LLC. NYSAMLSs
- $325,0002 bd2 ba1.3k sqft34 Hamlin Dr, Canandaigua, NY 14424For SaleMLS ID #R1723462, Bryan Michael Weise, Listing by: Empire Realty Group. NYSAMLSs
- $399,9004 bd4 ba2.2k sqft62 Selborne Chase, Fairport, NY 14450For SaleMLS ID #R1727273, Allison Freiberger, Listing by: Keller Williams Realty Gateway. NYSAMLSs
- $390,0004 bd3 ba2.2k sqft3159 Hance Rd, Macedon, NY 14502For SaleMLS ID #R1718261, Lorraine K. Kane, Listing by: Keller Williams Realty Greater Rochester. NYSAMLSs
- $385,0004 bd3 ba2.1k sqft6156 County Road 41, Farmington, NY 14425For SaleMLS ID #R1709049, Joanne M. Bardun, Listing by: Mitchell Pierson, Jr., Inc.. NYSAMLSs
- $399,9004 bd3 ba1.5k sqft2 Red Fox Run, Pittsford, NY 14534For SaleMLS ID #R1728553, Michael Liess, Listing by: Coldwell Banker Custom Realty. NYSAMLSs
- $529,9003 bd3 ba2.3k sqft5547 Lakewood Trl, Canandaigua, NY 14424For SaleMLS ID #R1700542, William Arieno, Listing by: Howard Hanna. NYSAMLSs
- $324,9003 bd3 ba2.1k sqft161 Kemp Dr, Macedon, NY 14502For SaleMLS ID #R1727109, Robert W. Sloan, Listing by: Howard Hanna. NYSAMLSs
- $369,9003 bd2 ba1.6k sqft345 Furman Rd, Fairport, NY 14450For SaleMLS ID #R1726860, Cindy B. Rosato, Listing by: RE/MAX Realty Group. NYSAMLSs
- $399,0004 bd3 ba1.8k sqft34 Sturbridge Ln, Pittsford, NY 14534For SaleMLS ID #R1713034, Christopher J Cady, Listing by: Mitchell Pierson, Jr., Inc.. NYSAMLSs
- $592,9563 bd2 ba1.7k sqftLOT 2405 Five Brickyard Rd, Canandaigua, NY 14424New ConstructionMLS ID #R1669879, Ashley R Nowak, Listing by: Howard Hanna. NYSAMLSs
- $399,9004 bd3 ba2.1k sqft84 Deer Creek Rd, Pittsford, NY 14534For SaleMLS ID #R1717560, Michelle Danielowicz, Listing by: EXP-Premier Listings Team. NYSAMLSs
- $319,9905 bd3 ba2.2k sqft6278 Rush Lima Rd, Honeoye Falls, NY 14472For SaleMLS ID #R1728296, Justin E Brosnan, Listing by: Revolution Real Estate. NYSAMLSs
