This 3 bedroom, 2.5 bath brick ranch offers approx. 2,404 sq. ft. of main level living. The large primary suite features 3 closets, an ensuite with a new walk-in shower, and a separate office/nursery separated with double French doors. Two additional bedrooms share a hall bath with a walk-in tub. Enjoy a spacious living room with wood-burning fireplace, plus separate living and dining rooms. The 40' x 20' detached garage features a 10' ceiling, 100-amp service, tandem parking for up to 4 vehicles, and extra storage. Relax on the sun porch or front porch and enjoy the nearly 1-acre lot with garden space and a storage shed. A partial basement offers extra storage or potential expansion. Attached garage adds convenience and even more storage. Solar panels are in place; lease to transfer to buyer. Looking for one-level living, outdoor space, and a workshop in Dublin, VA? Contact the listing agent for a private tour.
For sale
$350,000
5193 Highland Rd, Dublin, VA 24084
3beds
2,404sqft
Detached
Built in 1976
0.98 Acres Lot
$-- Zestimate®
$146/sqft
$-- HOA
What's special
Sun porchStorage shedTwo additional bedroomsFront porchLarge primary suite
- 10 hours
- 156
- 6
Zillow last checked:
Listing updated:
Listed by:
Wendy Swanson 540-797-9497,
Long & Foster - Blacksburg 540-552-1010
Source: New River Valley AOR,MLS#: 429164
Facts & features
Interior
Bedrooms & bathrooms
- Bedrooms: 3
- Bathrooms: 3
- Full bathrooms: 2
- 1/2 bathrooms: 1
- Main level bathrooms: 2
- Main level bedrooms: 3
Basement
- Area: 1280
Heating
- Baseboard-Electric, Heat Pump
Cooling
- Heat Pump
Appliances
- Included: Dryer/Electric, Oven, Refrigerator, Washer, Electric Water Heater
- Laundry: Main Level
Features
- Built-in Features, Ceiling Fan(s), Storage, Walls-Drywall, Master Downstairs
- Flooring: Carpet, Ceramic Tile, Laminate
- Doors: French Doors
- Windows: Bay/Bow Windows
- Basement: Partial
- Attic: Access Only
- Has fireplace: Yes
- Fireplace features: Family Room
Interior area
- Total structure area: 3,684
- Total interior livable area: 2,404 sqft
- Finished area above ground: 2,404
- Finished area below ground: 0
Property
Parking
- Total spaces: 2
- Parking features: Double Attached, Other - See Remarks, Blacktop Driveway
- Attached garage spaces: 2
- Has uncovered spaces: Yes
Features
- Levels: One
- Stories: 1
- Patio & porch: Porch, Screened Porch, Patio: 28.66 X 7.75, Porch: Screened 23.91 X 9.0
- Exterior features: Garden, Storage
Lot
- Size: 0.98 Acres
- Features: Corner Lot
Details
- Parcel number: 02600600000008
Construction
Type & style
- Home type: SingleFamily
- Architectural style: Ranch
- Property subtype: Detached
Materials
- Brick
- Roof: Shingle
Condition
- Good
- Year built: 1976
Utilities & green energy
- Sewer: Septic Tank
- Water: Public
Community & HOA
Community
- Subdivision: Twin Oaks
HOA
- Has HOA: No
Location
- Region: Dublin
Financial & listing details
- Price per square foot: $146/sqft
- Tax assessed value: $241,100
- Annual tax amount: $4,146
- Date on market: 11/12/2026
Estimated market value
Not available
Estimated sales range
Not available
Not available
Price history
| Date | Event | Price |
|---|---|---|
| 11/12/2026 | Listed for sale | $350,000+62.8%$146/sqft |
Source:  New River Valley AOR #429164 Report a problem | ||
| 4/26/2004 | Sold | $215,000$89/sqft |
Source: Agent Provided Report a problem | ||
Public tax history
| Year | Property taxes | Tax assessment |
|---|---|---|
| 2026 | $1,784 | $241,100 |
| 2025 | $1,784 | $241,100 |
| 2024 | $1,784 | $241,100 |
| 2023 | $1,784 | $241,100 |
| 2022 | $1,784 | $241,100 |
| 2021 | $1,784 +11.1% | $241,100 +15.6% |
| 2020 | $1,606 | $208,600 |
| 2019 | $1,606 | $208,600 |
| 2018 | $1,606 +20.3% | $208,600 |
| 2017 | $1,335 | $208,600 |
| 2016 | $1,335 | $208,600 |
| 2015 | $1,335 -5.4% | $208,600 -12.8% |
| 2014 | $1,411 | $239,200 |
| 2013 | $1,411 | $239,200 |
| 2012 | -- | $239,200 |
| 2010 | -- | $239,200 |
| 2009 | -- | $239,200 |
Find assessor info on the county website
Monthly payment
Est. payment
Payment breakdown
Explore the cost of this home by adjusting the details. Changes won't be saved.Climate risks
Neighborhood: 24084
Nearby schools
Schools provided by the listing agent
- Elementary: Riverlawn
- Middle: Pulaski County Middle School
- High: Pulaski County
- District: Pulaski County
Source: New River Valley AOR. This data may not be complete. We recommend contacting the local school district to confirm school assignments for this home.

Similar homes
- $340,0003 bd3 ba1.6k sqft4210 Horseshoe Loop, Dublin, VA 24084For Sale
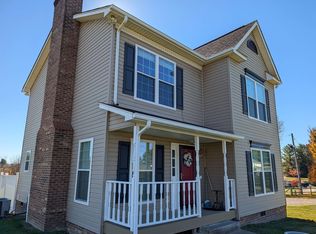
 MLS ID #429153, Dennis Bane, Century 21 Valley Real Estate. New River Valley AOR
- $299,0003 bd2 ba2.1k sqft7344 Lillydell Cir, Dublin, VA 24084Auction
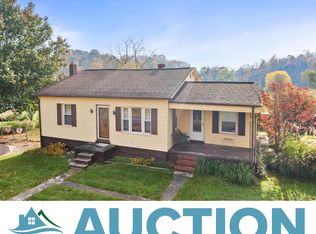 MLS ID #429144, Aaron Wesley, eXp Realty. New River Valley AOR
- $299,9904 bd3 ba2.3k sqft5609 Staff Village Dr, Dublin, VA 24084For Sale
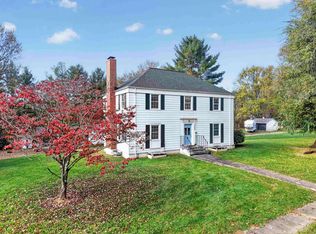 MLS ID #429151, Cody Hamilton, Century 21 Valley Real Estate. New River Valley AOR
- $349,9004 bd2 ba2.8k sqft5651 Howell Dr, Dublin, VA 24084For Sale
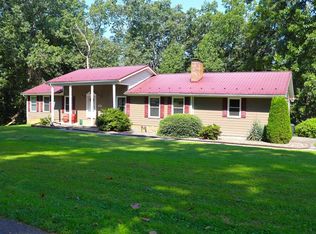 MLS ID #428524, John Farmer, Giesen-Caldwell Agency, Inc.. New River Valley AOR
- $374,0003 bd3 ba2.4k sqft6019 Highland Rd, Dublin, VA 24084For SaleMLS ID #428553, Jennifer Breedlove, Mabry & Cox REALTORS®. New River Valley AOR
- $349,9503 bd2 ba2.5k sqft89 Lee St, Radford, VA 24141For SaleMLS ID #429163, Regina Piland, Century 21 Valley Real Estate. New River Valley AOR
- $387,5004 bd3 ba3.1k sqft4307 Horseshoe Loop, Dublin, VA 24084For SaleMLS ID #428049, Katrina Compton, Giesen-Caldwell Agency, Inc.. New River Valley AOR
- $298,0003 bd3 ba1.7k sqft914 3rd St, Radford, VA 24141For SaleMLS ID #429162, Jay Mandell, Mandell Real Estate Group. New River Valley AOR
- $314,9993 bd2 ba1.9k sqft6625 Owens Rd, Radford, VA 24141For Sale
 MLS ID #VAPU2000056, Tony Hareras, Samson Properties. Bright MLS
- $335,0004 bd3 ba3k sqft5308 Thornspring Rd, Pulaski, VA 24301For Sale
 MLS ID #931600, DAWN ELAINE MYERS. RVAR
- $374,0003 bd3 ba1.9k sqft7228 Timberlane Dr, Radford, VA 24141For SaleMLS ID #427619, Nancy Page, Page & Assoc. Real Estate. New River Valley AOR
- $255,0003 bd1 ba1.5k sqft421 Walnut Ave, Dublin, VA 24084For SaleMLS ID #428516, Dennis Bane, Century 21 Valley Real Estate. New River Valley AOR
- $185,0002 bd1 ba1.2k sqft7221 Lillydell Cir, Dublin, VA 24084For SaleMLS ID #428884, Tabitha Walters, Blue Ridge Mountain Realty, LLC. New River Valley AOR
- $324,0003 bd2 ba1.4k sqft7372 Joyce Way, Radford, VA 24141For SaleMLS ID #428947, Kelsey Frazier, eXp Realty - Blacksburg. New River Valley AOR
- $235,0003 bd2 ba1.7k sqft5121 Southern Dr, Dublin, VA 24084For SaleMLS ID #428433, Mary Beth Arehart, Century 21 Valley Real Estate. New River Valley AOR
- $450,0003 bd2 ba2.5k sqft6792 Dunkard Rd, Dublin, VA 24084For SaleMLS ID #428757, Carol Lavinder, Lavinder Real Estate. New River Valley AOR
- $450,0004 bd4 ba3.5k sqft2413 Old Oregon Trl, Pulaski, VA 24301For SaleMLS ID #429168, Audrey Cullip, KW Salem Professionals. New River Valley AOR
- $247,5003 bd1 ba1.4k sqft5870 Lyons Rd, Dublin, VA 24084For SaleMLS ID #428438, Megan Roschelli, Coldwell Banker Townside Bburg. New River Valley AOR
- $289,9003 bd2 ba2.3k sqft6016 Belspring Rd, Radford, VA 24141For SaleMLS ID #427516, Benny Hagy, RE/MAX 8 - Blacksburg. New River Valley AOR
