Looking for a 4 bedroom, 2 bath home. Look no further! This home offers elevated ceilings a covered lanai, large open concept with an island in the kitchen and so much more! This is a split bedroom plan and the master bedroom has a very nice ensuite. There are 2 walk in closets, double vanities and a separate walk in shower. The great room leads out to the covered lanai. You wont be disappointed in lot size and the lot is completely sodded and professionally landscaped. Appliances(Smooth top electric range, Dishwasher, and Microwave ) are stainless. This home has a separate laundry room with washer/dryer hook up. The subdivision is well lit with decorative lamp posts.
Pending
$336,900
5193 Zenith Ln, Milton, FL 32583
4beds
2,105sqft
Single Family Residence
Built in 2026
0.4 Acres Lot
$-- Zestimate®
$160/sqft
$-- HOA
What's special
Covered lanaiElevated ceilingsSplit bedroom planSeparate walk in showerDouble vanities
- 2 days
- 54
- 2
Zillow last checked:
Listing updated:
Listed by:
Crystal E Gray 850-830-1832,
Adams Homes Realty Inc
Source: ECAOR,MLS#: 1015492
Facts & features
Interior
Bedrooms & bathrooms
- Bedrooms: 4
- Bathrooms: 2
- Full bathrooms: 2
Primary bedroom
- Level: First
- Area: 238 Square Feet
- Dimensions: 14 x 17
Bedroom
- Level: First
- Area: 207 Square Feet
- Dimensions: 15 x 13.8
Bedroom
- Level: First
- Area: 153.4 Square Feet
- Dimensions: 11.8 x 13
Other
- Level: First
- Area: 145 Square Feet
- Dimensions: 11.6 x 12.5
Other
- Level: First
- Area: 113.9 Square Feet
- Dimensions: 17 x 6.7
Dining area
- Level: First
- Area: 120 Square Feet
- Dimensions: 10 x 12
Great room
- Level: First
- Area: 342 Square Feet
- Dimensions: 18 x 19
Heating
- Central
Cooling
- Central Air, Ceiling Fan(s)
Appliances
- Included: Dishwasher, Microwave, Electric Water Heater
- Laundry: Washer/Dryer Hookup
Features
- Vaulted Ceiling(s), Tray Ceiling(s), Kitchen Island, Recessed Lighting, Pantry, Split Bedroom
- Flooring: Vinyl, Carpet
- Windows: Double Pane Windows
- Common walls with other units/homes: No Common Walls
Interior area
- Total structure area: 2,105
- Total interior livable area: 2,105 sqft
Property
Parking
- Total spaces: 2
- Parking features: Garage Door Opener
- Attached garage spaces: 2
Features
- Stories: 1
- Patio & porch: Covered
Lot
- Size: 0.4 Acres
- Dimensions: 205 x 171 x 148 x 26
- Features: Cleared, Irregular Lot, Restrictions, Survey Available
Details
- Parcel number: 011N28181600C000070
- Zoning description: County, Resid Single Family
Construction
Type & style
- Home type: SingleFamily
- Architectural style: Craftsman
- Property subtype: Single Family Residence
Materials
- Brick Front, Trim Vinyl
- Foundation: Slab
- Roof: Shingle
Condition
- Under Construction
- New construction: No
- Year built: 2026
Utilities & green energy
- Water: Public
Community & HOA
Community
- Security: Smoke Detector(s)
- Subdivision: Hidden Pines
HOA
- Has HOA: Yes
- Services included: Management
Location
- Region: Milton
Financial & listing details
- Price per square foot: $160/sqft
- Annual tax amount: $473
- Date on market: 11/13/2026
- Road surface type: Paved
Estimated market value
Not available
Estimated sales range
Not available
Not available
Price history
| Date | Event | Price |
|---|---|---|
| 11/13/2026 | Pending sale | $336,900$160/sqft |
Source:  ECAOR #1015492 Report a problem | ||
| 11/13/2026 | Listed for sale | $336,900$160/sqft |
Source: ECAOR #1015492 Report a problem | ||
Public tax history
Tax history is unavailable.
Monthly payment
Est. payment
Payment breakdown
Explore the cost of this home by adjusting the details. Changes won't be saved.Climate risks
Neighborhood: 32583
Nearby schools
Schools provided by the listing agent
- Elementary: East Milton
- Middle: King
- High: Milton
Source: ECAOR. This data may not be complete. We recommend contacting the local school district to confirm school assignments for this home.
Similar homes
- $390,1604 bd3 ba2.3k sqft7681 Small Pines St, Milton, FL 32583For Sale
 MLS ID #1015550, Crystal E Gray, Adams Homes Realty Inc. ECAOR
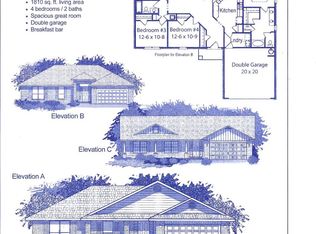
- $348,2314 bd2 ba1.8k sqft7654 Pine Bark St, Milton, FL 32583New Construction
 MLS ID #689088, Shelly Horton Willis, ADAMS HOME REALTY, INC. PAR
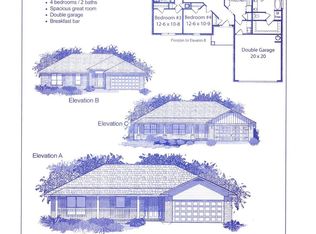
- $353,2314 bd2 ba1.9k sqft7663 Small Pines St, Milton, FL 32583New Construction
 MLS ID #689618, Shelly Horton Willis, ADAMS HOME REALTY, INC. PAR
- $353,8314 bd2 ba1.9k sqft7672 Pine Bark St, Milton, FL 32583New ConstructionMLS ID #689011, Shelly Horton Willis, ADAMS HOME REALTY, INC. PAR
- $344,0004 bd2 ba1.8k sqft4656 Red Oak Dr, Milton, FL 32583For SaleMLS ID #1002778, Tamela Leann Hayes, Coldwell Banker Realty. ECAOR
