‘Property is Under Contract & Considering Backup Offers Only at this Time’ Discover your dream home on the peaceful Saylors Lake! This expanded and beautifully renovated lakefront retreat offers over 3,100 sq ft of refined living on nearly 3/4 of an acre with stunning panoramic views. Step into a sun-drenched open-concept layout featuring, new wood and tile floors, and an original stone fireplace with a gas insert. The custom new wood-floored kitchen, that boasts granite countertops, a central island, a cozy breakfast nook, and a banquette for extra seating and charm. Enjoy the ease of main-floor living with a spacious primary suite and laundry room on the first level. Upstairs, a sunny enclosed porch with private upper-level deck is perfect for lounging or tanning. The flexible 3-5 bedroom layout offers room for guests, office, or creative space. OUTSIDE SHOWER and the Original Vintage Spring House Year-round comfort is ensured with many mechanical updates: new furnace, hot water heater, central air, oil tank, paint, flooring, kitchen and paved driveway. Unwind in your own sauna, relax on the covered porch, or gather around the lakeside fire pit under the stars. The dual-level deck overlooks your private 73 feet of lake frontage, and the walk-out basement offers storage for your canoe, kayak, or fishing gear. Located in the Stroudsburg School District with quick access to Routes 33 & 80. Your lakefront lifestyle starts here. Don't miss this rare find!
Pending
$499,999
5194 Hamilton S, Saylorsburg, PA 18353
4beds
3,140sqft
:
Get pre-qualified$3,270/mo
Farm, Single Family Residence
Built in 1902
0.61 Acres Lot
$447,200 Zestimate®
$159/sqft
$-- HOA
What's special
Walk-out basementLakeside fire pitSunny enclosed porchStunning panoramic viewsDual-level deckPrivate upper-level deckOriginal vintage spring house
- 397 days |
- 49 |
- 1 |
Likely to sell faster than
Zillow last checked:
Listing updated:
Listed by:
Tiffanie R. Bailey-Romey 610-395-3334,
Bairo Real Estate 610-395-3334
Source: GLVR,MLS#: 760166 Originating MLS: Lehigh Valley MLS
Originating MLS: Lehigh Valley MLSFacts & features
Interior
Bedrooms & bathrooms
- Bedrooms: 4
- Bathrooms: 2
- Full bathrooms: 2
Primary bedroom
- Level: First
- Dimensions: 14.00 x 15.00
Bedroom
- Level: Second
- Dimensions: 17.00 x 17.00
Bedroom
- Level: Second
- Dimensions: 14.00 x 20.00
Bedroom
- Description: Tile floor, French doors to sun deck
- Level: Second
- Dimensions: 12.00 x 16.00
Primary bathroom
- Description: Steam Shower, jacuzzi tub
- Level: First
- Dimensions: 10.00 x 12.00
Den
- Description: With pellet stove
- Level: Second
- Dimensions: 14.00 x 14.00
Dining room
- Description: Open to Living Room
- Level: First
- Dimensions: 12.00 x 14.00
Family room
- Level: First
- Dimensions: 14.00 x 14.00
Other
- Level: Second
- Dimensions: 5.00 x 10.00
Kitchen
- Level: First
- Dimensions: 12.00 x 17.00
Living room
- Level: First
- Dimensions: 14.00 x 17.00
Other
- Level: Second
- Dimensions: 9.00 x 12.00
Other
- Description: Storage
- Level: Basement
- Dimensions: 8.00 x 24.00
Other
- Description: Utility room
- Level: Basement
- Dimensions: 12.00 x 18.00
Heating
- Forced Air, Fireplace(s), Oil, Pellet Stove
Cooling
- Central Air, Ceiling Fan(s)
Appliances
- Included: Dryer, Electric Oven, Electric Range, Electric Water Heater, Microwave, Refrigerator, Washer
Features
- Dining Area, Eat-in Kitchen, Sauna, Walk-In Closet(s)
- Basement: Exterior Entry
- Has fireplace: Yes
- Fireplace features: Insert
Interior area
- Total interior livable area: 3,140 sqft
- Finished area above ground: 3,140
- Finished area below ground: 0
Video & virtual tour
Property
Parking
- Total spaces: 10
- Parking features: Driveway, Detached, Garage, Off Street
- Garage spaces: 10
- Has uncovered spaces: Yes
Features
- Patio & porch: Covered, Deck
- Exterior features: Deck
- Has view: Yes
- View description: Lake
- Has water view: Yes
- Water view: Lake
Lot
- Size: 0.61 Acres
Details
- Parcel number: 07627709175020
- Zoning: C-1 Commercial/ Residenti
- Special conditions: None
Construction
Type & style
- Home type: SingleFamily
- Architectural style: Farmhouse
- Property subtype: Farm, Single Family Residence
Materials
- Vinyl Siding, Wood Siding
- Foundation: Block
- Roof: Asphalt,Fiberglass
Condition
- Year built: 1902
Utilities & green energy
- Sewer: Septic Tank
- Water: Public
Community & HOA
Community
- Subdivision: Saylors Lake
Location
- Region: Saylorsburg
Financial & listing details
- Price per square foot: $159/sqft
- Tax assessed value: $281,640
- Annual tax amount: $9,352
- Date on market: 6/27/2025
- Cumulative days on market: 392 days
- Listing terms: Cash,Conventional,VA Loan
- Ownership type: Fee Simple
Estimated market value
$447,200
$416,000 - $479,000
$2,548/mo
Price history
| Date | Event | Price |
|---|---|---|
| 11/11/2025 | Contingent | $499,999$159/sqft |
Source:  Bright MLS #PAMR2005228 Report a problem Bright MLS #PAMR2005228 Report a problem | ||
| 11/11/2025 | Pending sale | $499,999$159/sqft |
Source:  GLVR #760166 Report a problem GLVR #760166 Report a problem | ||
| 9/13/2025 | Price change | $499,999-12.3%$159/sqft |
Source: PMAR #PM-133337 Report a problem | ||
| 7/29/2025 | Price change | $569,999+0%$182/sqft |
Source: Bright MLS #PAMR2005228 Report a problem | ||
| 7/24/2025 | Price change | $569,9980%$182/sqft |
Source: PMAR #PM-133337 Report a problem | ||
| 7/19/2025 | Price change | $569,999-5%$182/sqft |
Source: PMAR #PM-133337 Report a problem | ||
| 6/21/2025 | Listed for sale | $599,999+84.6%$191/sqft |
Source: PMAR #PM-133337 Report a problem | ||
| 7/27/2018 | Sold | $325,000$104/sqft |
Source: GLVR #578865 Report a problem | ||
| 4/27/2018 | Listed for sale | $325,000+35.4%$104/sqft |
Source: State Belt Executives LLC #578865 Report a problem | ||
| 3/4/2013 | Sold | $240,000$76/sqft |
Source: Public Record Report a problem | ||
Public tax history
| Year | Property taxes | Tax assessment |
|---|---|---|
| 2025 | $9,353 +4.7% | $281,640 |
| 2024 | $8,930 +2.5% | $281,640 |
| 2023 | $8,714 +2.6% | $281,640 |
| 2022 | $8,490 | $281,640 |
| 2021 | $8,490 +3.6% | $281,640 |
| 2020 | $8,195 +32.4% | $281,640 +749.6% |
| 2019 | $6,187 | $33,150 |
| 2018 | $6,187 | $33,150 |
| 2017 | $6,187 +699.4% | $33,150 |
| 2016 | $774 | $33,150 |
| 2015 | -- | $33,150 |
| 2014 | -- | $33,150 |
| 2013 | -- | $33,150 |
| 2012 | -- | $33,150 |
| 2011 | -- | $33,150 |
| 2010 | -- | $33,150 |
| 2008 | -- | $33,150 +109.1% |
| 2007 | -- | $15,850 |
| 2006 | -- | $15,850 |
| 2005 | -- | $15,850 |
| 2004 | -- | $15,850 |
| 2003 | -- | $15,850 |
Find assessor info on the county website
Monthly payment
Est. payment
Payment breakdown
Explore the cost of this home by adjusting the details. Changes won't be saved.Climate risks
Neighborhood: 18353
Nearby schools
GreatSchools rating
- 8/10Stroudsburg Middle SchoolGrades: 5-7Distance: 7.9 mi
- 7/10Stroudsburg High SchoolGrades: 10-12Distance: 8.3 mi
- 8/10Stroudsburg Junior High SchoolGrades: 8-9Distance: 8.2 mi
Schools provided by the listing agent
- District: Stroudsburg
Source: GLVR. This data may not be complete. We recommend contacting the local school district to confirm school assignments for this home.
- $340,0002 bd2 ba1.7k sqft114 E Fork Rd, Saylorsburg, PA 18353Off Market
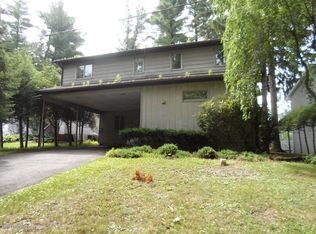
- $412,0002 bd2 ba1.9k sqft5186 Hamilton S, Saylorsburg, PA 18353Off Market
- $328,5004 bd2 ba1.1k sqft118 E Fork Rd, Saylorsburg, PA 18353Off Market
- $333,2002 bd1 ba1.1k sqft5182 Hamilton S, Saylorsburg, PA 18353Off Market
- $227,9002 bd1 ba779 sqft126 E Fork Rd, Saylorsburg, PA 18353Off Market
- $232,0003 bd1 ba792 sqft122 E Fork Rd, Saylorsburg, PA 18353Off Market
- $47,720-- bd-- ba-- sqftLake Shore Dr, Saylorsburg, PA 18353Off Market
- $425,2003 bd2 ba2.5k sqft130 E Fork Rd, Saylorsburg, PA 18353Off Market
A local agent can set up tours, give advice and negotiate with sellers.
A local lender can help you make sure your offer is ready when you are.
Similar homes
- $519,9003 bd4 ba2.8k sqft2153 Valley View Dr S, Saylorsburg, PA 18353For Sale
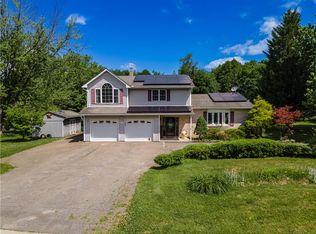 MLS ID #779359, Shabana Pathan, Keller Williams Northampton. GLVR
 - $625,0004 bd3 ba4k sqft2115 W Main St, Stroudsburg, PA 18360For Sale
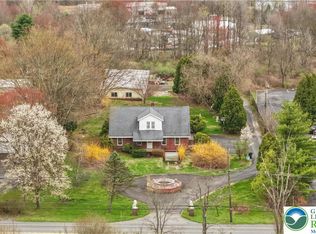 MLS ID #781763, Kelly L. Houston, Keller Williams Northampton. GLVR
 - $484,9004 bd3 ba1.7k sqft5693 Neola Rd, Stroudsburg, PA 18360For Sale
 MLS ID #778510, Danny Hazim, Realty One Group Supreme. GLVR
 - $499,9004 bd4 ba2.9k sqft1042 Neffs Laurys Rd N, Laurys Station, PA 18059For Sale
 MLS ID #775276, Kelly L. Houston, Keller Williams Northampton. GLVR
 - $499,9004 bd3 ba3.5k sqft3249 Rim Rd, Bethlehem, PA 18020For SaleMLS ID #775993, Chris Avila, I-Do Real Estate. GLVR
- $424,9005 bd4 ba2.9k sqft256 Sundance Rd, Effort, PA 18330For SaleMLS ID #778600, Jennifer Coover, Anchors & Acres Real Estate. GLVR
- $572,5083 bd3 ba2.6k sqft707 Gilbert Rd, Gilbert, PA 18331For SaleMLS ID #775656, Roman Belyayev, Freeby Lai Real Estate. GLVR
- $495,0004 bd3 ba3k sqft312 Reagan Dr, East Stroudsburg, PA 18301For SaleMLS ID #778918, Joshua Schoenberger, Steel City Realty. GLVR
- $672,0005 bd4 ba4.5k sqft2510 Rising Hill Dr, Saylorsburg, PA 18353For SaleMLS ID #774016, Kurt M. Fretz, Great American Real Estate Co. GLVR
- $525,0003 bd3 ba3k sqft44 W 4th St, Nazareth, PA 18064For SaleMLS ID #776860, Joseph P. Hill, HomeStarr Realty. GLVR
- $479,9004 bd3 ba3.1k sqft3046 Ridon Ct, Bethlehem, PA 18020For SaleMLS ID #781295, Austin Brown, Realty One Group Supreme. GLVR
- $483,9003 bd2 ba1.9k sqft679 Cherry Hill Rd, Nazareth, PA 18064For SaleMLS ID #778388, David Lichtenwalner, BHHS - Choice Properties. GLVR
- $450,0004 bd3 ba2.6k sqft209 Remington Rd, East Stroudsburg, PA 18301For SaleMLS ID #779386, Kelly L. Houston, Keller Williams Northampton. GLVR
- $439,9003 bd2 ba1.8k sqft1404 Sugar Hollow Rd, Chestnuthill Township, PA 18330For SaleMLS ID #778685, Ann L. Lerch, BHHS - Choice Properties. GLVR
- $660,0006 bd4 ba3.5k sqft339 Stony Brook Dr, Stroudsburg, PA 18360For SaleMLS ID #774566, Moises Romero Jr, Realty One Group Supreme. GLVR
- $479,9004 bd5 ba2.5k sqft154 Bishop Cir, Albrightsville, PA 18210For SaleMLS ID #780011, Shabana Pathan, Keller Williams Northampton. GLVR
- $499,0005 bd3 ba3.1k sqft31 Emerson Dr, Albrightsville, PA 18210For SaleMLS ID #777599, Mary L. Mahoney, Keller Williams Real Estate. GLVR
- $439,9004 bd3 ba2.3k sqft3120 Greenbriar Dr, East Stroudsburg, PA 18301For SaleMLS ID #781308, Alex V. Camaerei, VRA Realty. GLVR
- $489,9004 bd3 ba2.3k sqft2715 Swanson St, Easton, PA 18045For SaleMLS ID #779076, Janice Pigga, RE/MAX Real Estate. GLVR
- $625,0003 bd3 ba3.2k sqft947 Tamenend Rd, Bath, PA 18014For SaleMLS ID #779516, Fred Hutterer Jr., Keller Williams Northampton. GLVR
