Welcome to this beautifully maintained one-owner Duffy home in Dublin's desirable Brandon neighborhood. Offering timeless curb appeal, mature landscaping, and a spacious layout, this home has been thoughtfully cared for over the years. The spacious kitchen offers abundant cabinetry and opens seamlessly to the eating space and inviting family room with a stunning brick fireplace and walls of windows overlooking the backyard. A private first-floor office, formal living and dining rooms, convenient laundry room, and updated half bath complete the main level. Upstairs, the spacious owner's suite is joined by three additional bedrooms and an updated full bath. The finished lower level provides exceptional additional living space with multiple recreation areas, built-in shelving, and a convenient half bath. Step outside to enjoy the expansive paver patio, professionally landscaped yard, and irrigation system--perfect for relaxing or entertaining. Recent improvements include new windows (2017), furnace (2019), water heater (2019), roof (2023), remodeled first-floor and upstairs hall bathrooms (2023), updated insulation (2026), and driveway repairs (2026). Additional highlights include a whole-home sound system, ADT security system, two sump pumps, and abundant storage. Located within the Dublin City School District, this exceptional home is also just minutes from parks, golf courses, shopping, dining, and everyday conveniences, offering an ideal combination of comfort and convenience.
Contingent
$650,000
5194 Reddington Dr, Dublin, OH 43017
4beds
3,571sqft
:
Get pre-qualified$4,668/mo
Single Family Residence
Built in 1989
0.29 Acres Lot
$-- Zestimate®
$182/sqft
$8/mo HOA
What's special
- 29 days |
- 1,187 |
- 70 |
Zillow last checked:
Listing updated:
Listed by:
Jane A Kuraly 614-563-1234,
Cutler Real Estate
Source: Columbus and Central Ohio Regional MLS ,MLS#: 226025307
Facts & features
Interior
Bedrooms & bathrooms
- Bedrooms: 4
- Bathrooms: 4
- Full bathrooms: 3
- 1/2 bathrooms: 1
Cooling
- Central Air
Appliances
- Included: Dishwasher, Gas Range, Microwave, Refrigerator
- Laundry: Electric Dryer Hookup
Features
- Central Vacuum
- Flooring: Wood, Carpet, Ceramic/Porcelain
- Windows: Insulated Windows
- Basement: Full
- Number of fireplaces: 1
- Fireplace features: One, Gas Log
- Common walls with other units/homes: No Common Walls
Interior area
- Total structure area: 2,662
- Total interior livable area: 3,571 sqft
Video & virtual tour
Property
Parking
- Total spaces: 2
- Parking features: Attached
- Garage spaces: 2
Features
- Levels: Two
- Patio & porch: Patio
Lot
- Size: 0.29 Acres
Details
- Parcel number: 273004053
- Special conditions: Standard
- Other equipment: Irrigation Equipment
Construction
Type & style
- Home type: SingleFamily
- Architectural style: Traditional
- Property subtype: Single Family Residence
Materials
- Foundation: Block
Condition
- New construction: No
- Year built: 1989
Utilities & green energy
- Sewer: Public Sewer
- Water: Public
Community & HOA
Community
- Security: Security System
HOA
- Has HOA: Yes
- HOA fee: $100 annually
Location
- Region: Dublin
Financial & listing details
- Price per square foot: $182/sqft
- Tax assessed value: $531,500
- Annual tax amount: $12,086
- Date on market: 7/10/2026
Estimated market value
Not available
Estimated sales range
Not available
Not available
Price history
| Date | Event | Price |
|---|---|---|
| 7/12/2026 | Pending sale | $650,000$182/sqft |
Source:  Cutler Real Estate #226025307 Report a problem Cutler Real Estate #226025307 Report a problem | ||
| 7/12/2026 | Contingent | $650,000$182/sqft |
Source:  Columbus and Central Ohio Regional MLS #226025307 Report a problem Columbus and Central Ohio Regional MLS #226025307 Report a problem | ||
| 7/10/2026 | Listed for sale | $650,000$182/sqft |
Source: Columbus and Central Ohio Regional MLS #226025307 Report a problem | ||
Public tax history
| Year | Property taxes | Tax assessment |
|---|---|---|
| 2024 | $12,086 +1.4% | $186,030 |
| 2023 | $11,919 +20.1% | $186,030 +31.4% |
| 2022 | $9,921 -0.2% | $141,550 |
| 2021 | $9,946 -0.8% | $141,550 |
| 2020 | $10,028 +1.4% | $141,550 +14.6% |
| 2019 | $9,891 -0.4% | $123,480 |
| 2018 | $9,933 | $123,480 |
| 2017 | $9,933 +10.8% | $123,480 +9.4% |
| 2016 | $8,962 -0.6% | $112,880 |
| 2015 | $9,020 | $112,880 |
| 2014 | $9,020 +106.1% | $112,880 +5% |
| 2013 | $4,376 -44.5% | $107,485 |
| 2011 | $7,888 +6.4% | $107,485 +3.7% |
| 2010 | $7,416 +20% | $103,670 |
| 2008 | $6,180 +2.7% | $103,670 |
| 2007 | $6,020 -0.5% | -- |
| 2006 | $6,048 +2.2% | -- |
| 2005 | $5,920 +21.9% | -- |
| 2004 | $4,858 +1.4% | -- |
| 2003 | $4,790 -0.4% | -- |
| 2002 | $4,811 +2.4% | -- |
| 2001 | $4,699 -0.8% | -- |
| 2000 | $4,736 | -- |
Find assessor info on the county website
Monthly payment
Est. payment
Payment breakdown
Explore the cost of this home by adjusting the details. Changes won't be saved.Climate risks
Neighborhood: 43017
Nearby schools
GreatSchools rating
- 9/10Mary Emma Bailey Elementary SchoolGrades: K-5Distance: 0.5 mi
- 8/10Willard Grizzell Middle SchoolGrades: 6-8Distance: 2.4 mi
- 8/10Dublin Coffman High SchoolGrades: 9-12Distance: 1.1 mi
- $626,0004 bd3 ba2.8k sqft5186 Reddington Dr, Dublin, OH 43017Sold

- $544,8004 bd2 ba1k sqft5178 Reddington Dr, Dublin, OH 43017Off Market
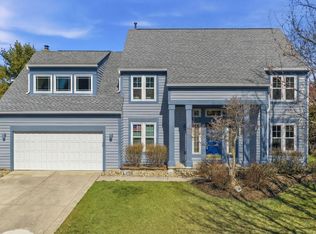
- $650,0004 bd4 ba3.3k sqft5202 Reddington Dr, Dublin, OH 43017Sold
- $545,3004 bd3 ba2.1k sqft5183 Reddington Ct, Dublin, OH 43017Off Market
- $524,2004 bd2 ba658 sqft5205 Brandonway Ct, Dublin, OH 43017Off Market
- $614,9004 bd4 ba2.4k sqft5170 Reddington Dr, Dublin, OH 43017Sold
- $655,4004 bd2 ba1.2k sqft5199 Brandonway Ct, Dublin, OH 43017Off Market
- $611,4004 bd2 ba3 sqft5174 Reddington Ct, Dublin, OH 43017Off Market
A local agent can set up tours, give advice and negotiate with sellers.
A local lender can help you make sure your offer is ready when you are.
Similar homes
- $615,0004 bd4 ba3k sqft7680 Brandbury Pl, Dublin, OH 43017For Sale
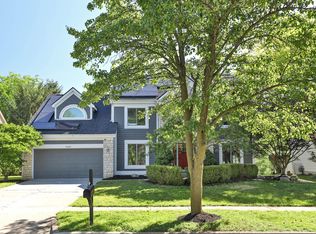
 MLS ID #226022169, Oliver Chapman, Keller Williams Consultants. Columbus and Central Ohio Regional MLS
 - $689,9004 bd4 ba3.4k sqft4606 Bridle Path Ln, Dublin, OH 43017For Sale
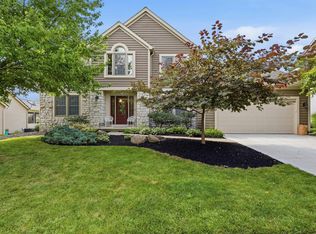 MLS ID #226028684, Lori Lynn, Keller Williams Consultants. Columbus and Central Ohio Regional MLS
 - $630,0005 bd4 ba2.7k sqft6137 Holywell Dr, Dublin, OH 43017For Sale
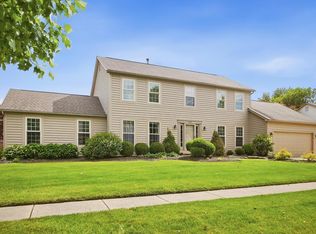 MLS ID #226022985, Denise A Fate, Keller Williams Capital Ptnrs. Columbus and Central Ohio Regional MLS
 - $635,0004 bd3 ba2.3k sqft5617 Preswick Dr, Dublin, OH 43017For Sale
 MLS ID #226020117, Jeremy R Taylor, Taylor Made Realty. Columbus and Central Ohio Regional MLS
 - $645,0004 bd3 ba3k sqft5850 Chatterfield Dr, Dublin, OH 43017For SaleMLS ID #226006510, Tracy L Hess, The Agency Cleveland Northcoast. Columbus and Central Ohio Regional MLS
- $758,0004 bd3 ba2.9k sqft5647 Loch Broom Cir, Dublin, OH 43017For SaleMLS ID #226026514, Merilee R Luka, Keller Williams Greater Cols. Columbus and Central Ohio Regional MLS
- $625,0005 bd4 ba4k sqft2193 Olde Sawmill Blvd, Dublin, OH 43016For SaleMLS ID #226027224, Joan Elflein, Ohio Broker Direct, LLC. Columbus and Central Ohio Regional MLS
- $650,0005 bd4 ba3.6k sqft9298 Auburn Ct, Powell, OH 43065For SaleMLS ID #226025815, Katie R Shepard, RE/MAX Partners. Columbus and Central Ohio Regional MLS
- $643,0005 bd4 ba3.9k sqft366 Bailey Pl, Columbus, OH 43235For SaleMLS ID #226028720, Rebecca L Chesnick, Coldwell Banker Realty. Columbus and Central Ohio Regional MLS
- $769,9004 bd4 ba3.8k sqft6933 Post Preserve Blvd, Dublin, OH 43016For SaleMLS ID #226027811, Koteswara Bodipudi, Red 1 Realty. Columbus and Central Ohio Regional MLS
- $949,9004 bd5 ba4.2k sqft5864 Tarton Cir N, Dublin, OH 43017For SaleMLS ID #226021479, Amy E Conley, Cutler Real Estate. Columbus and Central Ohio Regional MLS
- $649,0003 bd4 ba3.3k sqft52 Beech Ridge Dr, Powell, OH 43065For SaleMLS ID #226014713, Ada Chen, Key Realty. Columbus and Central Ohio Regional MLS
- $697,5004 bd3 ba3.7k sqft6107 Riverside Dr, Powell, OH 43065For SaleMLS ID #226028109, Joni Bowman, Howard Hanna Real Estate Svcs. Columbus and Central Ohio Regional MLS
- $589,9004 bd3 ba2.5k sqft139 Kellys Ct, Powell, OH 43065For SaleMLS ID #226028953, Keith T Poss, Keller Williams Capital Ptnrs. Columbus and Central Ohio Regional MLS
- $919,9005 bd4 ba5.1k sqft9124 Preswick Ct, Dublin, OH 43017For SaleMLS ID #226020684, Katie E Guntle, Keller Williams Capital Ptnrs. Columbus and Central Ohio Regional MLS
- $624,9004 bd3 ba3k sqft3193 Walkerview Dr, Hilliard, OH 43026For SaleMLS ID #226028003, Santel Grant, NavX Realty, LLC. Columbus and Central Ohio Regional MLS
- $649,0004 bd4 ba3.6k sqft3214 Sunglow Dr, Lewis Center, OH 43035For SaleMLS ID #226023418, Leah Ackerman, Cutler Real Estate. Columbus and Central Ohio Regional MLS
- $596,0004 bd3 ba2.7k sqft4690 Cherry Glen Dr, Powell, OH 43065For SaleMLS ID #226029006, Michele L Cleary, Howard Hanna Real Estate Svcs. Columbus and Central Ohio Regional MLS
- $574,8004 bd3 ba3.5k sqft8314 Breckenridge Way, Columbus, OH 43235For SaleMLS ID #226021707, Richard J Sanford, RE/MAX Achievers. Columbus and Central Ohio Regional MLS
- $714,9004 bd4 ba3.3k sqft318 Trace Dr, Delaware, OH 43015For SaleMLS ID #226023254, Steven E Elliott, BHHS American Realty Center. Columbus and Central Ohio Regional MLS
