Charming updated 3 Bedroom and 2 Bath ranchette with a flex room and a barn on 1+ acre, perfect for equestrian lovers, hobbyists or country living. This property boasts beautiful sunsets and views of pastures and orchards. Highlights include reclaimed historic Tracy wood beams, plantation shutters, stone fireplace, dual-pane windows, solar, LED lighting and a new A/C. The remodeled kitchen boasts a large center island, white cabinetry, marble countertops, stainless appliances including a 6-burner gas range and double ovens, SS French Door Fridge, microwave, RO system and a SS farmhouse sink. The open concept great room has stone fireplace, custom built-ins and space for dining in addition to the seating at the island. The 3 bedrooms are spacious bedrooms and all have closet organizer systems. The Flex room has its own AC and is currently being used as an office and a dressing room with a custom closet system. The bathrooms have been remodeled with custom tile surrounds. The fenced backyard is designed to entertain and features a recently updated gunite pool, with a new pebble finish, new tile and an Acapulco deck complete with a place for your umbrella. There are multiple areas to lounge on the stamped concrete patio or on the covered deck. There is a gazebo covered in bar area, freestanding wood burning pizza oven perfect for a night of al fresco dining. Landscaping includes lush front lawn, mature trees and a large grass area in the back with large play structure, a trampoline, fenced chicken coup and garden area. There is a shed that is finished inside and has electrical and AC- great for a studio or workout room. The Pole barn has a tack room and indoor animal stall, and there are two horse stalls & an arena and a finished room that could double as a office, workout room, or game room etc. Other features include: Indoor laundry room with extra fridge, cabinets, washer & dryer, motorized shades, two car garage with cabinets, opener, Water Softener, tile floors throughout, barn has electrical & a finished room, wide side yards and a circular driveway. This space has great access for your RV, boat or toys.
Active
$1,085,000
5199 W Canal Blvd, Tracy, CA 95304
3beds
2,120sqft
Single Family Residence
Built in 1973
1.09 Acres Lot
$1,039,100 Zestimate®
$512/sqft
$-- HOA
What's special
Stone fireplaceMature treesCircular drivewayLarge center islandMotorized shadesOpen concept great roomSs farmhouse sink
- 29 days
- 1,914
- 132
Likely to sell faster than
Zillow last checked:
Listing updated:
Listed by:
Debbie Monceaux DRE #01413579 209-815-6785,
Klemm Real Estate
Source: MetroList Services of CA,MLS#: 226118087Originating MLS: MetroList Services, Inc.
Facts & features
Interior
Bedrooms & bathrooms
- Bedrooms: 3
- Bathrooms: 2
- Full bathrooms: 2
Rooms
- Room types: Bathroom, Office, Dining Room, Great Room, Kitchen, Laundry, Living Room
Primary bedroom
- Features: Closet, Ground Floor
Primary bathroom
- Features: Shower Stall(s), Low-Flow Shower(s), Low-Flow Toilet(s), Tile, Multiple Shower Heads, Window
Dining room
- Features: Breakfast Nook, Bar, Dining/Living Combo
Kitchen
- Features: Breakfast Area, Marble Counter, Pantry Cabinet, Slab Counter, Stone Counters, Island w/Sink, Kitchen/Family Combo
Heating
- Propane, Central
Cooling
- Ceiling Fan(s), Central Air, Window Unit(s)
Appliances
- Included: Free-Standing Gas Range, Free-Standing Refrigerator, Gas Plumbed, Dishwasher, Water Heater, Microwave, Double Oven, Plumbed For Ice Maker, Self Cleaning Oven, Dryer, Washer
- Laundry: Laundry Room, Cabinets, Electric Dryer Hookup, Space For Frzr/Refr, Inside, Inside Room
Features
- Flooring: Simulated Wood, Tile
- Number of fireplaces: 1
- Fireplace features: Living Room, Raised Hearth, Stone, Wood Burning, Wood Burning Stove
Interior area
- Total interior livable area: 2,120 sqft
Video & virtual tour
Property
Parking
- Total spaces: 2
- Parking features: Attached, RV Possible, Side By Side, Garage Door Opener, Garage Faces Front, Uncovered Parking Spaces 2+, Interior Access, Circular Driveway, Driveway
- Attached garage spaces: 2
- Has uncovered spaces: Yes
Features
- Levels: One
- Stories: 1
- Exterior features: Covered Courtyard
- Has private pool: Yes
- Pool features: In Ground, On Lot, Gunite
- Fencing: Back Yard,Wire,Wood,Fenced
Lot
- Size: 1.09 Acres
- Features: Auto Sprinkler F&R, Irregular Lot, Landscape Back, Landscape Front
- Topography: Level,Level
Details
- Additional structures: Barn(s), Pergola, Gazebo, Shed(s), Kennel/Dog Run
- Parcel number: 213150180000
- Zoning: R1
- Special conditions: Standard
- Other equipment: Water Cond Equipment Owned, Water Filter System
- Horses can be raised: Yes
- Horse amenities: 1-6 Stalls, Pasture, Barn w/Electricity, Tack Room, Corral(s), Trailer Storage, Fenced
Construction
Type & style
- Home type: SingleFamily
- Architectural style: Ranch
- Property subtype: Single Family Residence
Materials
- Ceiling Insulation, Stucco, Frame, Wall Insulation
- Foundation: Raised
- Roof: Composition
Condition
- Year built: 1973
Utilities & green energy
- Electric: 220 Volts in Laundry
- Sewer: Septic System
- Water: Well
- Utilities for property: Cable Available, Public, Electric, Internet Available, Solar, Propane, Propane Tank Leased
Green energy
- Energy generation: Solar
Community & HOA
Location
- Region: Tracy
Financial & listing details
- Price per square foot: $512/sqft
- Tax assessed value: $999,083
- Price range: $1.1M - $1.1M
- Date on market: 9/25/2026
- Road surface type: Asphalt, Paved, Unpaved, Gravel
Estimated market value
$1,039,100
$987,000 - $1.09M
$3,034/mo
Price history
| Date | Event | Price |
|---|---|---|
| 9/25/2026 | Listed for sale | $1,085,000+17.6%$512/sqft |
Source: MetroList Services of CA #226118087 Report a problem | ||
| 4/20/2022 | Sold | $923,000+2.6%$435/sqft |
Source: MetroList Services of CA #222025075 Report a problem | ||
| 3/9/2022 | Pending sale | $899,900$424/sqft |
Source: MetroList Services of CA #222025075 Report a problem | ||
| 3/3/2022 | Listed for sale | $899,900+146.5%$424/sqft |
Source: MetroList Services of CA #222025075 Report a problem | ||
| 7/25/2008 | Sold | $365,000-5.2%$172/sqft |
Source: MetroList Services of CA #80033637 Report a problem | ||
| 5/25/2008 | Listed for sale | $384,900-28.1%$182/sqft |
Source: Listhub #58843 Report a problem | ||
| 1/30/2008 | Sold | $535,455+138%$253/sqft |
Source: Public Record Report a problem | ||
| 10/21/1999 | Sold | $225,000$106/sqft |
Source: Public Record Report a problem | ||
Public tax history
| Year | Property taxes | Tax assessment |
|---|---|---|
| 2026 | -- | $999,083 +2% |
| 2025 | $10,468 +3.1% | $979,494 +2% |
| 2024 | $10,150 +1% | $960,289 +2% |
| 2023 | $10,045 +111.3% | $941,460 +121.7% |
| 2022 | $4,754 +1.5% | $424,639 +2% |
| 2021 | $4,683 +0.7% | $416,314 +1% |
| 2020 | $4,652 +1.5% | $412,046 +2% |
| 2019 | $4,582 +1.6% | $403,967 +2% |
| 2018 | $4,509 +1% | $396,047 +2% |
| 2017 | $4,464 +9.7% | $388,282 +9.4% |
| 2016 | $4,070 +2.6% | $355,000 +5% |
| 2015 | $3,968 +34% | $338,000 +29% |
| 2014 | $2,960 | $262,000 +4.8% |
| 2013 | -- | $250,000 |
| 2012 | -- | $250,000 |
| 2011 | -- | $250,000 |
| 2010 | -- | $250,000 -32.8% |
| 2009 | -- | $372,300 +41.4% |
| 2008 | -- | $263,275 +2% |
| 2007 | -- | $258,113 +2% |
| 2006 | -- | $253,053 +2% |
| 2005 | -- | $248,092 +2% |
| 2004 | -- | $243,227 +1.9% |
| 2003 | -- | $238,770 +4% |
| 2002 | -- | $229,500 |
| 2001 | -- | $229,500 |
Find assessor info on the county website
Monthly payment
Est. payment
Payment breakdown
Explore the cost of this home by adjusting the details. Changes won't be saved.Climate risks
Neighborhood: 95304
Similar homes
- $1,100,0003 bd3 ba2k sqft22952 S Bird Rd, Tracy, CA 95304For Sale
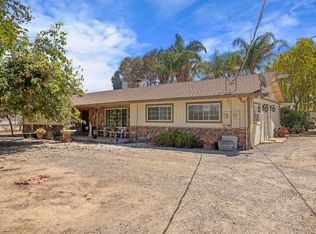 MLS ID #226089273, Colleen Malcomson. MetroList Services of CA
- $999,9993 bd2 ba1.3k sqft22797 Cozy Ct, Tracy, CA 95304For Sale
 MLS ID #41149220, Raymond Franklin. CCAR
- $950,0002 bd2 ba1.3k sqft5793 Delta Ave, Tracy, CA 95304For Sale
 MLS ID #226059036, Amber Foster. MetroList Services of CA
- $1,475,0004 bd2 ba2.3k sqft20269 S Macarthur Dr, Tracy, CA 95304For Sale
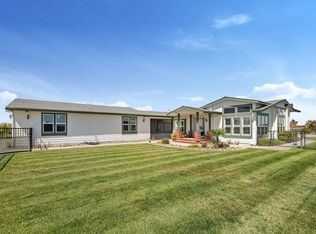 MLS ID #226114225, Jamie Conti. MetroList Services of CA
