A backyard you'll want to come home to. Set on an approximately 8,289 sq ft inside corner lot with an extended driveway, 1329 Darrow Drive offers a rare combination of space, privacy, and a backyard with a personality all its own. The east-facing front door welcomes the morning light, while the rear of the home backs to a park, separated by a concrete wall for privacy and an open backdrop. Inside, approximately 2,450 sq ft of thoughtfully designed living space offers room for everyday life and entertaining. The main level features a spacious family room with fireplace and backyard views, formal dining room, and a well-appointed kitchen with granite counters, a massive island with seating for 6, stainless steel appliances, walk-in pantry, custom cabinet hardware, and designer backsplash. Custom window treatments throughout represent more than $10,000 in upgrades. A downstairs bedroom and full bathroom add flexibility for guests, multigenerational living, or a home office. Upstairs, the versatile loft can become a home office, media room, play space, or additional living area. The primary suite enjoys peaceful backyard views, a walk-in closet, and luxury flooring. And then there's the backyard. Designed for beauty without constant upkeep, the outdoor space combines low-maintenance rock, pavers, raised planters, mature redwoods, and defined spaces for relaxing and entertaining. The wisteria-covered pergola is the showpiece, creating a place to slow down and enjoy the garden. Two sheds provide additional storage, including a large shed with electrical power. The California Room adds year-round living space with a second fireplace. Modern conveniences include fully owned solar, a Level 2 Tesla charger, recessed lighting, and ceiling fans throughout. The location is just as compelling. Walk to The Boathouse, one of many lakes, pickle ball, bocce ball, or sand volleyball courts, dog park, and miles of paved trails. You're also steps away from a large park and STEAM Academy K-8 Charter School. Within walking distance, River Islands' future Town Center is bringing even more to the neighborhood, including Redwood Cafe, The Pavilion for live entertainment, Sutter Health, and future shops, restaurants, and community amenities. Large lot. No rear homes. Park backdrop. Owned solar. EV charging. Flexible living spaces. And a backyard anchored by mature redwoods and a wisteria-covered pergola. This is a home with room to live, relax, entertain, and grow.
Active
$749,900
1329 Darrow Dr, Lathrop, CA 95330
4beds
2,450sqft
Single Family Residence
Built in 2016
8,289 Square Feet Lot
$733,800 Zestimate®
$306/sqft
$-- HOA
What's special
Versatile loftLarge lotExtended drivewayCustom cabinet hardwareLuxury flooringFormal dining roomStainless steel appliances
- 31 days
- 253
- 19
Zillow last checked:
Listing updated:
Listed by:
Cody Love DRE #02039489 925-337-9598,
Truvi Realty,
Jennifer Love DRE #02039490 408-202-6269,
Truvi Realty
Source: MetroList Services of CA,MLS#: 226117733Originating MLS: MetroList Services, Inc.
Facts & features
Interior
Bedrooms & bathrooms
- Bedrooms: 4
- Bathrooms: 3
- Full bathrooms: 3
Primary bedroom
- Features: Walk-In Closet
Primary bathroom
- Features: Shower Stall(s), Double Vanity, Tub, Window
Dining room
- Features: Formal Area
Kitchen
- Features: Pantry Closet, Granite Counters, Slab Counter, Island w/Sink
Heating
- Central, Fireplace(s)
Cooling
- Ceiling Fan(s), Central Air, Zoned
Appliances
- Included: Free-Standing Refrigerator, Dishwasher, Microwave, Tankless Water Heater, Free-Standing Gas Oven, Dryer, Washer
- Laundry: Cabinets, Upper Level, Inside Room
Features
- Flooring: Tile, Luxury Vinyl Plank
- Number of fireplaces: 2
- Fireplace features: Living Room, Outside, Gas
Interior area
- Total interior livable area: 2,450 sqft
Video & virtual tour
Property
Parking
- Total spaces: 2
- Parking features: Attached, Side By Side, Electric Vehicle Charging Station(s), Garage Faces Front, Level Driveway/Sidewalks
- Attached garage spaces: 2
Features
- Levels: Two
- Stories: 2
- Fencing: Back Yard,Wood,Masonry
Lot
- Size: 8,289 Square Feet
- Features: Sprinklers In Front, Curb(s)/Gutter(s), Garden, Landscape Back, Landscape Front, Low Maintenance
- Topography: Level,Level
Details
- Additional structures: Shed(s)
- Parcel number: 213460410000
- Zoning: RES
- Special conditions: Standard
Construction
Type & style
- Home type: SingleFamily
- Property subtype: Single Family Residence
Materials
- Stucco, Wood
- Foundation: Concrete, Slab
- Roof: Tile
Condition
- Year built: 2016
Utilities & green energy
- Electric: 220 Volts
- Sewer: Public Sewer
- Water: Public, Meter on Site
- Utilities for property: Cable Available, Public, Sewer In & Connected, Internet Available, Solar
Green energy
- Energy generation: Solar
Community & HOA
Location
- Region: Lathrop
Financial & listing details
- Price per square foot: $306/sqft
- Tax assessed value: $569,316
- Price range: $749.9K - $749.9K
- Date on market: 9/18/2026
Estimated market value
$733,800
$697,000 - $770,000
$3,498/mo
Price history
| Date | Event | Price |
|---|---|---|
| 9/18/2026 | Listed for sale | $749,900-6.1%$306/sqft |
Source: MetroList Services of CA #226117733 Report a problem | ||
| 8/27/2026 | Listing removed | $799,000$326/sqft |
Source: MetroList Services of CA #226058124 Report a problem | ||
| 8/6/2026 | Price change | $799,000-3.7%$326/sqft |
Source: MetroList Services of CA #226058124 Report a problem | ||
| 5/8/2026 | Listed for sale | $829,999+76%$339/sqft |
Source: MetroList Services of CA #226058124 Report a problem | ||
| 5/2/2016 | Sold | $471,500$192/sqft |
Source: Public Record Report a problem | ||
Public tax history
| Year | Property taxes | Tax assessment |
|---|---|---|
| 2026 | -- | $569,316 +2% |
| 2025 | $10,183 +2.6% | $558,154 +2% |
| 2024 | $9,923 +2% | $547,211 +2% |
| 2023 | $9,730 +2% | $536,483 +2% |
| 2022 | $9,536 +1.9% | $525,964 +2% |
| 2021 | $9,363 +1.4% | $515,651 +1% |
| 2020 | $9,236 +1.7% | $510,364 +2% |
| 2019 | $9,080 +1.9% | $500,358 +2% |
| 2018 | $8,913 +2.2% | $490,548 +2% |
| 2017 | $8,720 +68.8% | $480,930 +228% |
| 2016 | $5,167 | $146,606 |
Find assessor info on the county website
Monthly payment
Est. payment
Payment breakdown
Explore the cost of this home by adjusting the details. Changes won't be saved.Climate risks
Neighborhood: 95330

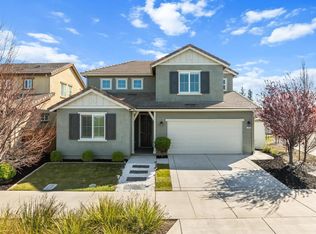
Similar homes
- $712,0004 bd3 ba2.4k sqft945 Mendocino Ct, Lathrop, CA 95330For Sale
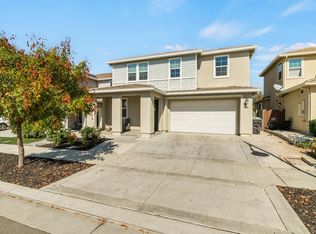 MLS ID #226121523, Lavenia Tikomaidraubuta. MetroList Services of CA
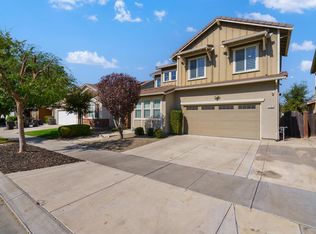
 - $655,0004 bd3 ba2.1k sqft984 River Bend Dr, Lathrop, CA 95330For Sale
 MLS ID #226128766, Joshua Anderson. MetroList Services of CA
 - $714,9904 bd3 ba2.6k sqft18173 Broadwell Ct, Lathrop, CA 95330For Sale
 MLS ID #226078800, Adriana Orlando. MetroList Services of CA
 - $650,0003 bd3 ba2k sqft1191 Navigator Drive, Lathrop, CA 95330For Sale
 MLS ID #ML82063813, Spencer Hsu. eXp Realty
