RIVER VIEWS. CORNER LOT. OWNED TESLA SOLAR. CUSTOM POOL & SPA. THE RARE 4-BEDROOM FLOOR PLAN. 984 River Bend Drive isn't your typical River Islands home, and the difference goes far beyond appearances. Positioned on a northeast-facing corner lot directly across from the river, this 2,100 sq. ft. home enjoys unobstructed views, no homes directly across the street, and access to scenic walking and biking trails. Even more distinctive? FOUR bedrooms in a floor plan commonly built with just three. The owners report investing over $225,000 in upgrades. Start with the OWNED 48-PANEL TESLA SOLAR SYSTEM, upgraded in October 2025, with approximately 19-20 kW of capacity, TWO Tesla batteries, app-based monitoring, and a seller-reported average electric bill of $103 per month. Outside, a $76,000 CUSTOM HEATED GUNITE POOL & SPA transforms the backyard with aquamarine glass tile, three deck jets, adjustable color lighting, and remote operation. A covered poolside patio with oversized fan, upgraded landscaping, and adjustable pool safety fencing complete the setting. Inside, $25,000 IN CUSTOM CARPENTRY adds crown molding, upgraded door casings, a built-in electric fireplace with surrounding cabinetry, and floor-to-ceiling mudroom storage. Another $22,000 IN CUSTOM WINDOW TREATMENTS includes heat-blocking drapery, top-down/bottom-up shades, and custom shutters. The kitchen showcases white cabinetry, gold hardware, granite countertops, and a generous island. The upgraded front bathroom features an ADA walk-in bath/shower combination and refreshed tile finishes. Additional improvements include a water purification system, tankless water heater, ceiling fans, and secured side-yard storage. The location brings schools, parks, restaurants, and the police station within walking distance, with riverfront trails across the street. 4 BEDROOMS 2.5 BATHS 2,100 SQ. FT. CORNER LOT RIVER VIEWS OWNED SOLAR + BATTERIES CUSTOM POOL & SPA.
Active
$655,000
984 River Bend Dr, Lathrop, CA 95330
4beds
2,100sqft
Single Family Residence
Built in 2015
6,159 Square Feet Lot
$646,800 Zestimate®
$312/sqft
$-- HOA
What's special
Adjustable pool safety fencingGold hardwareGenerous islandCorner lotAquamarine glass tileCrown moldingRiver views
- 9 days
- 1,153
- 89
Likely to sell faster than
Zillow last checked:
Listing updated:
Listed by:
Joshua Anderson DRE #01880040 209-688-5251,
Realty ONE Group Zoom,
Treasure Molina-Anderson DRE #01892442 209-814-2011,
Realty ONE Group Zoom
Source: MetroList Services of CA,MLS#: 226128766Originating MLS: MetroList Services, Inc.
Facts & features
Interior
Bedrooms & bathrooms
- Bedrooms: 4
- Bathrooms: 3
- Full bathrooms: 2
- Partial bathrooms: 1
Rooms
- Room types: Bathroom, Family Room, Kitchen, Laundry
Primary bedroom
- Features: Ground Floor
Primary bathroom
- Features: Shower Stall(s), Double Vanity, Tile, Tub, Walk-In Closet(s), Window
Dining room
- Features: Space in Kitchen
Kitchen
- Features: Granite Counters, Island w/Sink, Kitchen/Family Combo
Heating
- Central, Fireplace(s)
Cooling
- Ceiling Fan(s), Central Air
Appliances
- Included: Free-Standing Gas Range, Free-Standing Refrigerator, Gas Water Heater, Range Hood, Dishwasher, Disposal, Microwave, Tankless Water Heater, Dryer, Washer
- Laundry: Laundry Room, Cabinets, Sink, Inside Room
Features
- Flooring: Carpet, Tile, Luxury Vinyl Plank
- Number of fireplaces: 1
- Fireplace features: Family Room, Gas
Interior area
- Total interior livable area: 2,100 sqft
Property
Parking
- Total spaces: 2
- Parking features: Attached, Garage Door Opener, Garage Faces Front, Interior Access
- Attached garage spaces: 2
Accessibility
- Accessibility features: Accessible Full Bath, See Remarks, Grab Bars
Features
- Has private pool: Yes
- Pool features: In Ground, Pool Sweep, Pool/Spa Combo, Gas Heat, Gunite
- Fencing: Back Yard,Wood
Lot
- Size: 6,159 Square Feet
- Features: Sprinklers In Front, Corner Lot, Street Lights, Landscape Back, Landscape Front
- Topography: Level,Level
Details
- Parcel number: 213380590000
- Zoning: RES
- Special conditions: Standard
- Other equipment: Water Filter System
Construction
Type & style
- Home type: SingleFamily
- Property subtype: Single Family Residence
Materials
- Stucco, Wood
- Foundation: Concrete, Slab
- Roof: Tile
Condition
- Year built: 2015
Utilities & green energy
- Electric: Battery Backup, 220 Volts in Laundry
- Sewer: Sewer in Street, Public Sewer
- Water: Public, Meter on Site
- Utilities for property: Public, Sewer In & Connected, Solar
Green energy
- Energy generation: Solar
Community & HOA
Location
- Region: Lathrop
Financial & listing details
- Price per square foot: $312/sqft
- Tax assessed value: $591,194
- Price range: $655K - $655K
- Date on market: 10/16/2026
- Road surface type: Paved Sidewalk
Estimated market value
$646,800
$614,000 - $679,000
$3,433/mo
Price history
| Date | Event | Price |
|---|---|---|
| 10/16/2026 | Listed for sale | $655,000+39.4%$312/sqft |
Source: MetroList Services of CA #226128766 Report a problem | ||
| 4/18/2017 | Sold | $470,000+2.2%$224/sqft |
Source:  Bay East AOR #40772952 Report a problem | ||
| 3/30/2017 | Pending sale | $460,000$219/sqft |
Source: BHHS Drysdale Properties #40772952 Report a problem | ||
| 3/12/2017 | Listed for sale | $460,000+10.8%$219/sqft |
Source: BHHS Drysdale Properties #40772952 Report a problem | ||
| 11/25/2015 | Sold | $415,000$198/sqft |
Source: Public Record Report a problem | ||
Public tax history
| Year | Property taxes | Tax assessment |
|---|---|---|
| 2026 | -- | $591,194 +2% |
| 2025 | $8,387 +2.3% | $579,603 +2% |
| 2024 | $8,201 +1.3% | $568,239 +2% |
| 2023 | $8,095 +1% | $557,098 +2% |
| 2022 | $8,013 +2% | $546,175 +2% |
| 2021 | $7,860 +1.1% | $535,467 +1% |
| 2020 | $7,776 +1.6% | $529,977 +2% |
| 2019 | $7,655 +6.1% | $519,587 +8.4% |
| 2018 | $7,215 -9.2% | $479,400 +13.3% |
| 2017 | $7,945 +2% | $423,249 +2% |
| 2016 | $7,792 +443.5% | $414,950 +13918.6% |
| 2015 | $1,434 | $2,960 |
Find assessor info on the county website
Monthly payment
Est. payment
Payment breakdown
Explore the cost of this home by adjusting the details. Changes won't be saved.Climate risks
Neighborhood: 95330

Similar homes
- $712,0004 bd3 ba2.4k sqft945 Mendocino Ct, Lathrop, CA 95330For Sale
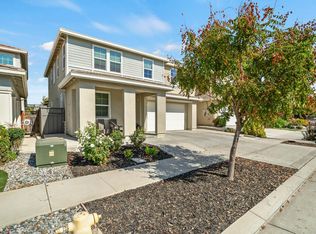 MLS ID #226121523, Lavenia Tikomaidraubuta. MetroList Services of CA
- $599,0004 bd3 ba2.6k sqft385 Shadowberry Pl, Lathrop, CA 95330For Sale
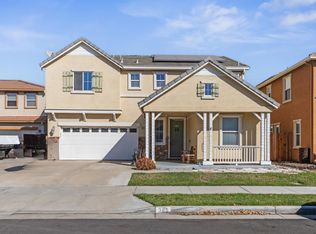 MLS ID #226130784, Michael LeRoy. MetroList Services of CA
- $719,9004 bd3 ba2.4k sqft1329 Darrow Dr, Lathrop, CA 95330For Sale
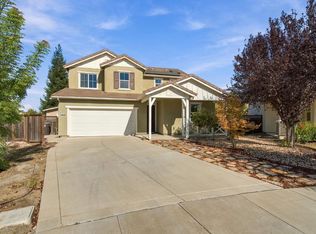 MLS ID #226117733, Cody Love. MetroList Services of CA
- $647,9504 bd3 ba2.2k sqft2447 Marina Dr, Lathrop, CA 95330For Sale
 MLS ID #226121089, Robert Jimenez. MetroList Services of CA
