COMPLETELY UPDATED COLONIAL, 2 LARGE BEDROOMS W/WALK IN CLOSETS, HARDWOOD FLOOR THROUGHOUT, 2 CERAMIC TILE BATHS, PART FINISHED BASEMENT, FORMAL DINING ROOM, NEWER APPLIANCESLARGE DECK, FENCED IN YARD, WALK TO WATER WITH PRIVATE
Pre-foreclosure
Street View
Est. $623,700
52 Baxter Dr, Norwalk, CT 06854
3beds
2baths
1,440sqft
SingleFamily
Built in 1952
3,920 Square Feet Lot
$623,700 Zestimate®
$433/sqft
$-- HOA
Overview
- 3644 days
- 52
- 0
Facts & features
Interior
Bedrooms & bathrooms
- Bedrooms: 3
- Bathrooms: 2
Heating
- Forced air, Oil
Features
- Basement: Partially finished
Interior area
- Total interior livable area: 1,440 sqft
Property
Features
- Exterior features: Other
Lot
- Size: 3,920 Square Feet
Details
- Parcel number: NORWM2B90L72
Construction
Type & style
- Home type: SingleFamily
- Architectural style: Colonial
Materials
- Frame
- Roof: Asphalt
Condition
- Year built: 1952
Community & HOA
Location
- Region: Norwalk
Financial & listing details
- Price per square foot: $433/sqft
- Tax assessed value: $324,970
- Annual tax amount: $7,767
Foreclosure details
Estimated market value
$623,700
$580,000 - $667,000
$4,190/mo
Price history
| Date | Event | Price |
|---|---|---|
| 6/1/2011 | Listing removed | $2,300$2/sqft |
Source: Keller Williams Realty Alliance #98486501 Report a problem | ||
| 2/24/2011 | Listing removed | $349,900$243/sqft |
Source: Keller Williams Realty Alliance #98486500 Report a problem | ||
| 2/24/2011 | Listed for rent | $2,300$2/sqft |
Source: Keller Williams Realty Alliance #98486501 Report a problem | ||
| 1/9/2011 | Listed for sale | $349,900+204.3%$243/sqft |
Source: Keller Williams Realty Alliance #98486500 Report a problem | ||
| 5/18/1992 | Sold | $115,000-12.2%$80/sqft |
Source: Public Record Report a problem | ||
| 3/28/1988 | Sold | $131,000$91/sqft |
Source: Public Record Report a problem | ||
Public tax history
| Year | Property taxes | Tax assessment |
|---|---|---|
| 2025 | $7,767 +1.5% | $324,970 |
| 2024 | $7,651 +20.3% | $324,970 +28.2% |
| 2023 | $6,358 +2.2% | $253,430 0% |
| 2022 | $6,221 +2.4% | $253,450 +0% |
| 2021 | $6,075 +0.1% | $253,430 |
| 2020 | $6,071 +2.7% | $253,430 |
| 2019 | $5,909 +2.6% | $253,430 +17.1% |
| 2018 | $5,759 +3.6% | $216,470 |
| 2017 | $5,559 +1.2% | $216,470 |
| 2015 | $5,492 +1.3% | $216,470 |
| 2014 | $5,421 -10.3% | $216,470 -20.7% |
| 2013 | $6,044 +3.8% | $273,000 |
| 2012 | $5,823 +2.8% | $273,000 |
| 2011 | $5,662 +1.1% | $273,000 |
| 2010 | $5,599 +5.6% | $273,000 |
| 2009 | $5,302 +14.3% | $273,000 +32.3% |
| 2008 | $4,637 +3.5% | $206,360 -0.2% |
| 2007 | $4,480 +5.9% | $206,850 +13.2% |
| 2006 | $4,232 -18.5% | $182,744 -11.7% |
| 2005 | $5,192 +61.9% | $206,850 +74.9% |
| 2004 | $3,207 +14.9% | $118,265 +22.8% |
| 2003 | $2,790 +9.2% | $96,320 +37.7% |
| 2001 | $2,555 +5.5% | $69,948 +23.2% |
| 2000 | $2,421 +21.5% | $56,762 +30.3% |
| 1999 | $1,993 | $43,575 |
Find assessor info on the county website
Monthly payment
Climate risks
Neighborhood: Harbor Shores
Nearby schools
Schools provided by the listing agent
- Elementary: PBOE
- Middle: PBOE
- High: PBOE
Source: The MLS. This data may not be complete. We recommend contacting the local school district to confirm school assignments for this home.
Similar homes
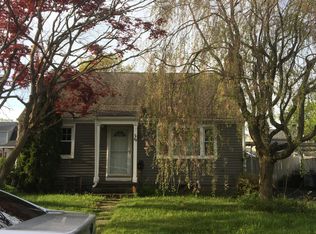
- $639,0004 bd3 ba1.6k sqft41 Baxter Drive, Norwalk, CT 06854For Sale

 MLS ID #24199676, Chris O. Buswell, DBA Options Real Estate. Smart MLS
 - $649,0003 bd2 ba1.9k sqft1 Villaway Road, Norwalk, CT 06855For Sale
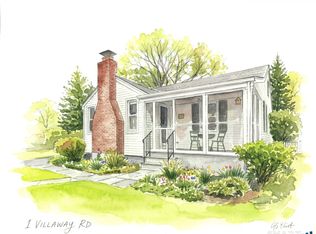 MLS ID #24212860, Shannon E. Drury, Berkshire Hathaway NE Prop.. Smart MLS
 - $599,9003 bd2 ba1.2k sqft18 Chatham Drive, Norwalk, CT 06854For Sale
 MLS ID #24196471, Donna Karnes, Century 21 AllPoints Realty. Smart MLS
 - $679,0003 bd2 ba1.4k sqft5 Michael Street, Norwalk, CT 06854For Sale
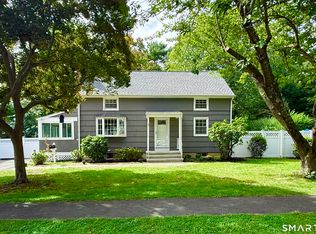 MLS ID #24209514, David Gega, The Main Real Estate Source. Smart MLS
 - $639,9993 bd2 ba2k sqft33 Assisi Way, Norwalk, CT 06854For SaleMLS ID #24211978, Derek A. Heering, Property Twins Real Estate. Smart MLS
- $615,0004 bd2 ba1.2k sqft5 Windward Road, Norwalk, CT 06854For SaleMLS ID #24206066, Diane Wagner, William Raveis Real Estate. Smart MLS
- $740,0003 bd3 ba1.3k sqft14 Chipping Lane, Norwalk, CT 06854For SaleMLS ID #24185492, Deanna Hansen, Howard Hanna Rand Realty. Smart MLS
- $649,9003 bd2 ba1.9k sqft70 North Taylor Avenue, Norwalk, CT 06854For SaleMLS ID #24206259, Martha Gomez, MG Team Realty. Smart MLS
- $725,0005 bd3 ba2.1k sqft2 Lincoln Avenue, Norwalk, CT 06854For SaleMLS ID #24212339, Catherine Aaron, Berkshire Hathaway NE Prop.. Smart MLS
- $685,0004 bd4 ba2.1k sqft114 Woodward Avenue, Norwalk, CT 06854For SaleMLS ID #24208576, Cara L. Christofor, Christofor Realty II LLC. Smart MLS
- $570,0003 bd2 ba962 sqft5 Quaker Road, Norwalk, CT 06854For SaleMLS ID #24205549, Michael Johnson, T A J Real Estate LLC. Smart MLS
- $640,0004 bd2 ba1.7k sqft278 West Cedar Street, Norwalk, CT 06854For SaleMLS ID #24175655, Javyn Roundtree, Roundtree Realty LLC. Smart MLS
- $550,0003 bd2 ba1.1k sqft135 Stuart Avenue, Norwalk, CT 06851For SaleMLS ID #24213021, Jeff Gagliardo, Realty ONE Group Connect. Smart MLS
- $620,0003 bd2 ba1.3k sqft3 Catalpa Street, Norwalk, CT 06851For SaleMLS ID #24205829, Yenny Calle, Keller Williams Prestige Prop.. Smart MLS
- $559,0002 bd2 ba1.6k sqft24 Cedar Crest Place, Norwalk, CT 06854For SaleMLS ID #24208432, Elaine M. Schanzenbach, William Raveis Real Estate. Smart MLS
- $635,0004 bd2 ba1.3k sqft91 Ward Street, Norwalk, CT 06851For SaleMLS ID #24208207, Catherine Aaron, Berkshire Hathaway NE Prop.. Smart MLS
- $565,0003 bd2 ba1.3k sqft19 Weed Avenue, Norwalk, CT 06850For SaleMLS ID #24209704, Sue Cooper, Berkshire Hathaway NE Prop.. Smart MLS
- $659,0003 bd1 ba1.2k sqft40 Emerson Street, Norwalk, CT 06855For SaleMLS ID #24204110, Pat Prenderville, Higgins Group Real Estate. Smart MLS
- $690,0004 bd2 ba1.7k sqft50 Creeping Hemlock Drive, Norwalk, CT 06851For SaleMLS ID #24211523, EMMANNUEL Pina, eXp Realty. Smart MLS
- $599,0002 bd2 ba1.5k sqft37 Allview Avenue, Norwalk, CT 06854For SaleMLS ID #24205087, Christine Poppy, Compass Connecticut, LLC. Smart MLS
