Welcome to this charming and versatile home offering comfort, convenience, and incredible potential! Featuring 3 spacious bedrooms, a bonus room, a bright sunroom, and 1 full bathroom, this move-in-ready property offers plenty of space to enjoy today and exciting possibilities for the future. Step inside to discover an inviting living room with updated flooring, new carpeting, ceiling fans, and a well-appointed kitchen featuring beautiful granite countertops. The primary bedroom offers a unique touch of character with a cozy wood-burning fireplace and ceramic tile flooring. A washer and dryer are also included for added convenience. Outside, enjoy a generous front yard and an expansive, fully fenced concrete backyard, perfect for entertaining, outdoor gatherings, or creating your own private retreat. The driveway provides convenient off-street parking for up to three vehicles. An exceptional opportunity for homeowners and investors alike! With its flexible layout and spacious outdoor area, this property offers exciting potential for future expansion, additional bedrooms or bathrooms, or even a possible conversion into two separate living units, subject to local zoning and permit approvals. Location, Ideally situated just a one minute walk from the Metro station, with easy access to bus stops and the Washington, D.C. line, this home is a commuter's dream! Enjoy being within walking distance of grocery stores, restaurants, schools, banks, City Hall, gas stations, and everyday conveniences.
For sale
$265,000
52 Bayou Ave, Capitol Heights, MD 20743
3beds
867sqft
Single Family Residence
Built in 1956
4,000 Square Feet Lot
$263,400 Zestimate®
$306/sqft
$-- HOA
What's special
Generous front yardCeiling fansBonus roomBright sunroomCeramic tile flooringWell-appointed kitchenBeautiful granite countertops
- 10 days
- 201
- 15
Likely to sell faster than
Zillow last checked:
Listing updated:
Listed by:
David Adebayo 301-603-3606,
RE/MAX Excellence Realty 301-445-5900,
Co-Listing Agent: Jose Salvador Rivera Jr 240-818-9298,
RE/MAX Excellence Realty
Source: Bright MLS,MLS#: MDPG2222794
Facts & features
Interior
Bedrooms & bathrooms
- Bedrooms: 3
- Bathrooms: 1
- Full bathrooms: 1
- Main level bathrooms: 1
- Main level bedrooms: 3
Basement
- Area: 0
Heating
- Other, Oil
Cooling
- Central Air
Appliances
- Included: Water Heater
Features
- Dining Area, Entry Level Bedroom, Upgraded Countertops
- Has basement: No
- Number of fireplaces: 1
Interior area
- Total structure area: 867
- Total interior livable area: 867 sqft
- Finished area above ground: 867
- Finished area below ground: 0
Property
Parking
- Total spaces: 2
- Parking features: Driveway, Off Street
- Uncovered spaces: 2
Accessibility
- Accessibility features: None
Features
- Levels: One
- Stories: 1
- Pool features: None
Lot
- Size: 4,000 Square Feet
Details
- Additional structures: Above Grade, Below Grade
- Parcel number: 17182001303
- Zoning: R.
- Special conditions: Standard
Construction
Type & style
- Home type: SingleFamily
- Architectural style: Ranch/Rambler
- Property subtype: Single Family Residence
Materials
- Frame
- Foundation: Other
Condition
- Good
- New construction: No
- Year built: 1956
Utilities & green energy
- Sewer: Public Sewer
- Water: Public
Community & HOA
Community
- Subdivision: Capitol Heights
HOA
- Has HOA: No
Location
- Region: Capitol Heights
- Municipality: Capitol Heights
Financial & listing details
- Price per square foot: $306/sqft
- Tax assessed value: $201,500
- Annual tax amount: $2,765
- Date on market: 10/15/2026
- Listing agreement: Exclusive Right To Sell
- Ownership: Fee Simple
Estimated market value
$263,400
$250,000 - $277,000
$2,220/mo
Price history
| Date | Event | Price |
|---|---|---|
| 10/15/2026 | Listed for sale | $265,000-23.9%$306/sqft |
Source:  Bright MLS #MDPG2222794 Report a problem | ||
| 12/31/2023 | Listing removed | -- |
Source: Bright MLS #MDPG2082904 Report a problem | ||
| 6/29/2023 | Listed for sale | $348,000-7.2%$401/sqft |
Source: Bright MLS #MDPG2082904 Report a problem | ||
| 3/13/2023 | Listing removed | -- |
Source: Bright MLS #MDPG594092 Report a problem | ||
| 2/1/2022 | Listing removed | $375,000$433/sqft |
Source: Bright MLS #MDPG2019960 Report a problem | ||
| 12/13/2021 | Listed for sale | $375,000+70.5%$433/sqft |
Source: Bright MLS #MDPG2019960 Report a problem | ||
| 6/8/2021 | Sold | $220,000-2.2%$254/sqft |
Source: Public Record Report a problem | ||
| 2/17/2021 | Listing removed | $225,000$260/sqft |
Source: Bright MLS #MDPG594092 Report a problem | ||
| 2/2/2021 | Price change | $225,000-4.3%$260/sqft |
Source: Bright MLS #MDPG594092 Report a problem | ||
| 1/27/2021 | Price change | $235,000-4.1%$271/sqft |
Source: Bright MLS #MDPG594092 Report a problem | ||
| 1/17/2021 | Listed for sale | $245,000+28.3%$283/sqft |
Source: Bright MLS #MDPG594092 Report a problem | ||
| 11/21/2018 | Sold | $191,000+28.2%$220/sqft |
Source: Public Record Report a problem | ||
| 4/8/2008 | Sold | $149,000+98.7%$172/sqft |
Source: Public Record Report a problem | ||
| 8/3/2000 | Sold | $75,000+177.8%$87/sqft |
Source: Public Record Report a problem | ||
| 12/2/1998 | Sold | $27,000-60.9%$31/sqft |
Source: Public Record Report a problem | ||
| 5/29/1998 | Sold | $69,000-19.2%$80/sqft |
Source: Public Record Report a problem | ||
| 6/15/1994 | Sold | $85,350$98/sqft |
Source: Public Record Report a problem | ||
Public tax history
| Year | Property taxes | Tax assessment |
|---|---|---|
| 2026 | $4,087 | $233,400 +4.8% |
| 2025 | $4,087 +39.4% | $222,767 +5% |
| 2024 | $2,932 +6% | $212,133 +5.3% |
| 2023 | $2,765 -0.5% | $201,500 |
| 2022 | $2,778 +7.8% | $201,500 +8.9% |
| 2021 | $2,578 +7.4% | $185,033 +4.7% |
| 2020 | $2,400 +15% | $176,800 +25.9% |
| 2019 | $2,086 | $140,400 |
| 2018 | -- | $140,400 +14.9% |
| 2017 | $1,816 -39.7% | $122,200 +0.6% |
| 2016 | $3,011 | $121,433 +0.6% |
| 2015 | $3,011 | $120,667 +0.6% |
| 2014 | $3,011 | $119,900 |
| 2013 | -- | $119,900 |
| 2012 | -- | $119,900 -23.7% |
| 2011 | -- | $157,100 |
| 2010 | -- | $157,100 |
| 2009 | -- | $157,100 -4.7% |
| 2008 | -- | $164,800 +22.3% |
| 2007 | -- | $134,766 +28.7% |
| 2006 | -- | $104,733 +40.2% |
| 2005 | -- | $74,700 |
Find assessor info on the county website
Monthly payment
Est. payment
Payment breakdown
Explore the cost of this home by adjusting the details. Changes won't be saved.Climate risks
Neighborhood: 20743
Nearby schools
Schools provided by the listing agent
- District: Prince George's County Public Schools
Source: Bright MLS. This data may not be complete. We recommend contacting the local school district to confirm school assignments for this home.


Similar homes
- $--3 bd1 ba1k sqft918 Quietview Dr, Capitol Heights, MD 20743Auction
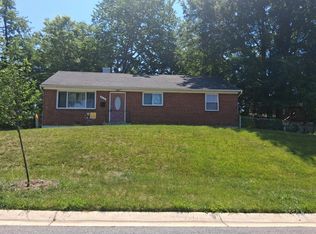 Auction.com 1
- $--3 bd2 ba1.1k sqft6010 Kano St, Capitol Heights, MD 20743Auction
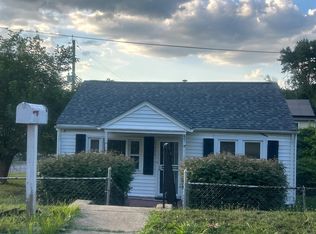 ServiceLink Auction
- $--3 bd3 ba1.1k sqft5811 Folgate Ct, Capitol Heights, MD 20743Auction
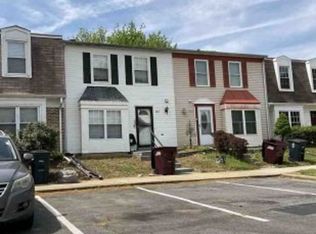 Xome
- $290,0003 bd1 ba882 sqft335 Carmody Hills Dr, Capitol Heights, MD 20743For Sale
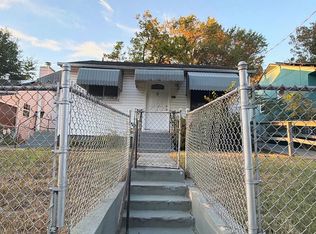
 MLS ID #MDPG2222434, Mr. Sam Odagbodo, Bennett Realty Solutions. Bright MLS
- $249,9003 bd1 ba1k sqft4900 Leroy Gorham Dr, Capitol Heights, MD 20743For SaleMLS ID #MDPG2216866, Pennye Green, Long & Foster Real Estate, Inc.. Bright MLS
- $325,0003 bd2 ba912 sqft5014 N Englewood Dr, Capitol Heights, MD 20743For SaleMLS ID #MDPG2222604, Carlos Contreras, Caprika Realty. Bright MLS
- $275,9903 bd2 ba760 sqft6510 Blacklog St, Capitol Heights, MD 20743For SaleMLS ID #MDPG2212168, Chad Craig, Keller Williams Preferred Properties. Bright MLS
- $299,9993 bd1 ba864 sqft1304 Doewood Ln, Capitol Heights, MD 20743For SaleMLS ID #MDPG2215674, Jose A Boggio, Dynasty Realty, LLC. Bright MLS
- $270,4122 bd1 ba972 sqft4707 Deanwood Dr, Capitol Heights, MD 20743AuctionMLS ID #MDPG2204066, Dana Rowell, RealHome Services and Solutions, Inc.. Bright MLS
- $309,0003 bd2 ba952 sqft5031 Emo St, Capitol Heights, MD 20743For SaleMLS ID #MDPG2219440, Andrea Andrejic, Pearson Smith Realty, LLC. Bright MLS
- $365,0003 bd3 ba1.2k sqft11 Capitol Heights Blvd, Capitol Heights, MD 20743For SaleMLS ID #MDPG2219814, Amber Williams, Amber & Company Real Estate. Bright MLS
- $315,0003 bd1 ba952 sqft5709 Dade St, Capitol Heights, MD 20743For SaleMLS ID #MDPG2198766, Margory Nunez Liza, Impact Real Estate, LLC. Bright MLS
- $200,0003 bd3 ba882 sqft5319 Cumberland St, Capitol Heights, MD 20743For SaleMLS ID #MDPG2205444, Bob Gauger, EXP Realty, LLC. Bright MLS
- $300,0001 bd1 ba1k sqft315 Rollins Ave, Capitol Heights, MD 20743For SaleMLS ID #MDPG2217222, Reggie Stuart, Weichert, REALTORS. Bright MLS
- $285,0003 bd2 ba864 sqft7103 Fresno St, Capitol Heights, MD 20743For SaleMLS ID #MDPG2197942, Miguel Gotay, Realty Concepts Group LLC. Bright MLS
- $374,9003 bd3 ba1.1k sqft5926 Addison Rd, Capitol Heights, MD 20743For SaleMLS ID #MDPG2218772, Patricia Riberth-Howard, NBI Realty, LLC. Bright MLS
