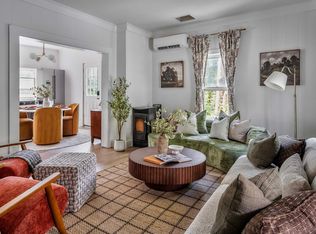
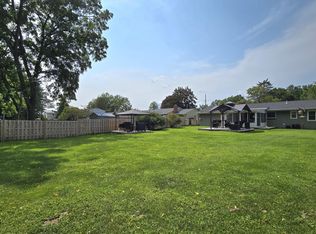
Welcome to 52 Church Street, a c.1900 home set on a generously-sized quarter acre lot in the Village of Philmont. Enter through a large mudroom flanked with windows. A stylish living room flows seamlessly to a large kitchen overlooking the yard. Numerous windows and a door leading to the backyard flood the kitchen space with light. A hall leads to a second kitchen, bedroom and full bath, perfect for an in-law suite or separate apartment. Upstairs four large bedrooms with generous closet spaces share a full bath. Tasteful wallpaper and decorative finishes combine with hardwood floors to provide charm throughout. Outside, an expansive deck runs the length of the exterior, giving way to a large fenced-in yard. A new hot tub and sauna offer moments of respite while the gas firepit ensures guests will be entertained well into the evening. A separate garage offers off-street parking and additional space suitable for a workshop and / or storage. Numerous updates include — but are not limited to — new appliances in each kitchen, a mini-split heating & cooling system as well as painted interiors & exteriors. Ideally located within walking distance to Philmont village amenities and High Falls Conservation Area, this home is perfectly positioned to enjoy the best of the Hudson Valley. Hudson and Amtrak are just 15 minutes away, with New York City approximately 2.5 hours by car.
For sale
Price cut: $30K (8/5)
$495,000
52 Church Street, Hudson, NY 12037
5beds
1,872sqft
Single Family Residence, Residential
Built in 1900
0.37 Acres Lot
$-- Zestimate®
$264/sqft
$-- HOA
What's special
Large fenced-in yardGenerously-sized quarter acre lotKitchen overlooking the yard
- 138 days
- 325
- 66
Zillow last checked:
Listing updated:
Listed by:
Rouse + Co Real Estate 845-702-4379,
Matthew Carey 203-763-9599
Source: OneKey® MLS as distributed by MLS GRID,MLS#: 1006015
Facts & features
Interior
Bedrooms & bathrooms
- Bedrooms: 5
- Bathrooms: 2
- Full bathrooms: 2
Heating
- Forced Air, Heat Pump
Cooling
- Wall/Window Unit(s)
Appliances
- Included: Dishwasher, Dryer, Gas Oven, Gas Range, Microwave, Range, Refrigerator, Washer
Features
- First Floor Bedroom, First Floor Full Bath
- Basement: Full,Unfinished,Walk-Out Access
- Attic: Scuttle
Interior area
- Total structure area: 1,872
- Total interior livable area: 1,872 sqft
Property
Parking
- Total spaces: 1
- Parking features: Garage, Off Street
- Garage spaces: 1
Lot
- Size: 0.37 Acres
Details
- Parcel number: 10280111201200010460000000
- Special conditions: None
Construction
Type & style
- Home type: SingleFamily
- Architectural style: Farmhouse
- Property subtype: Single Family Residence, Residential
Materials
- Frame
Condition
- Year built: 1900
Utilities & green energy
- Sewer: Public Sewer
- Water: Public
- Utilities for property: Electricity Connected, Sewer Connected, Trash Collection Private, Water Connected
Community & HOA
HOA
- Has HOA: No
Location
- Region: Chatham
Financial & listing details
- Price per square foot: $264/sqft
- Tax assessed value: $156,000
- Annual tax amount: $2,362
- Date on market: 5/28/2026
- Cumulative days on market: 139 days
- Listing agreement: Exclusive Right To Sell
- Electric utility on property: Yes
Estimated market value
Not available
Estimated sales range
Not available
Not available
Price history
| Date | Event | Price |
|---|---|---|
| 8/5/2026 | Price change | $495,000-5.7%$264/sqft |
Source:  OneKey® MLS as distributed by MLS GRID #1006015 Report a problem OneKey® MLS as distributed by MLS GRID #1006015 Report a problem | ||
| 7/14/2026 | Price change | $525,000-4.5%$280/sqft |
Source: OneKey® MLS as distributed by MLS GRID #1006015 Report a problem | ||
| 6/28/2026 | Price change | $550,000-4.3%$294/sqft |
Source: OneKey® MLS as distributed by MLS GRID #1006015 Report a problem | ||
| 6/11/2026 | Price change | $575,000-3.4%$307/sqft |
Source: OneKey® MLS as distributed by MLS GRID #1006015 Report a problem | ||
| 5/28/2026 | Listed for sale | $595,000+283.9%$318/sqft |
Source: OneKey® MLS as distributed by MLS GRID #1006015 Report a problem | ||
| 5/2/2003 | Sold | $155,000$83/sqft |
Source:  HVCRMLS #52571 Report a problem HVCRMLS #52571 Report a problem | ||
Public tax history
| Year | Property taxes | Tax assessment |
|---|---|---|
| 2025 | -- | $213,300 |
| 2024 | -- | $213,300 |
| 2023 | -- | $213,300 +2.3% |
| 2022 | -- | $208,500 +48.9% |
| 2021 | -- | $140,000 |
| 2020 | -- | $140,000 |
| 2019 | -- | $140,000 |
| 2018 | -- | $140,000 |
| 2017 | -- | $140,000 |
| 2016 | -- | $140,000 |
| 2015 | -- | $140,000 |
| 2014 | -- | $140,000 |
| 2013 | -- | $140,000 -14.5% |
| 2012 | -- | $163,700 |
| 2011 | -- | $163,700 -15% |
| 2010 | -- | $192,610 +17.7% |
| 2009 | -- | $163,700 |
| 2008 | -- | $163,700 +13.2% |
| 2007 | -- | $144,600 |
| 2006 | -- | $144,600 |
| 2005 | -- | $144,600 |
| 2004 | -- | $144,600 +19% |
| 2003 | -- | $121,500 +51.9% |
| 2002 | -- | $80,000 |
| 2001 | -- | $80,000 |
Find assessor info on the county website
Monthly payment
Climate risks
Neighborhood: 12037
Nearby schools
Schools provided by the listing agent
- Elementary: Taconic Hills Elementary School
- Middle: Taconic Hills Junior/Senior High
- High: Taconic Hills Junior/Senior High
Source: OneKey® MLS as distributed by MLS GRID. This data may not be complete. We recommend contacting the local school district to confirm school assignments for this home.
Similar homes
- $495,0005 bd2 ba1.8k sqft52 Church Street, Philmont, NY 12565Active

 MLS ID #20262805, Matthew Carey, Listing by: Rouse + Co Real Estate. HVCRMLS
 - $499,0003 bd2 ba1.3k sqft61 Payn Ave, Chatham, NY 12037For Sale
 MLS ID #250542, M. Natalia de Amorim, Listing by: PREFERRED COUNTRY PROPERTIES. BCMLS
 - $575,0003 bd1 ba1.3k sqft522 Roxbury Road, Hudson, NY 12534Active
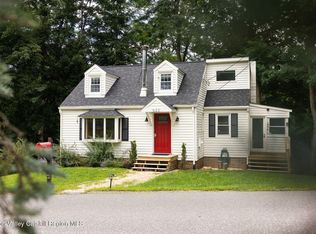 MLS ID #20264994, Parker Meyer, Listing by: Four Seasons Sotheby's Int.. HVCRMLS
 - $495,0003 bd2 ba1.5k sqft1840 State Route 9, Stuyvesant, NY 12173Active
 MLS ID #20265947, Alex Edward Alvarez, Listing by: Compass Greater NY LLC. HVCRMLS
 - $575,0003 bd3 ba2k sqft2228 State Route 203, Chatham, NY 12037For Sale
 MLS ID #1012896, Claudia E. Zucker, Listing by: Living Structures. OneKey® MLS as distributed by MLS GRID
 - $325,0003 bd2 ba1.3k sqft152 Main Street, Philmont, NY 12565ActiveMLS ID #20262307, Taylor Kurtz, Listing by: Houlihan Lawrence, Inc.. HVCRMLS
- $599,0004 bd3 ba2.1k sqft212 State Route 9H, Hudson, NY 12534For SaleMLS ID #1047563, Angela Lanuto, Listing by: Coldwell Banker Village Green. OneKey® MLS as distributed by MLS GRID
- $469,0003 bd2 ba1.4k sqft230 Middle Road, Austerlitz, NY 12017For SaleMLS ID #1060057, David L. White, Listing by: Owner Entry.com. OneKey® MLS as distributed by MLS GRID
- $459,0003 bd3 ba2.6k sqft23 Leggett Road, Chatham, NY 12075For SaleMLS ID #1028739, Eduardo Ramirez, Listing by: Fresh Start Properties LLC. OneKey® MLS as distributed by MLS GRID
- $365,0003 bd2 ba2k sqft8874 Us Route 9W, Athens, NY 12015For SaleMLS ID #1060895, Natasha A. Witka, Listing by: Century 21 New West Properties. OneKey® MLS as distributed by MLS GRID
- $365,0003 bd2 ba2k sqft8874 Route 9w, Athens, NY 12015ActiveMLS ID #20266017, Natasha Witka, Listing by: Century 21 New West. HVCRMLS
- $680,0004 bd2 ba1.6k sqft725 Route 66, Hudson, NY 12534For SaleMLS ID #1050604, Anthony Dargenzio, Listing by: Houlihan Lawrence, Inc. OneKey® MLS as distributed by MLS GRID
- $680,0004 bd2 ba1.6k sqft725 New York 66, Hudson, NY 12534ActiveMLS ID #20265389, Anthony Dargenzio, Listing by: Houlihan Lawrence Inc.. HVCRMLS
- $499,0002 bd2 ba1.2k sqft16 N Washington Street, Athens, NY 12015For SaleMLS ID #1039097, David L. White, Listing by: Owner Entry.com. OneKey® MLS as distributed by MLS GRID
